
1707 Washington Avenue Se, Cedar Rapids, IA 52403
Local realty services provided by:CENTURY 21 Signature Real Estate
Listed by: allison mackin, grace mccarty
Office: watts group realty
MLS#:2607530
Source:IA_CRAAR
Price summary
- Price:$225,000
- Price per sq. ft.:$113.64
About this home
Accepted Offer. Accepting Back-Up offers. Welcome home to this beautifully updated 3-bedroom, 2-bath home in SE Cedar Rapids! Built in 2014, this home offers the benefits of newer construction with thoughtful updates throughout. The inviting main level features an open and functional layout, while the updated kitchen provides a fresh, modern feel with plenty of space for everyday living and entertaining. Comfortable bedrooms and updated bathrooms add to the appeal, creating a home that is both stylish and functional. TV is reserved.
Contact an agent
Home facts
- Year built:2014
- Listing ID #:2607530
- Added:2 day(s) ago
- Updated:October 28, 2026 at 08:44 PM
Rooms and interior
- Bedrooms:3
- Total bathrooms:2
- Full bathrooms:1
- Half bathrooms:1
- Kitchen Description:Dishwasher
- Basement:Yes
- Basement Description:Full
- Living area:1,980 sq. ft.
Heating and cooling
- Heating:Gas
- Central air:Yes
Structure and exterior
- Year built:2014
- Building area:1,980 sq. ft.
- Lot area:0.13 Acres
- Construction Materials:Frame
- Levels:2 Story
Schools
- High school:Washington
- Middle school:McKinley
- Elementary school:Johnson
Utilities
- Water:Public
Finances and disclosures
- Price:$225,000
- Price per sq. ft.:$113.64
- Tax amount:$3,348
Parking
- Parking description:Detached, Garage
- Garage:Yes
- Garage spaces:2
New listings near 1707 Washington Avenue Se
- New
 $249,000Active4 beds 2 baths1,476 sq. ft.
5025 Pine Grove Dr NE, Cedar Rapids, IA 52402
MLS# 202606329Listed by: KELLER WILLIAMS LEGACY GROUP - New
 $389,500Active5 beds 3 baths2,621 sq. ft.
6408 Palmetto Circle Sw, Cedar Rapids, IA 52404
MLS# 2607578Listed by: GRAF REAL ESTATE, ERA POWERED - New
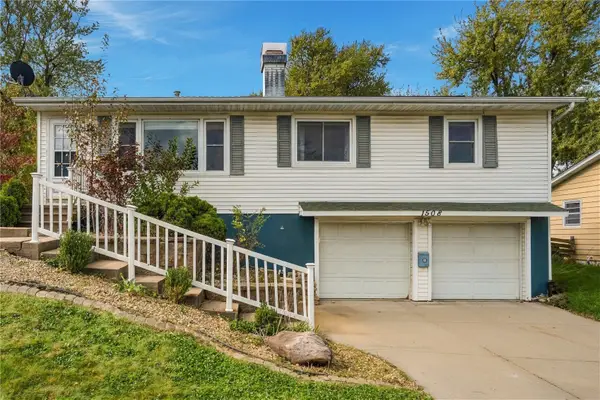 $235,000Active3 beds 3 baths1,392 sq. ft.
1508 Blanche Drive Nw, Cedar Rapids, IA 52405
MLS# 2607292Listed by: REALTY87 - New
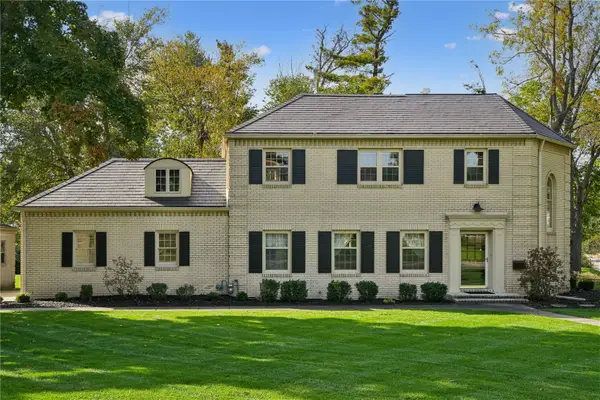 $685,000Active4 beds 4 baths4,423 sq. ft.
533 Knollwood Drive Se, Cedar Rapids, IA 52403
MLS# 2607571Listed by: PINNACLE REALTY LLC - New
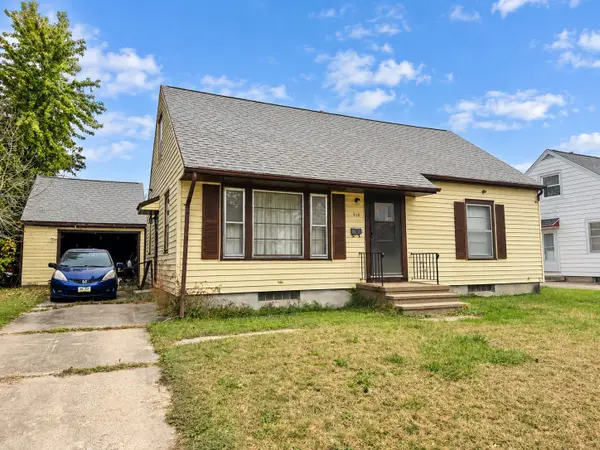 $40,000Active3 beds 1 baths1,325 sq. ft.
910 Staub Court Ne, Cedar Rapids, IA 52402
MLS# 2607548Listed by: REALTY87 - New
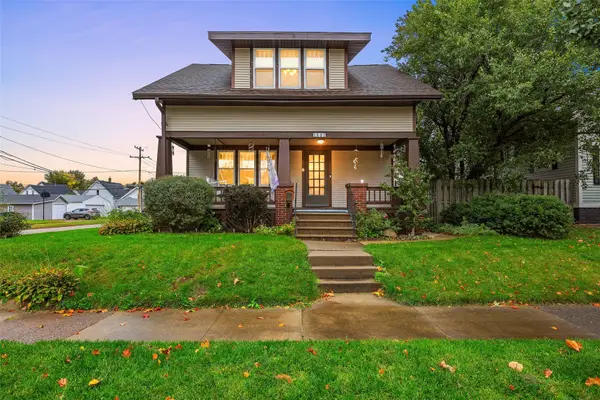 $210,000Active3 beds 2 baths1,653 sq. ft.
1801 Hamilton Street Sw, Cedar Rapids, IA 52404
MLS# 2607567Listed by: KELLER WILLIAMS LEGACY GROUP - New
 $154,500Active2 beds 2 baths1,130 sq. ft.
6317 Greenbriar Lane Sw #D, Cedar Rapids, IA 52404
MLS# 2607568Listed by: REALTY87 - New
 $323,000Active3 beds 3 baths1,667 sq. ft.
3455 Dalewood Avenue Se, Cedar Rapids, IA 52403
MLS# 2607564Listed by: IOWA REALTY - New
 $210,000Active3 beds 1 baths1,286 sq. ft.
1643 Arizona Avenue Ne, Cedar Rapids, IA 52402
MLS# 2607225Listed by: SKOGMAN REALTY - New
 $230,000Active4 beds 2 baths1,625 sq. ft.
709 Jacolyn Drive Nw, Cedar Rapids, IA 52405
MLS# 2607541Listed by: REALTY87


Protect your home and budget from life's surprises with an Assurant Home Warranty, backed by a partner that supports you through every step of homeownership. Explore Plans.
©2026 Century 21 Real Estate LLC. All rights reserved. CENTURY 21®, the CENTURY 21 Logo and C21® are service marks owned by Century 21 Real Estate LLC. Century 21 Real Estate LLC fully supports the principles of the Fair Housing Act and the Equal Opportunity Act. Each office is independently owned and operated. Listing information is deemed reliable but not guaranteed accurate.