
5025 Pine Grove Dr NE, Cedar Rapids, IA 52402
Local realty services provided by:CENTURY 21 Signature Real Estate
5025 Pine Grove Dr NE,Cedar Rapids, IA 52402
$249,000
- 4 Beds
- 2 Baths
- 1,476 sq. ft.
- Single family
- Active
Listed by: rachel koth
Office: keller williams legacy group
MLS#:202606329
Source:IA_ICAAR
Price summary
- Price:$249,000
- Price per sq. ft.:$168.7
About this home
Some homes are just made for real life, and this is one of them. Picture Saturday mornings in the sunroom with a cup of coffee, sunshine pouring through the windows and the wood stove ready for those chilly Iowa evenings. This 4-bedroom, 2-bath split foyer in northeast Cedar Rapids has held a lot of love over the years, and it’s ready for its next chapter. The big-ticket items are done, with new roofs on the house and garage plus a new furnace and central air. Upstairs, the living room glows with light from the big picture window, and the kitchen keeps everyone close, with a sliding door that steps right out to the deck. Two bedrooms and a full bath are on the main level. Head downstairs to the family room, where the brick hearth sets the scene for movie nights, game nights, or a bar area for hosting friends. Two more bedrooms and an updated bath with a walk-in shower make the lower level a great spot for guests or teenagers who want their own space. The backyard is deep and open, with room for a garden, a swing set, and the dog to run. And that 3-car detached garage? It’s the one everyone wishes they had, with a workbench, shelving, and space for the cars plus all the toys. Served by Viola Gibson, Harding, and Kennedy schools. Bring your own touches and make it home. Schedule your private showing today!...
Contact an agent
Home facts
- Year built:1972
- Subdivision & Development:Not Applicable
- Listing ID #:202606329
- Added:1 day(s) ago
- Updated:October 29, 2026 at 06:50 PM
Rooms and interior
- Bedrooms:4
- Total bathrooms:2
- Full bathrooms:2
- Dining Description:On Level M
- Kitchen Description:On Level M
- Living area:1,476 sq. ft.
Structure and exterior
- Year built:1972
- Building area:1,476 sq. ft.
- Lot area:0.25 Acres
- Construction Materials:Frame
Schools
- High school:Kennedy
- Middle school:Harding
- Elementary school:Viola Gibson
Utilities
- Water:City Water
- Sewer:City Sewer
Finances and disclosures
- Price:$249,000
- Price per sq. ft.:$168.7
- Tax amount:$3,634
Parking
- Total parking spaces:3
New listings near 5025 Pine Grove Dr NE
- New
 $169,900Active4 beds 2 baths1,832 sq. ft.
3004 30th St Dr Se, Cedar Rapids, IA 52403
MLS# 2607299Listed by: SKOGMAN REALTY - New
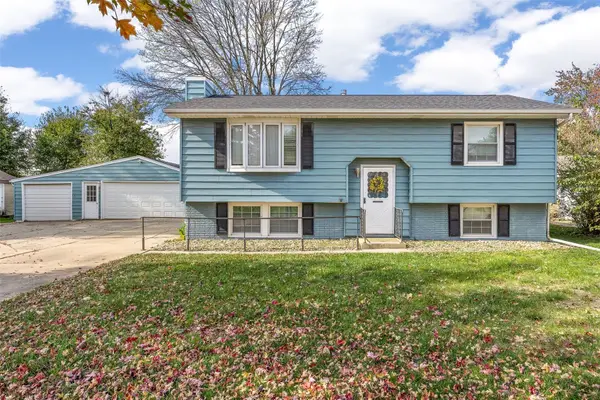 $249,000Active4 beds 2 baths1,476 sq. ft.
5025 Pine Grove Drive Ne, Cedar Rapids, IA 52402
MLS# 2607565Listed by: KELLER WILLIAMS LEGACY GROUP - Open Sun, 2 to 3pmNew
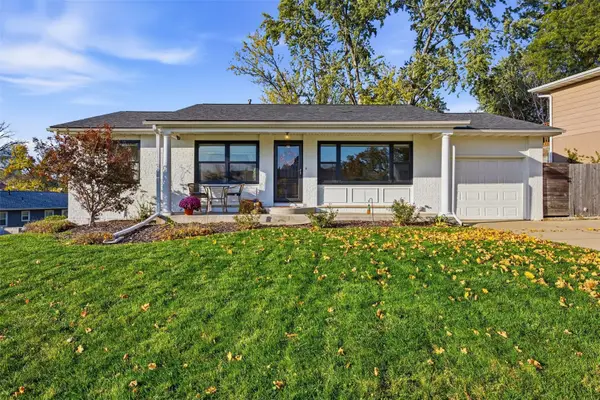 $280,000Active3 beds 3 baths1,614 sq. ft.
374 Hampden Drive Ne, Cedar Rapids, IA 52402
MLS# 2607582Listed by: RE/MAX CONCEPTS - New
 $565,000Active4 beds 3 baths2,984 sq. ft.
1790 Timber Ridge Drive, Cedar Rapids, IA 52403
MLS# 2607583Listed by: RE/MAX CONCEPTS - New
 $249,000Active4 beds 2 baths1,476 sq. ft.
5025 Pine Grove Dr NE, Cedar Rapids, IA 52402
MLS# 202606329Listed by: KELLER WILLIAMS LEGACY GROUP - New
 $389,500Active5 beds 3 baths2,621 sq. ft.
6408 Palmetto Circle Sw, Cedar Rapids, IA 52404
MLS# 2607578Listed by: GRAF REAL ESTATE, ERA POWERED - New
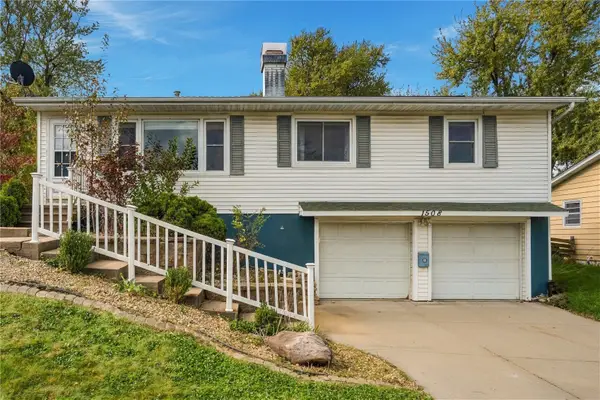 $235,000Active3 beds 3 baths1,392 sq. ft.
1508 Blanche Drive Nw, Cedar Rapids, IA 52405
MLS# 2607292Listed by: REALTY87 - New
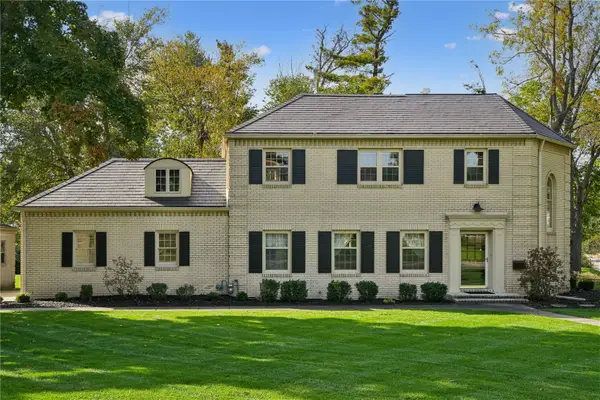 $685,000Active4 beds 4 baths4,423 sq. ft.
533 Knollwood Drive Se, Cedar Rapids, IA 52403
MLS# 2607571Listed by: PINNACLE REALTY LLC - New
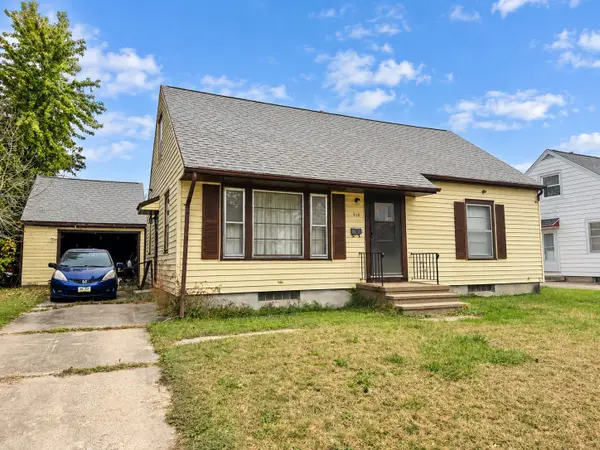 $40,000Active3 beds 1 baths1,325 sq. ft.
910 Staub Court Ne, Cedar Rapids, IA 52402
MLS# 2607548Listed by: REALTY87 - New
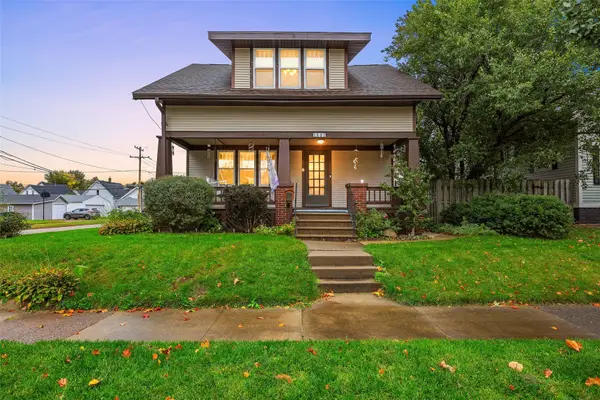 $210,000Active3 beds 2 baths1,653 sq. ft.
1801 Hamilton Street Sw, Cedar Rapids, IA 52404
MLS# 2607567Listed by: KELLER WILLIAMS LEGACY GROUP


Protect your home and budget from life's surprises with an Assurant Home Warranty, backed by a partner that supports you through every step of homeownership. Explore Plans.
©2026 Century 21 Real Estate LLC. All rights reserved. CENTURY 21®, the CENTURY 21 Logo and C21® are service marks owned by Century 21 Real Estate LLC. Century 21 Real Estate LLC fully supports the principles of the Fair Housing Act and the Equal Opportunity Act. Each office is independently owned and operated. Listing information is deemed reliable but not guaranteed accurate.