1790 Timber Ridge Drive, Cedar Rapids, IA 52403
Local realty services provided by:CENTURY 21 Signature Real Estate
Listed by: alexis kemp-alexis real estate team
Office: re/max concepts
MLS#:2607583
Source:IA_CRAAR
Price summary
- Price:$565,000
- Price per sq. ft.:$189.34
About this home
HUGE PRICE IMPROVEMENT! OVER $350,000 IN IMPROVEMENTS! An incredible opportunity to own a beautifully renovated home on 1.21 private, wooded acres in the highly desirable Arrowhead Forest neighborhood! With a significant price reduction and over $350,000 invested in extensive improvements, this property offers exceptional value for buyers looking for space, privacy, and move-in-ready living just minutes from Cedar Rapids! Offering nearly 3,000 finished square feet, 4 bedrooms, and 3 full bathrooms, this home has been thoughtfully transformed inside and out. The spacious kitchen features custom cabinetry, quality appliances, and an open layout perfect for everyday living and entertaining. One of the home's standout features is the breathtaking two-story sunroom, where walls of windows bring the outdoors in and showcase beautiful wooded views year-round. The primary suite has been completely elevated with a brand-new custom ensuite featuring an oversized tiled walk-in shower, dual vanities, and gorgeous finishes. Throughout the home, you'll find luxury vinyl plank flooring, updated lighting, interior doors, trim, and fresh paint. Over $350,000 in improvements include a new metal roof, windows, sliding glass door, HVAC system with new ductwork, well, upgraded electrical, insulation, and a high-efficiency wood-burning fireplace insert. A refreshed front entry with a custom front door adds to the home's inviting appeal. Outside, enjoy 1.21 acres of peaceful wooded surroundings, mature trees, professional landscaping, newly constructed retaining walls, a detached garage, and an invisible pet fence. Located in the sought-after Arrowhead Forest neighborhood, this property delivers the privacy of country living with the convenience of being just minutes from town....
Contact an agent
Home facts
- Year built:1965
- Listing ID #:2607583
- Added:1 day(s) ago
- Updated:October 29, 2026 at 08:55 PM
Rooms and interior
- Bedrooms:4
- Total bathrooms:3
- Full bathrooms:3
- Kitchen Description:Dishwasher, Disposal, Microwave, Range, Refrigerator
- Basement:Yes
- Living area:2,984 sq. ft.
Heating and cooling
- Heating:Gas
- Central air:Yes
Structure and exterior
- Year built:1965
- Building area:2,984 sq. ft.
- Lot area:1.2 Acres
- Lot Features:Acreage, Wooded
- Construction Materials:Frame
- Exterior Features:Patio
Schools
- High school:Mt Vernon
- Middle school:Mt Vernon
- Elementary school:Mt Vernon
Utilities
- Water:Well
Finances and disclosures
- Price:$565,000
- Price per sq. ft.:$189.34
- Tax amount:$4,537
Features and amenities
- Laundry features:Dryer, Washer
Parking
- Parking description:Detached, Garage
- Garage:Yes
- Garage spaces:2
New listings near 1790 Timber Ridge Drive
- New
 $210,000Active3 beds 2 baths1,653 sq. ft.
1801 Hamilton St SW, Cedar Rapids, IA 52404
MLS# 202606349Listed by: KELLER WILLIAMS LEGACY GROUP - New

 $122,500Active3 beds 2 baths1,055 sq. ft.
3107 NW Johnson Avenue #1, Cedar Rapids, IA 52405
MLS# 2607527Listed by: CENTURY 21 SIGNATURE REAL ESTATE - New
 $119,000Active3 beds 2 baths1,800 sq. ft.
618 4th Avenue Sw, Cedar Rapids, IA 52404
MLS# 2607540Listed by: SKOGMAN REALTY - New
 $169,900Active4 beds 2 baths1,832 sq. ft.
3004 30th St Dr Se, Cedar Rapids, IA 52403
MLS# 2607299Listed by: SKOGMAN REALTY - New
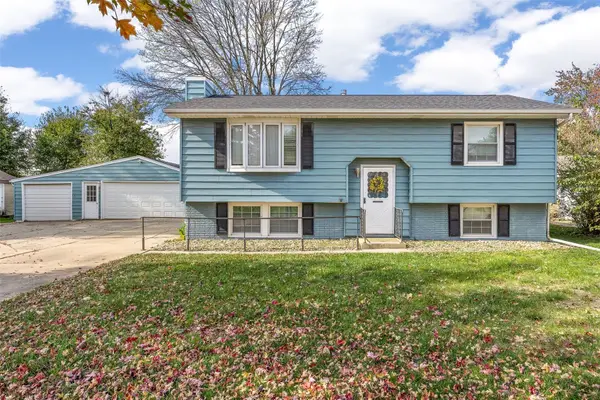 $249,000Active4 beds 2 baths1,476 sq. ft.
5025 Pine Grove Drive Ne, Cedar Rapids, IA 52402
MLS# 2607565Listed by: KELLER WILLIAMS LEGACY GROUP - Open Sun, 2 to 3pmNew
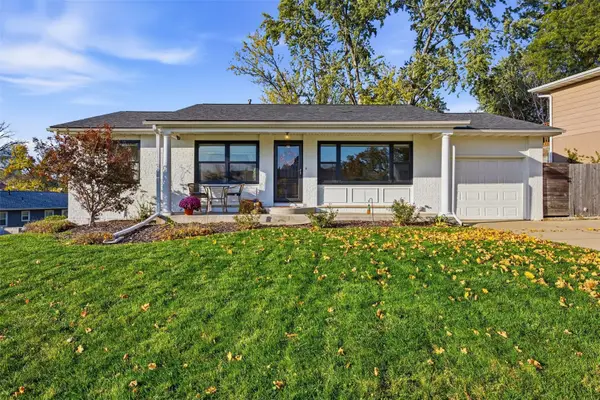 $280,000Active3 beds 3 baths1,614 sq. ft.
374 Hampden Drive Ne, Cedar Rapids, IA 52402
MLS# 2607582Listed by: RE/MAX CONCEPTS - New
 $249,000Active4 beds 2 baths1,476 sq. ft.
5025 Pine Grove Dr NE, Cedar Rapids, IA 52402
MLS# 202606329Listed by: KELLER WILLIAMS LEGACY GROUP - New
 $389,500Active5 beds 3 baths2,621 sq. ft.
6408 Palmetto Circle Sw, Cedar Rapids, IA 52404
MLS# 2607578Listed by: GRAF REAL ESTATE, ERA POWERED - New
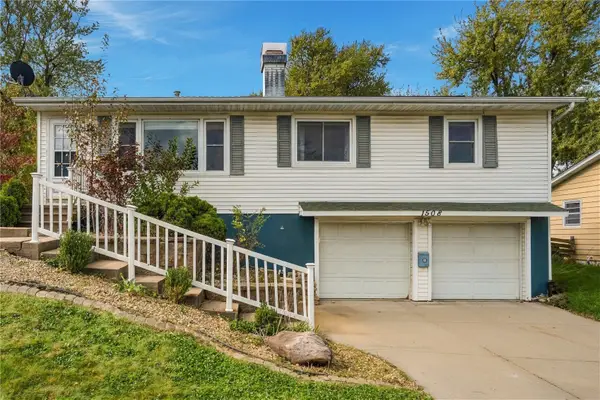 $235,000Active3 beds 3 baths1,392 sq. ft.
1508 Blanche Drive Nw, Cedar Rapids, IA 52405
MLS# 2607292Listed by: REALTY87


Protect your home and budget from life's surprises with an Assurant Home Warranty, backed by a partner that supports you through every step of homeownership. Explore Plans.
©2026 Century 21 Real Estate LLC. All rights reserved. CENTURY 21®, the CENTURY 21 Logo and C21® are service marks owned by Century 21 Real Estate LLC. Century 21 Real Estate LLC fully supports the principles of the Fair Housing Act and the Equal Opportunity Act. Each office is independently owned and operated. Listing information is deemed reliable but not guaranteed accurate.