
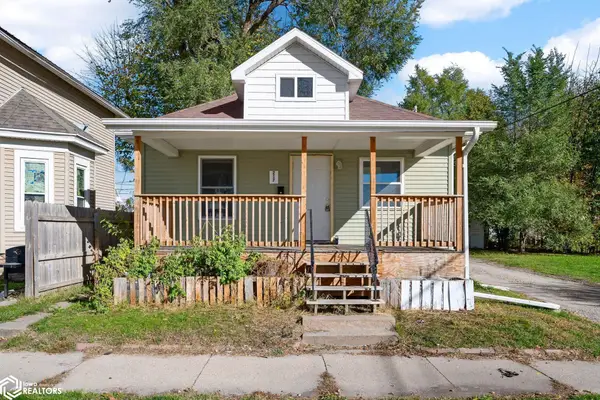
1925 Johnson Avenue Nw, Cedar Rapids, IA 52405
Local realty services provided by:CENTURY 21 Signature Real Estate
Listed by: jim willmsen
Office: re/max concepts
MLS#:2607926
Source:IA_CRAAR
Price summary
- Price:$175,000
- Price per sq. ft.:$183.82
About this home
Move-in ready immaculate home with park like 354' deep lot nearly half acre. Updated throughout with new carpet, plank, paint, trim, 6 panel doors, all new kitchen cabinets, countertops and stainless appliances. Updated full bath. Spacious basement with storage room galore and additional full bath. Newly sided garage with new overhead doors and openers. Centrally located minutes from grocery store, shopping and Edgewood Rd. Seller is a licensed Realtor in the State of Iowa. Property disclosure on MLS attachments.
Contact an agent
Home facts
- Year built:1961
- Listing ID #:2607926
- Added:1 day(s) ago
- Updated:November 12, 2026 at 08:58 PM
Rooms and interior
- Bedrooms:2
- Total bathrooms:2
- Full bathrooms:2
- Rooms Total:4
- Kitchen Description:Dishwasher, Disposal, Microwave, Range, Refrigerator
- Basement:Yes
- Basement Description:Full
- Living area:952 sq. ft.
Heating and cooling
- Heating:Gas
- Central air:Yes
Structure and exterior
- Year built:1961
- Building area:952 sq. ft.
- Lot area:0.42 Acres
- Architectural Style:Ranch
- Construction Materials:Frame
- Exterior Features:Patio
- Levels:1 Story
Schools
- High school:Jefferson
- Middle school:Roosevelt
- Elementary school:Cleveland
Utilities
- Water:Public
Finances and disclosures
- Price:$175,000
- Price per sq. ft.:$183.82
- Tax amount:$2,904
Parking
- Parking description:Detached, Garage
- Garage:Yes
- Garage spaces:2
New listings near 1925 Johnson Avenue Nw
- New
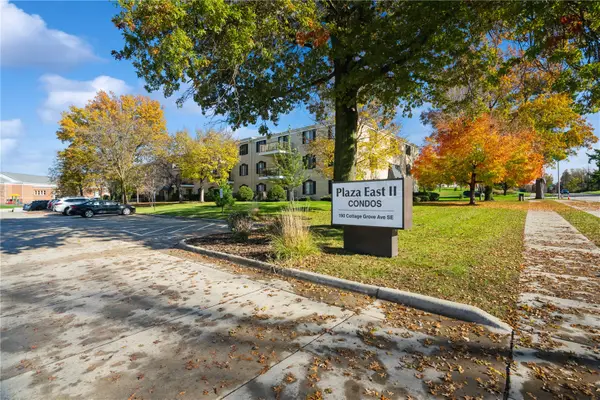 $125,000Active2 beds 2 baths1,248 sq. ft.
190 Cottage Grove Ave Se #312, Cedar Rapids, IA 52403
MLS# 2607768Listed by: REALTY87 - New
 $225,000Active-- beds -- baths
1613 Aspen Circle Se, Cedar Rapids, IA 52403
MLS# 2607933Listed by: EPIQUE REALTY - New
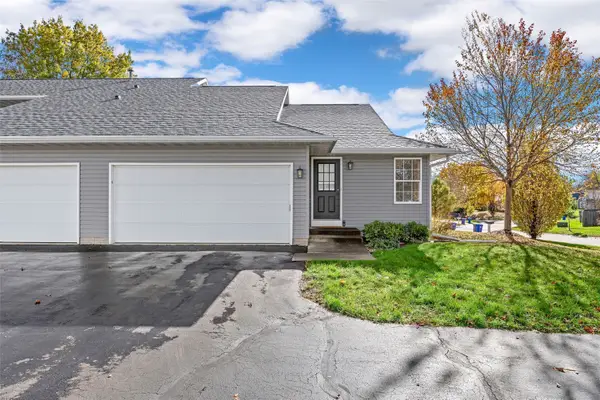 $190,000Active2 beds 2 baths1,116 sq. ft.
4316 Lorcardo Drive Ne #A, Cedar Rapids, IA 52402
MLS# 2607934Listed by: RE/MAX CONCEPTS - New
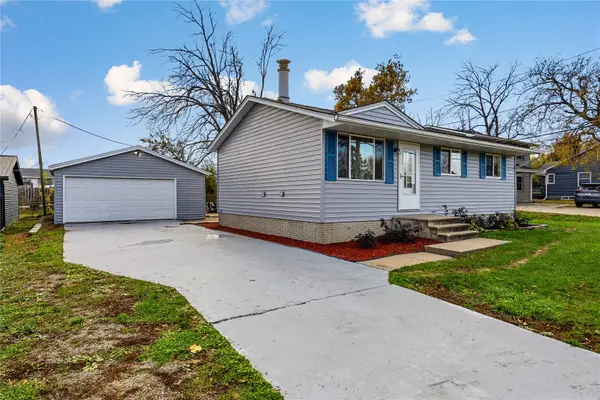 $164,000Active3 beds 1 baths816 sq. ft.
2327 Wilson Ave Sw, Cedar Rapids, IA 52404
MLS# 2607722Listed by: SKOGMAN REALTY - Open Sun, 2:30 to 4pmNew
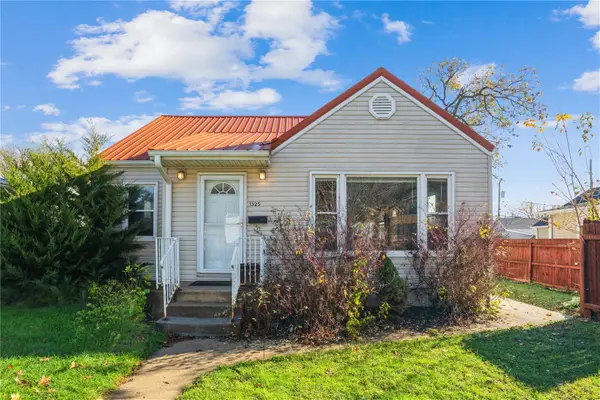 $162,500Active2 beds 1 baths974 sq. ft.
1325 11th Street Nw, Cedar Rapids, IA 52405
MLS# 2607890Listed by: REALTY87 - New
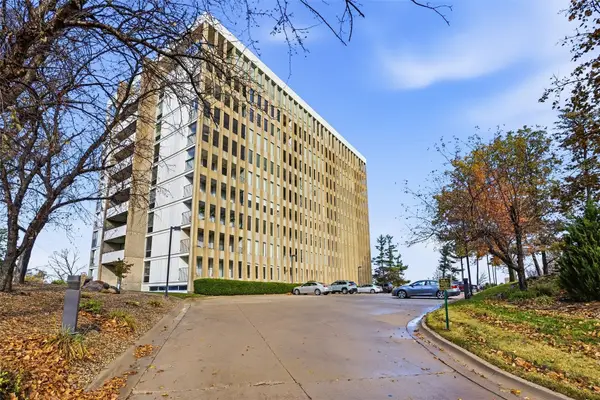 $149,900Active2 beds 2 baths1,263 sq. ft.
2222 1st Avenue Ne #507, Cedar Rapids, IA 52402
MLS# 2607904Listed by: SKOGMAN REALTY - New
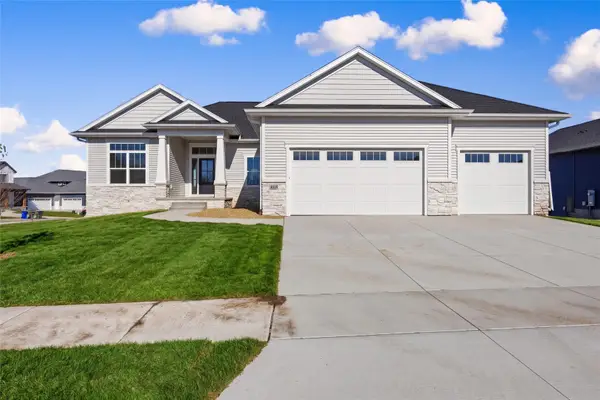 $760,000Active5 beds 4 baths3,373 sq. ft.
6418 Ascot Lane Ne, Cedar Rapids, IA 52411
MLS# 2607891Listed by: SKOGMAN REALTY - Open Sun, 3 to 4pmNew
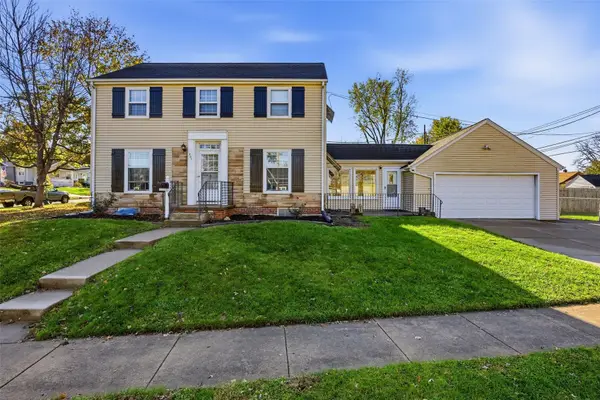 $237,500Active3 beds 2 baths1,508 sq. ft.
501 24th Street Ne, Cedar Rapids, IA 52402
MLS# 2607895Listed by: RE/MAX CONCEPTS - New
 $129,900Active3 beds 2 baths1,220 sq. ft.
217 5th Street Nw, Cedar Rapids, IA 52405
MLS# 6344494Listed by: KELLER WILLIAMS LEGACY GROUP


Protect your home and budget from life's surprises with an Assurant Home Warranty, backed by a partner that supports you through every step of homeownership. Explore Plans.
©2026 Century 21 Real Estate LLC. All rights reserved. CENTURY 21®, the CENTURY 21 Logo and C21® are service marks owned by Century 21 Real Estate LLC. Century 21 Real Estate LLC fully supports the principles of the Fair Housing Act and the Equal Opportunity Act. Each office is independently owned and operated. Listing information is deemed reliable but not guaranteed accurate.