
4316 Lorcardo Drive Ne #A, Cedar Rapids, IA 52402
Local realty services provided by:CENTURY 21 Signature Real Estate
Listed by: debra callahan
Office: re/max concepts
MLS#:2607934
Source:IA_CRAAR
Price summary
- Price:$190,000
- Price per sq. ft.:$170.25
- Monthly HOA dues:$100
About this home
Welcome home! Step inside to an inviting great room featuring brand new LVP flooring and vaulted ceilings. The adjoining daily dining area flows seamlessly into the kitchen, complete with a pantry and breakfast bar. Enjoy the ease of main-level laundry, 1.5 baths featuring a Jack & Jill bathroom with a dual vanity. One bedroom offers direct access to the maintenance free deck, perfect to enjoy your morning coffee or unwinding outdoors. The attached 2 stall garage features a ramp for added convenience when bringing in groceries and every day essentials. Additional updates include newer HVAC, newer refrigerator and brand-new flooring throughout. An unfinished basement is great for storage and the potential to add more finished living space. HOA dues include snow removal and lawn care for your convenience. Don’t miss the chance to see this move-in ready condo today!
Contact an agent
Home facts
- Year built:1994
- Listing ID #:2607934
- Added:1 day(s) ago
- Updated:November 13, 2026 at 12:50 AM
Rooms and interior
- Bedrooms:2
- Total bathrooms:2
- Full bathrooms:1
- Half bathrooms:1
- Kitchen Description:Dishwasher, Disposal, Microwave, Range, Refrigerator
- Basement:Yes
- Basement Description:Concrete, Full
- Living area:1,116 sq. ft.
Heating and cooling
- Heating:Gas
- Central air:Yes
Structure and exterior
- Year built:1994
- Building area:1,116 sq. ft.
- Architectural Style:Ranch
- Construction Materials:Frame
- Levels:1 Story
Schools
- High school:Kennedy
- Middle school:Franklin
- Elementary school:Pierce
Utilities
- Water:Public
Finances and disclosures
- Price:$190,000
- Price per sq. ft.:$170.25
- Tax amount:$3,350
Features and amenities
- Laundry features:Dryer, Washer
Parking
- Parking description:Attached, Garage
- Garage:Yes
- Garage spaces:2
New listings near 4316 Lorcardo Drive Ne #A
- New
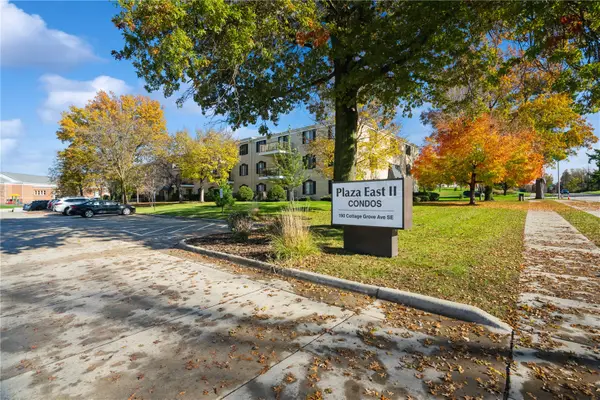 $125,000Active2 beds 2 baths1,248 sq. ft.
190 Cottage Grove Ave Se #312, Cedar Rapids, IA 52403
MLS# 2607768Listed by: REALTY87 - New
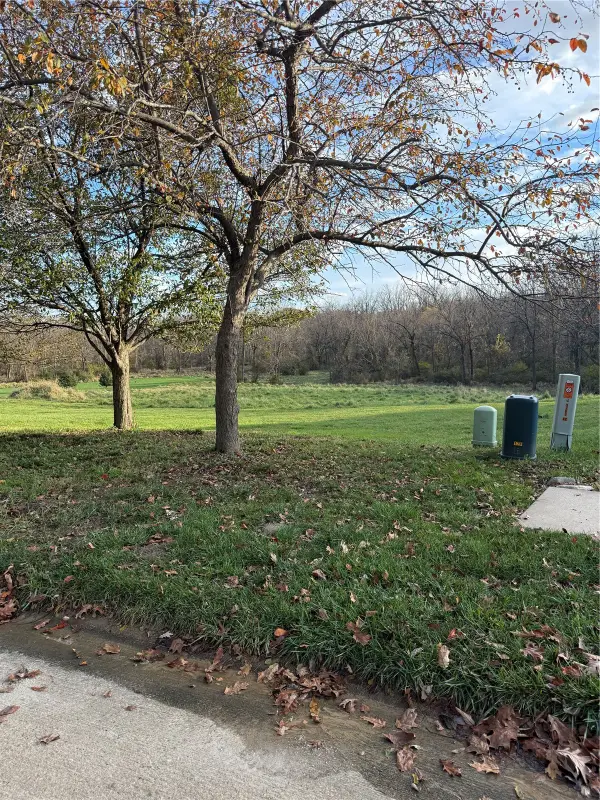 $225,000Active-- beds -- baths
1613 Aspen Circle Se, Cedar Rapids, IA 52403
MLS# 2607933Listed by: EPIQUE REALTY - New
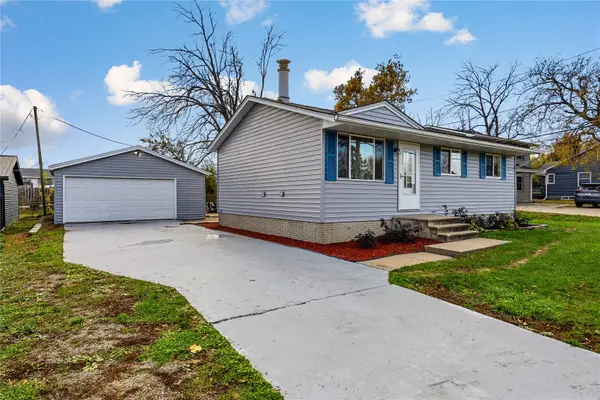 $164,000Active3 beds 1 baths816 sq. ft.
2327 Wilson Ave Sw, Cedar Rapids, IA 52404
MLS# 2607722Listed by: SKOGMAN REALTY - Open Sun, 2:30 to 4pmNew
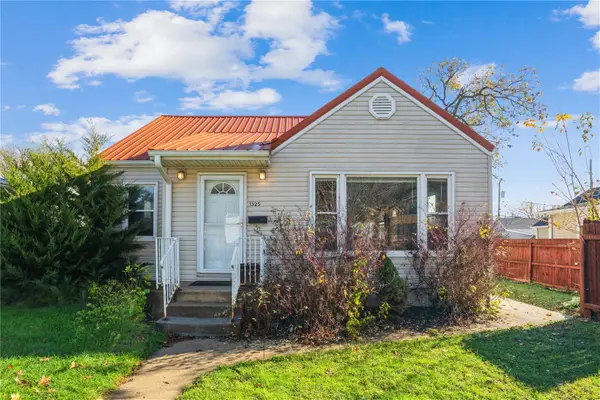 $162,500Active2 beds 1 baths974 sq. ft.
1325 11th Street Nw, Cedar Rapids, IA 52405
MLS# 2607890Listed by: REALTY87 - New
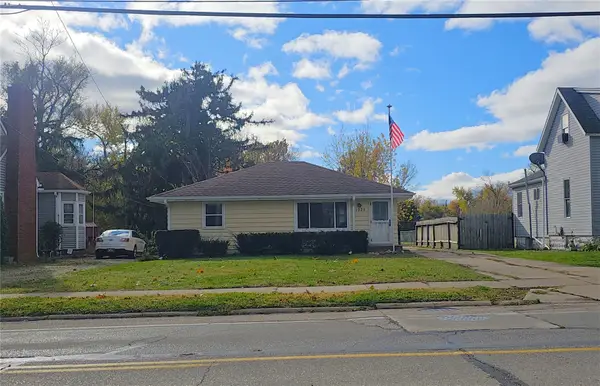 $175,000Active2 beds 2 baths952 sq. ft.
1925 Johnson Avenue Nw, Cedar Rapids, IA 52405
MLS# 2607926Listed by: RE/MAX CONCEPTS - New
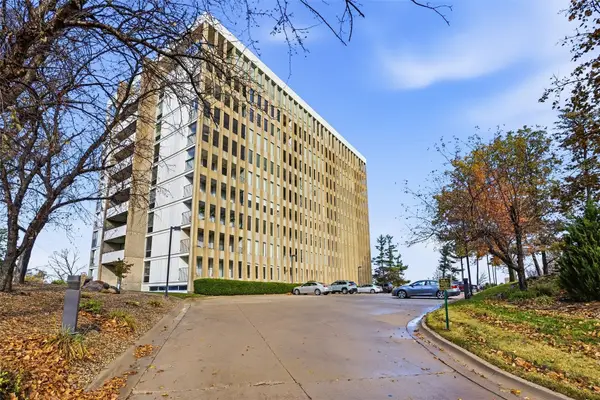 $149,900Active2 beds 2 baths1,263 sq. ft.
2222 1st Avenue Ne #507, Cedar Rapids, IA 52402
MLS# 2607904Listed by: SKOGMAN REALTY - New
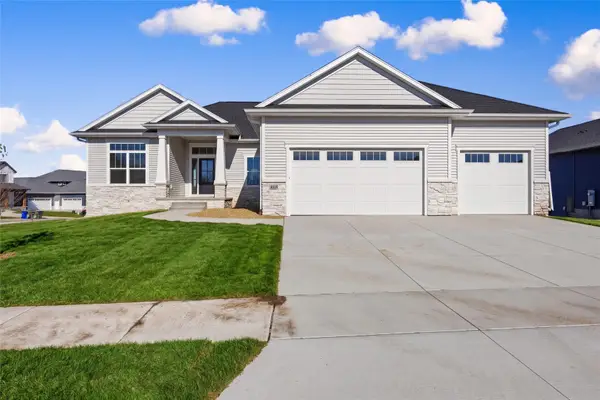 $760,000Active5 beds 4 baths3,373 sq. ft.
6418 Ascot Lane Ne, Cedar Rapids, IA 52411
MLS# 2607891Listed by: SKOGMAN REALTY - Open Sun, 3 to 4pmNew
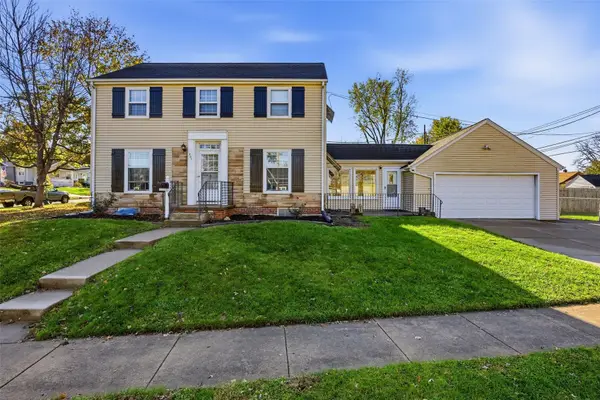 $237,500Active3 beds 2 baths1,508 sq. ft.
501 24th Street Ne, Cedar Rapids, IA 52402
MLS# 2607895Listed by: RE/MAX CONCEPTS - New
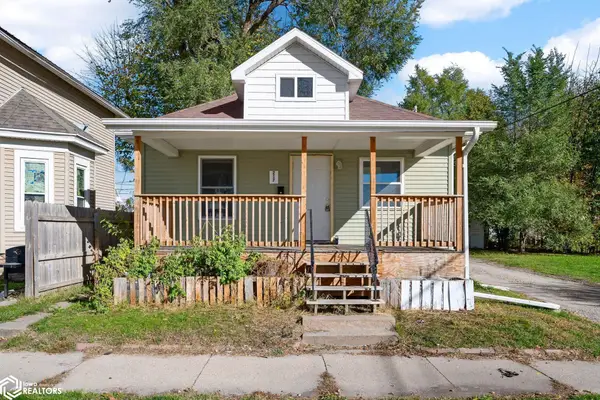 $129,900Active3 beds 2 baths1,220 sq. ft.
217 5th Street Nw, Cedar Rapids, IA 52405
MLS# 6344494Listed by: KELLER WILLIAMS LEGACY GROUP


Protect your home and budget from life's surprises with an Assurant Home Warranty, backed by a partner that supports you through every step of homeownership. Explore Plans.
©2026 Century 21 Real Estate LLC. All rights reserved. CENTURY 21®, the CENTURY 21 Logo and C21® are service marks owned by Century 21 Real Estate LLC. Century 21 Real Estate LLC fully supports the principles of the Fair Housing Act and the Equal Opportunity Act. Each office is independently owned and operated. Listing information is deemed reliable but not guaranteed accurate.