
501 24th Street Ne, Cedar Rapids, IA 52402
Local realty services provided by:CENTURY 21 Signature Real Estate
Upcoming open houses
- Sun, Nov 1503:00 pm - 04:00 pm
Listed by: alexis kemp-alexis real estate team
Office: re/max concepts
MLS#:2607895
Source:IA_CRAAR
Price summary
- Price:$237,500
- Price per sq. ft.:$157.49
About this home
There's a lot to love about 501 24th St NE! From the beautiful hardwood floors and updated kitchen to the newer windows and convenient mudroom/drop zone, this home has a great mix of charm and updates. Downstairs, there's even more room to spread out with a rec room, additional shower, and spacious laundry area with a utility sink. Outside, enjoy a fully fenced yard with a fire pit, front and back patios, and extra parking for your boat, RV, or guests. Sitting on a corner lot just 4 minutes from downtown Cedar Rapids, the location is hard to beat! If you've been looking for a home with great updates, extra space, and a convenient location, this one is worth a look. Schedule your showing and come see it for yourself!
Contact an agent
Home facts
- Year built:1939
- Listing ID #:2607895
- Added:1 day(s) ago
- Updated:November 13, 2026 at 04:13 PM
Rooms and interior
- Bedrooms:3
- Total bathrooms:2
- Full bathrooms:1
- Half bathrooms:1
- Kitchen Description:Dishwasher, Disposal, Microwave, Range, Refrigerator
- Basement:Yes
- Basement Description:Full
- Living area:1,508 sq. ft.
Heating and cooling
- Heating:Gas
- Central air:Yes
Structure and exterior
- Year built:1939
- Building area:1,508 sq. ft.
- Lot area:0.15 Acres
- Construction Materials:Brick, Frame
- Levels:2 Story
Schools
- High school:Washington
- Middle school:Franklin
- Elementary school:Trailside
Utilities
- Water:Public
Finances and disclosures
- Price:$237,500
- Price per sq. ft.:$157.49
- Tax amount:$3,134
Features and amenities
- Laundry features:Dryer, Washer
Parking
- Parking description:Attached, Garage
- Garage:Yes
- Garage spaces:2
New listings near 501 24th Street Ne
- New
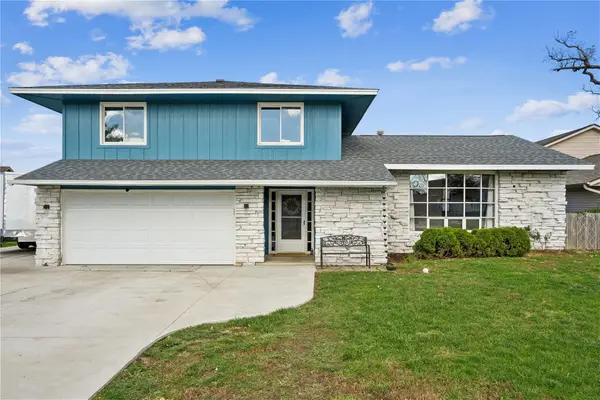 $340,000Active4 beds 4 baths1,512 sq. ft.
1150 Plumwood Court Ne, Cedar Rapids, IA 52402
MLS# 2607896Listed by: REALTY87 - New
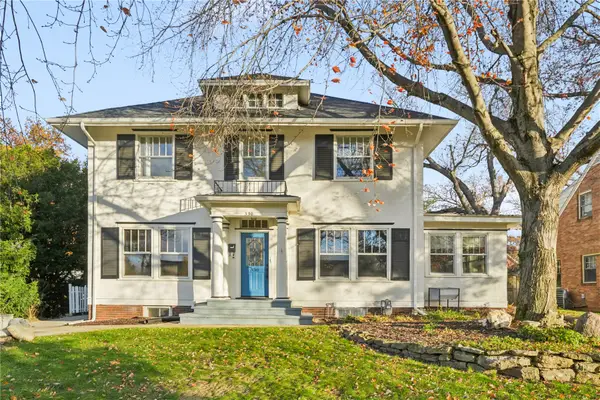 $399,000Active4 beds 3 baths2,808 sq. ft.
330 Forest Dr Se, Cedar Rapids, IA 52403
MLS# 2606273Listed by: REALTY87 - Open Sun, 12 to 1:30pmNew
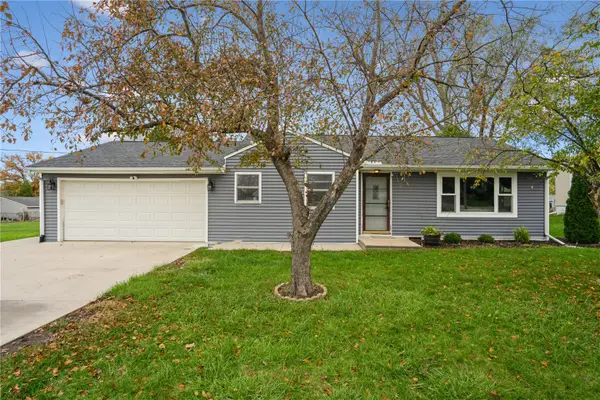 $229,000Active3 beds 2 baths1,444 sq. ft.
4320 Beecher Ct Nw, Cedar Rapids, IA 52405
MLS# 2607843Listed by: REALTY87 - New
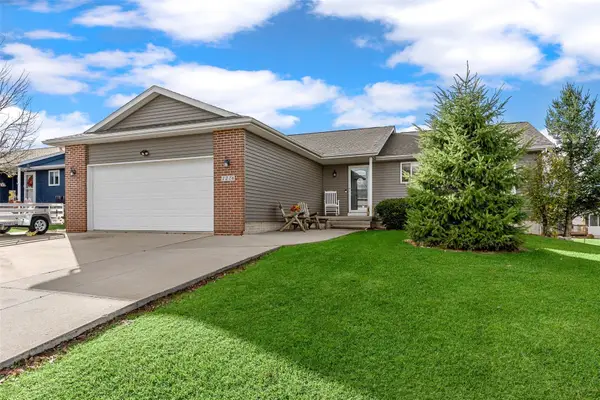 $309,000Active3 beds 2 baths1,400 sq. ft.
1226 Wolf Drive Nw, Cedar Rapids, IA 52405
MLS# 2607871Listed by: SKOGMAN REALTY - New
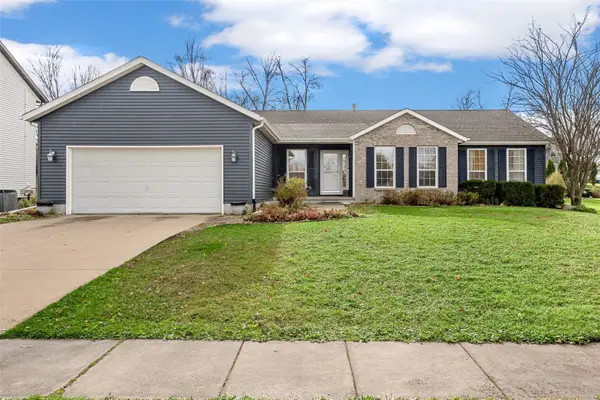 $355,000Active3 beds 3 baths2,529 sq. ft.
7113 1st Avenue Sw, Cedar Rapids, IA 52405
MLS# 2607884Listed by: PINNACLE REALTY LLC - New
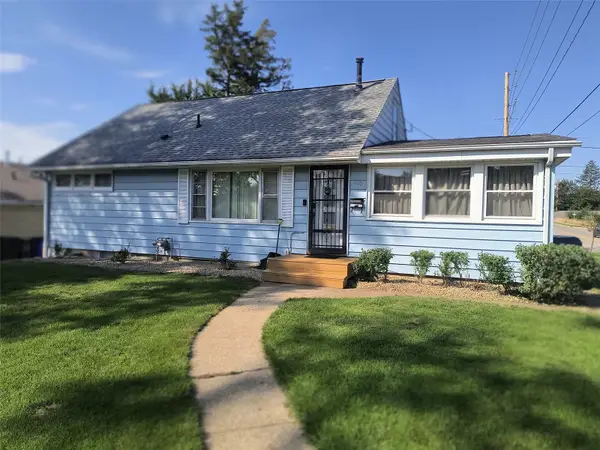 $215,000Active-- beds -- baths1,629 sq. ft.
400 40th Street N, Cedar Rapids, IA 52402
MLS# 2607943Listed by: JEFFREY HAGEL - New
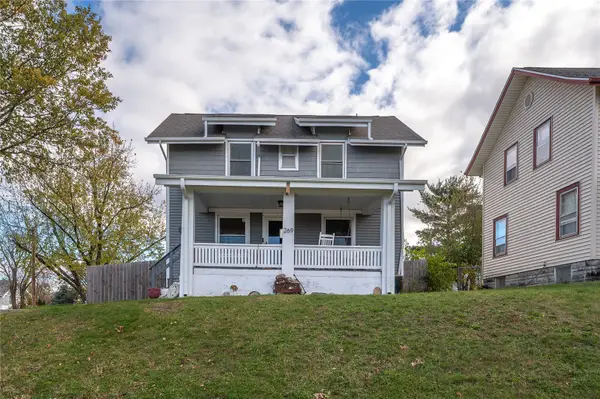 $178,900Active3 beds 1 baths1,314 sq. ft.
269 Highland Drive Nw, Cedar Rapids, IA 52405
MLS# 2607944Listed by: PINNACLE REALTY LLC - Open Sat, 1 to 2:30pmNew
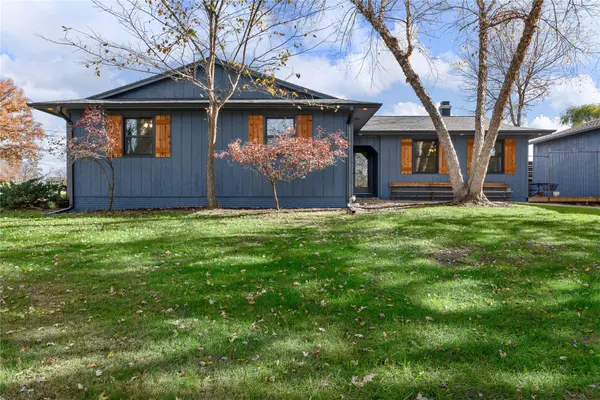 $425,000Active3 beds 3 baths2,214 sq. ft.
6401 Hickory Blvd, Cedar Rapids, IA 52403
MLS# 2607928Listed by: REAL BROKER, LLC - New
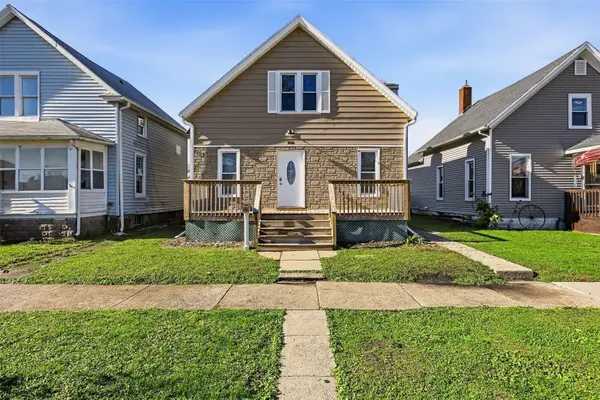 $219,900Active5 beds 2 baths1,735 sq. ft.
806 8th Street Sw, Cedar Rapids, IA 52404
MLS# 2607939Listed by: RE/MAX CONCEPTS - New
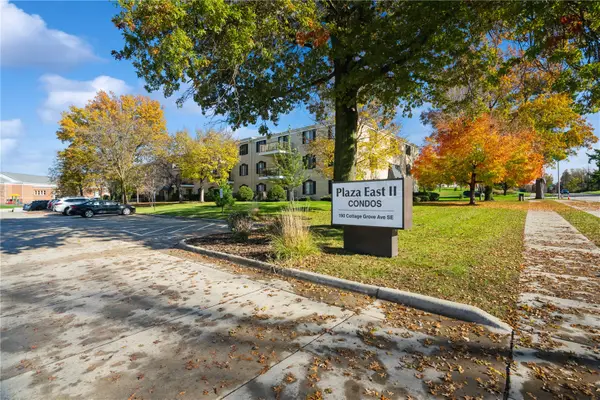 $125,000Active2 beds 2 baths1,248 sq. ft.
190 Cottage Grove Ave Se #312, Cedar Rapids, IA 52403
MLS# 2607768Listed by: REALTY87


Protect your home and budget from life's surprises with an Assurant Home Warranty, backed by a partner that supports you through every step of homeownership. Explore Plans.
©2026 Century 21 Real Estate LLC. All rights reserved. CENTURY 21®, the CENTURY 21 Logo and C21® are service marks owned by Century 21 Real Estate LLC. Century 21 Real Estate LLC fully supports the principles of the Fair Housing Act and the Equal Opportunity Act. Each office is independently owned and operated. Listing information is deemed reliable but not guaranteed accurate.