
2023 Sandalwood Drive Ne, Cedar Rapids, IA 52402
Local realty services provided by:CENTURY 21 Signature Real Estate
Listed by: kat richter
Office: skogman realty
MLS#:2605404
Source:IA_CRAAR
Price summary
- Price:$272,000
- Price per sq. ft.:$140.64
About this home
This split foyer sits on a quiet, tree lined street in a mature NE Cedar Rapids neighborhood and has been thoughtfully updated over the past five years. New windows (2020, warranty transfers to buyer), new roof (2020), LeafFilter gutters (2021, warranty transfers to buyer), new white privacy fence (2021), and a new front door (2022) mean the big ticket items are already handled.
Inside, the updated kitchen features new white cabinets, stunning counters, new appliances, and gorgeous lighting in an open kitchen and dining layout. Step outside to a private courtyard with multiple seating areas, then continue through the screened porch to a spacious deck surrounded by mature trees. Four bedrooms and three full baths include a finished lower level with its own bedroom, full bath, laundry, and direct garage access. Minutes from Interstate 380 and close to the Cedar Lake Loop Trail. Schedule your showing today.
Contact an agent
Home facts
- Year built:1976
- Listing ID #:2605404
- Added:2 day(s) ago
- Updated:August 02, 2026 at 11:49 PM
Rooms and interior
- Bedrooms:4
- Total bathrooms:3
- Full bathrooms:3
- Kitchen Description:Dishwasher, Disposal, Range, Refrigerator
- Basement:Yes
- Basement Description:Full
- Living area:1,934 sq. ft.
Heating and cooling
- Heating:Gas
- Central air:Yes
Structure and exterior
- Year built:1976
- Building area:1,934 sq. ft.
- Lot area:0.18 Acres
- Construction Materials:Brick, Frame
- Exterior Features:Deck, Fence, Patio
Schools
- High school:Kennedy
- Middle school:Franklin
- Elementary school:Pierce
Utilities
- Water:Public
Finances and disclosures
- Price:$272,000
- Price per sq. ft.:$140.64
- Tax amount:$4,013
Parking
- Parking description:Attached, Garage
- Garage:Yes
- Garage spaces:2
New listings near 2023 Sandalwood Drive Ne
- New
 $208,000Active3 beds 2 baths1,184 sq. ft.
3330 Southland Street Sw, Cedar Rapids, IA 52404
MLS# 2605476Listed by: SKOGMAN REALTY - New
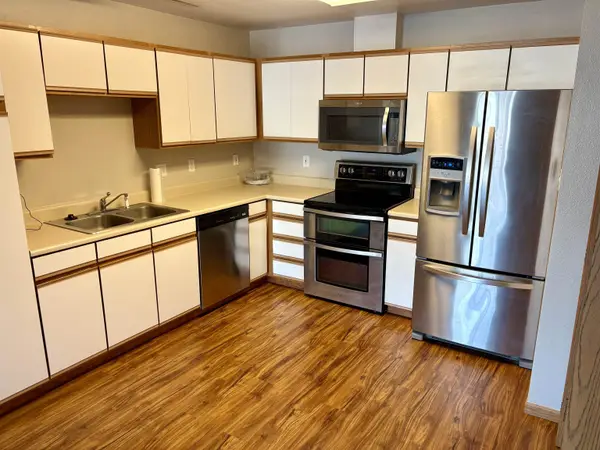 $150,000Active2 beds 1 baths900 sq. ft.
4627 SW 1st Avenue #Apt 1, Cedar Rapids, IA 52404
MLS# 155359Listed by: EXIT REALTY DRIFTLESS GROUP  $215,000Pending4 beds 2 baths1,388 sq. ft.
3027 Huxley Ln Sw, Cedar Rapids, IA 52404
MLS# 2605473Listed by: EPIQUE REALTY- New
 $534,900Active5 beds 3 baths2,678 sq. ft.
7202 Country Ridge Dr NW, Cedar Rapids, IA 52405
MLS# 202604792Listed by: PINNACLE REALTY - New
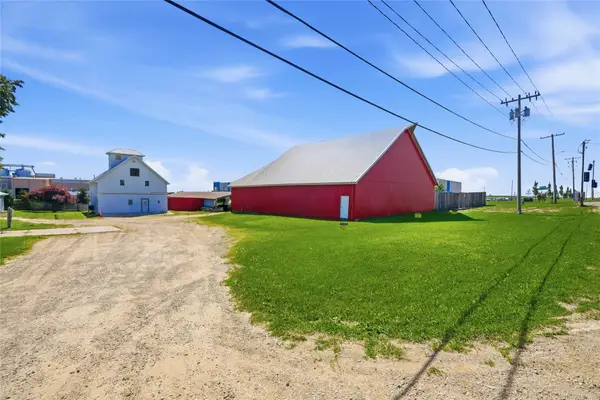 $1,499,900Active2.34 Acres
6271 SW Edgewood Rd Street, Cedar Rapids, IA 52404
MLS# 746478Listed by: PINNACLE REALTY, LLC - New
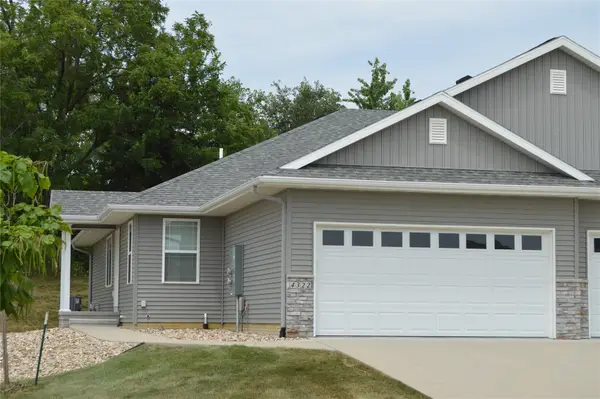 $257,000Active3 beds 2 baths1,688 sq. ft.
4322 Banar Ave Sw, Cedar Rapids, IA 52404
MLS# 2605371Listed by: RE/MAX AFFILIATES - New
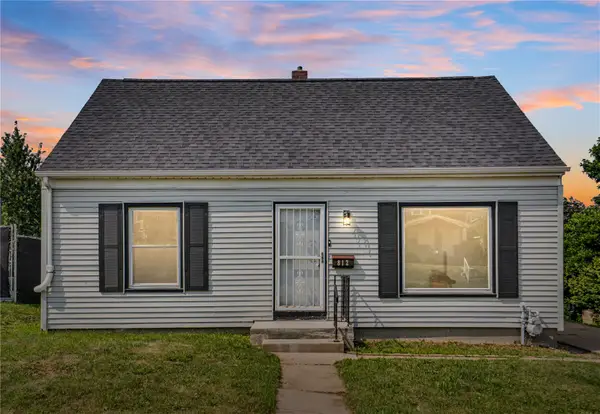 $195,000Active3 beds 2 baths1,489 sq. ft.
812 16th Ave Sw, Cedar Rapids, IA 52404
MLS# 2605384Listed by: REALTY87 - New
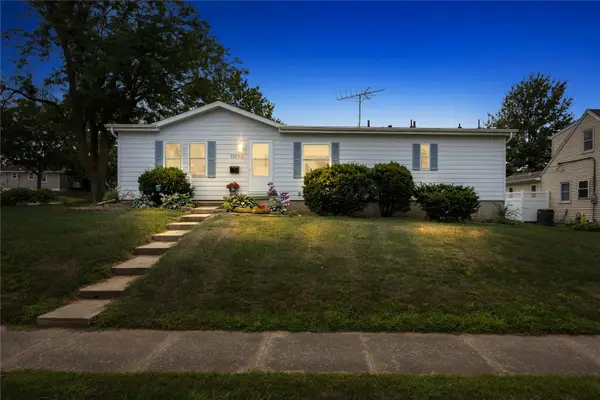 $220,000Active2 beds 3 baths1,361 sq. ft.
1105 18th Avenue Sw, Cedar Rapids, IA 52404
MLS# 2605461Listed by: RE/MAX CONCEPTS - New
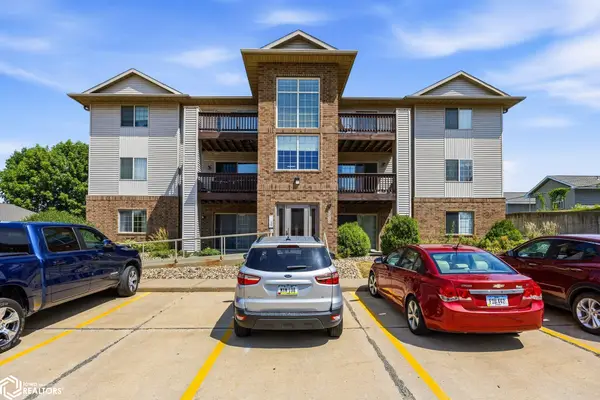 $125,000Active2 beds 1 baths922 sq. ft.
3010 Wilson Avenue Sw #1, Cedar Rapids, IA 52404
MLS# 6341042Listed by: KELLER WILLIAMS LEGACY GROUP - New
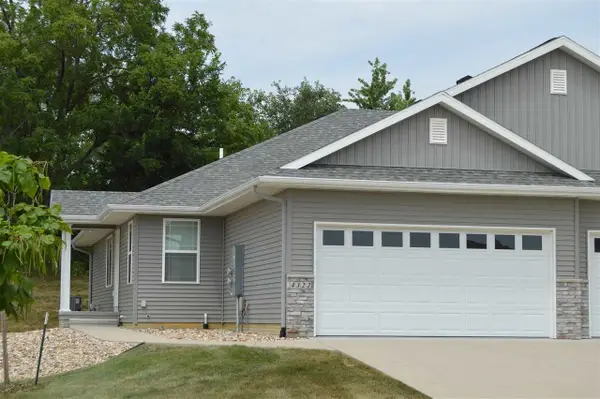 $257,000Active3 beds 2 baths1,688 sq. ft.
4322 Banar Ave SW, Cedar Rapids, IA 52404
MLS# 202604782Listed by: RE/MAX AFFILIATES


Protect your home and budget from life's surprises with an Assurant Home Warranty, backed by a partner that supports you through every step of homeownership. Explore Plans.
©2026 Century 21 Real Estate LLC. All rights reserved. CENTURY 21®, the CENTURY 21 Logo and C21® are service marks owned by Century 21 Real Estate LLC. Century 21 Real Estate LLC fully supports the principles of the Fair Housing Act and the Equal Opportunity Act. Each office is independently owned and operated. Listing information is deemed reliable but not guaranteed accurate.