
7202 Country Ridge Dr NW, Cedar Rapids, IA 52405
Local realty services provided by:CENTURY 21 Signature Real Estate
7202 Country Ridge Dr NW,Cedar Rapids, IA 52405
$524,900
- 5 Beds
- 3 Baths
- 2,678 sq. ft.
- Single family
- Pending
Listed by: trinity richardson
Office: pinnacle realty
MLS#:202604792
Source:IA_ICAAR
Price summary
- Price:$524,900
- Price per sq. ft.:$196
About this home
Welcome to this 5 bed, 3 bath home built in 2022 in the sought-after Country Ridge development. Step inside tall ceilings, a cozy fireplace, and fresh paint throughout. The kitchen is a showpiece featuring a gas range with pot filler, tile backsplash, and a custom pantry. The lower level is an entertainer’s dream with a private theater featuring soundproofing, a 98-inch TV with backlighting, sound system, mini bar, custom built-ins, and a beautifully tiled full bath. Outside, enjoy a stamped concrete patio, bonfire area with string lights, kiddie pool area, and partially fenced yard. The insulated oversized 3-stall garage includes built-in storage, wall vacuum, power washer, and doggy door to a fenced run. Move-in ready and beautifully finished, this home offers modern comfort in a desirable neighborhood.
Contact an agent
Home facts
- Year built:2022
- Subdivision & Development:Not Applicable
- Listing ID #:202604792
- Added:40 day(s) ago
- Updated:September 11, 2026 at 07:43 AM
Rooms and interior
- Bedrooms:5
- Total bathrooms:3
- Full bathrooms:3
- Dining Description:On Level M
- Kitchen Description:On Level M
- Living area:2,678 sq. ft.
Structure and exterior
- Year built:2022
- Building area:2,678 sq. ft.
- Lot area:0.27 Acres
- Construction Materials:Frame
Schools
- High school:Kennedy
- Middle school:Taft
- Elementary school:Jackson
Utilities
- Water:City Water
- Sewer:City Sewer
Finances and disclosures
- Price:$524,900
- Price per sq. ft.:$196
- Tax amount:$7,150
Features and amenities
- Laundry features:Laundry Room, Main
Parking
- Total parking spaces:3
New listings near 7202 Country Ridge Dr NW
- New
 $239,900Active3 beds 1 baths1,440 sq. ft.
516 Forest Drive Drive Se, Cedar Rapids, IA 52403
MLS# 2606354Listed by: SKOGMAN REALTY - New
 $127,500Active2 beds 2 baths1,136 sq. ft.
5720 Golden Court Ne #55, Cedar Rapids, IA 52402
MLS# 2606380Listed by: URBAN ACRES REAL ESTATE CORRIDOR - New
 $185,000Active4 beds 2 baths1,196 sq. ft.
3210 Carriage Drive Sw, Cedar Rapids, IA 52404
MLS# 2606377Listed by: RE/MAX CONCEPTS - New
 $204,950Active4 beds 2 baths1,916 sq. ft.
2163 42nd Street Ne, Cedar Rapids, IA 52402
MLS# 2606374Listed by: SKOGMAN REALTY - New
 $270,000Active4 beds 3 baths2,104 sq. ft.
3334 Shasta Drive Ne, Cedar Rapids, IA 52402
MLS# 2606373Listed by: IOWA REALTY - New
 $129,900Active1 beds 1 baths610 sq. ft.
1116 20th Avenue Sw, Cedar Rapids, IA 52404
MLS# 6342555Listed by: KELLER WILLIAMS LEGACY GROUP - New
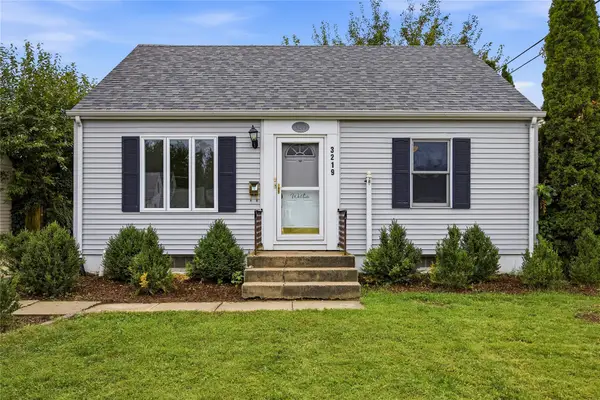 $173,000Active3 beds 2 baths1,356 sq. ft.
3219 Dalewood Avenue Se, Cedar Rapids, IA 52403
MLS# 2606278Listed by: SKOGMAN REALTY - New
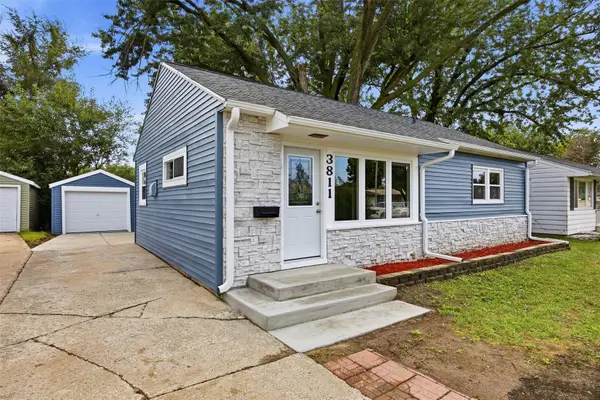 $175,000Active3 beds 1 baths864 sq. ft.
3811 Mount Vernon Road Se, Cedar Rapids, IA 52403
MLS# 2606370Listed by: PINNACLE REALTY LLC - New
 $200,000Active2 beds 2 baths1,352 sq. ft.
2750 Evelyn Dr Sw, Cedar Rapids, IA 52404
MLS# 2606250Listed by: PINNACLE REALTY LLC - Open Sun, 12 to 1:30pmNew
 $385,000Active5 beds 3 baths2,939 sq. ft.
7018 Prairie Heights Drive Sw, Cedar Rapids, IA 52404
MLS# 2606333Listed by: REALTY87


Protect your home and budget from life's surprises with an Assurant Home Warranty, backed by a partner that supports you through every step of homeownership. Explore Plans.
©2026 Century 21 Real Estate LLC. All rights reserved. CENTURY 21®, the CENTURY 21 Logo and C21® are service marks owned by Century 21 Real Estate LLC. Century 21 Real Estate LLC fully supports the principles of the Fair Housing Act and the Equal Opportunity Act. Each office is independently owned and operated. Listing information is deemed reliable but not guaranteed accurate.