
2108 Greenwood Drive Se, Cedar Rapids, IA 52403
Local realty services provided by:CENTURY 21 Signature Real Estate
Listed by: michael flater
Office: skogman realty
MLS#:2607586
Source:IA_CRAAR
Price summary
- Price:$250,000
- Price per sq. ft.:$127.36
About this home
Some homes have character. Others have a story to tell. Welcome to 2108 Greenwood Dr SE, where timeless 1920s craftsmanship shines in Cedar Rapids' Vernon Heights neighborhood. Step inside to discover rich hardwood floors, original woodwork, and graceful archways that give this home its unmistakable charm. A striking brick fireplace anchors the inviting living room, while the formal dining room and cozy breakfast nook set the stage for everything from quiet mornings to lively gatherings. Built-ins, classic tilework, and vintage details celebrate an era when homes were built with personality. With 3 bedrooms, 2 full baths, and approximately 1,963 square feet, there's room to make it your own. A walk-up attic adds possibilities, while the fenced yard and patio extend the living space outdoors. This isn't just a house. It's a piece of Cedar Rapids history ready for its next chapter. Schedule your showing!
Contact an agent
Home facts
- Year built:1924
- Listing ID #:2607586
- Added:1 day(s) ago
- Updated:October 31, 2026 at 02:32 PM
Rooms and interior
- Bedrooms:3
- Total bathrooms:2
- Full bathrooms:2
- Rooms Total:7
- Kitchen Description:Dishwasher, Disposal, Microwave, Range, Refrigerator
- Basement:Yes
- Basement Description:Full
- Living area:1,963 sq. ft.
Heating and cooling
- Heating:Gas
- Central air:Yes
Structure and exterior
- Year built:1924
- Building area:1,963 sq. ft.
- Lot area:0.15 Acres
- Construction Materials:Frame
- Exterior Features:Fence, Patio
- Foundation Description:Block
- Levels:2 Story
Schools
- High school:Washington
- Middle school:McKinley
- Elementary school:Grant Wood
Utilities
- Water:Public
Finances and disclosures
- Price:$250,000
- Price per sq. ft.:$127.36
- Tax amount:$3,740
Features and amenities
- Laundry features:Dryer, Washer
Parking
- Parking description:Detached, Garage
- Garage:Yes
- Garage spaces:2
New listings near 2108 Greenwood Drive Se
- New
 $165,000Active2 beds 1 baths1,244 sq. ft.
3832 Mount Vernon Rd, Cedar Rapids, IA 52403
MLS# 2607624Listed by: KELLER WILLIAMS LEGACY GROUP - New
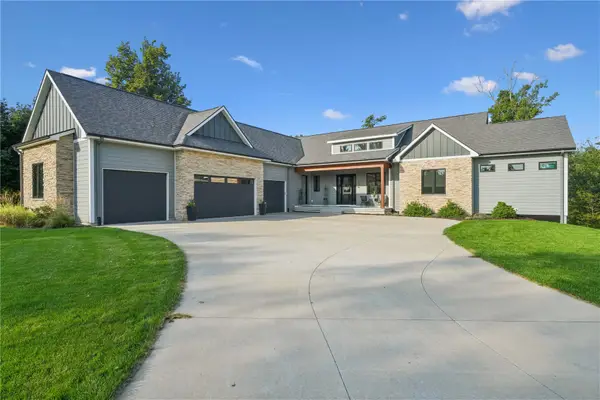 $1,150,000Active5 beds 5 baths6,013 sq. ft.
2209 Timber Wolf Trail Se, Cedar Rapids, IA 52403
MLS# 2607630Listed by: RUHL & RUHL REALTORS - New
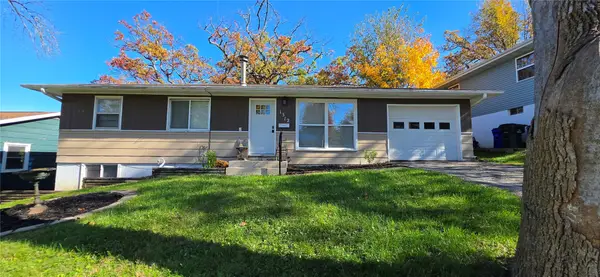 $205,000Active4 beds 2 baths1,751 sq. ft.
1312 36th Street Se, Cedar Rapids, IA 52403
MLS# 2607642Listed by: SKOGMAN REALTY - New
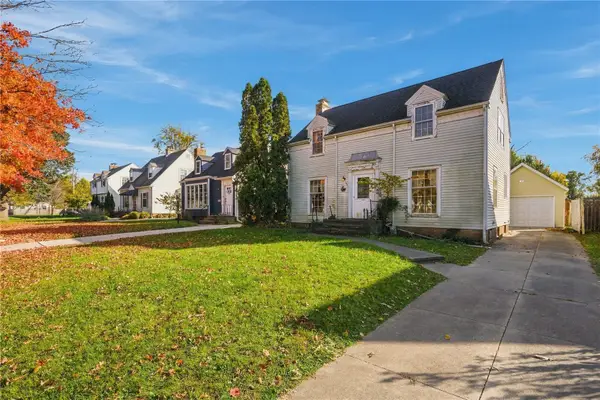 $165,000Active3 beds 2 baths1,436 sq. ft.
2635 Bever Avenue Se, Cedar Rapids, IA 52403
MLS# 2607644Listed by: PINNACLE REALTY LLC - New
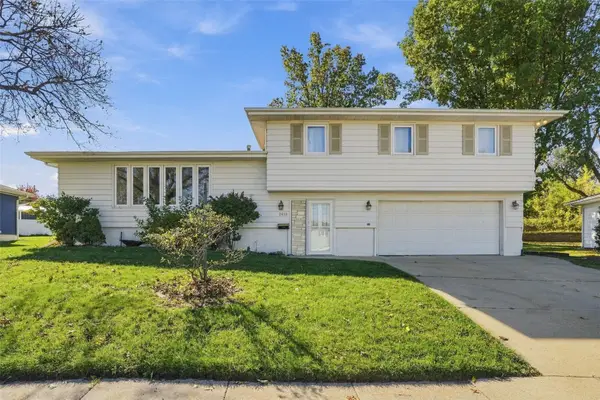 $289,900Active4 beds 3 baths2,912 sq. ft.
2818 Southland Street Sw, Cedar Rapids, IA 52404
MLS# 2607638Listed by: EPIQUE REALTY - New
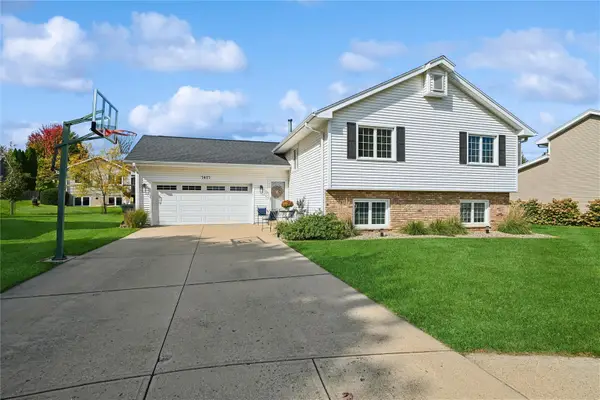 $329,999Active5 beds 3 baths2,182 sq. ft.
7417 Mallard Court Ne, Cedar Rapids, IA 52402
MLS# 2607633Listed by: IOWA REALTY - New
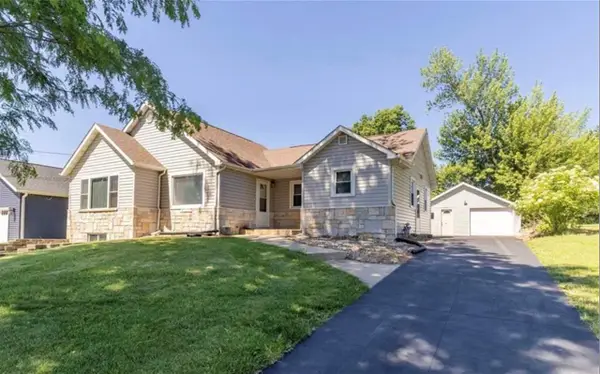 $278,000Active5 beds 3 baths2,899 sq. ft.
1230 NW Belmont Pkwy, Cedar Rapids, IA 52405
MLS# 202606364Listed by: BETTER WAY REALTY - New
 $425,000Active0.65 Acres
4050 Westdale Pkwy SW, Cedar Rapids, IA 52404
MLS# 202606365Listed by: GLD COMMERCIAL REAL ESTATE ADVISORS - New
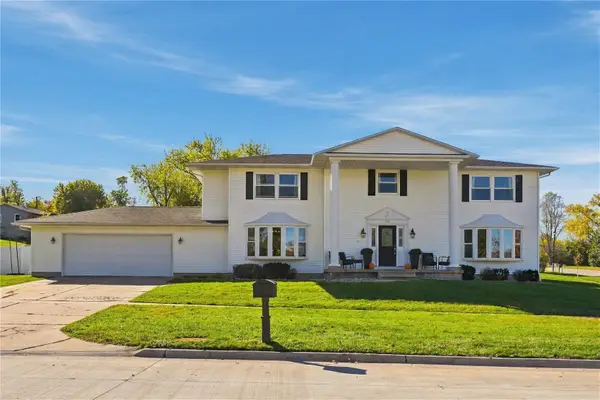 $399,000Active4 beds 3 baths3,442 sq. ft.
321 Green Valley Terrace, Cedar Rapids, IA 52403
MLS# 2607572Listed by: REALTY87


Protect your home and budget from life's surprises with an Assurant Home Warranty, backed by a partner that supports you through every step of homeownership. Explore Plans.
©2026 Century 21 Real Estate LLC. All rights reserved. CENTURY 21®, the CENTURY 21 Logo and C21® are service marks owned by Century 21 Real Estate LLC. Century 21 Real Estate LLC fully supports the principles of the Fair Housing Act and the Equal Opportunity Act. Each office is independently owned and operated. Listing information is deemed reliable but not guaranteed accurate.