
237 38th St Drive Se #4, Cedar Rapids, IA 52403
Local realty services provided by:CENTURY 21 Signature Real Estate
Listed by: jennifer burhans
Office: lepic-kroeger, realtors
MLS#:2606512
Source:IA_CRAAR
Price summary
- Price:$168,900
- Price per sq. ft.:$161.47
- Monthly HOA dues:$125
About this home
Welcome home to this well-kept condo offering a great combination of comfort, convenience, and room to grow! The main level features an inviting living space with a slider leading to your private backyard and patio—perfect for relaxing or entertaining. All appliances are included, including the washer and dryer, making this home truly move-in ready. Upstairs you'll find two spacious bedrooms with plenty of room to spread out. The lower level offers great potential for additional finished square footage, with space to add another bedroom, rec room, home office, or whatever fits your needs. Enjoy peace of mind with a roof that's only 6 years old and a water heater that's just 1 year old. Well cared for and conveniently located, this condo is ready for its next owner. Don't miss this one!
Contact an agent
Home facts
- Year built:2005
- Listing ID #:2606512
- Added:1 day(s) ago
- Updated:September 16, 2026 at 04:47 PM
Rooms and interior
- Bedrooms:2
- Total bathrooms:2
- Full bathrooms:1
- Half bathrooms:1
- Kitchen Description:Dishwasher, Disposal, Microwave, Range, Refrigerator
- Basement:Yes
- Basement Description:Concrete, Full
- Living area:1,046 sq. ft.
Heating and cooling
- Heating:Gas
- Central air:Yes
Structure and exterior
- Year built:2005
- Building area:1,046 sq. ft.
- Lot area:9 Acres
- Lot Features:Wooded
- Construction Materials:Brick, Frame
- Exterior Features:Patio
- Levels:2 Story
Schools
- High school:Washington
- Middle school:Franklin
- Elementary school:Kenwood
Finances and disclosures
- Price:$168,900
- Price per sq. ft.:$161.47
- Tax amount:$2,356
Parking
- Parking description:Attached, Garage, Guest
- Garage:Yes
- Garage spaces:1
New listings near 237 38th St Drive Se #4
- New
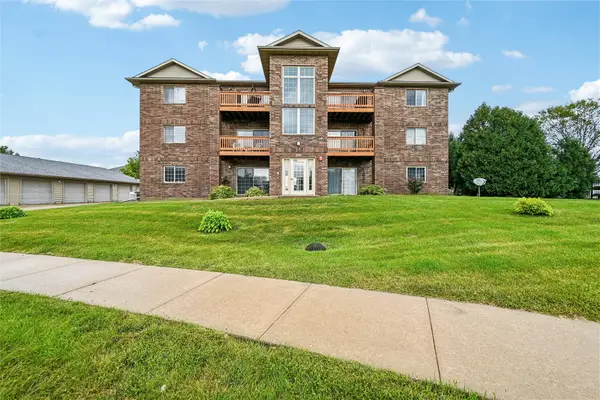 $125,000Active2 beds 1 baths922 sq. ft.
600 Colton Circle Ne #5, Cedar Rapids, IA 52402
MLS# 2606487Listed by: RUHL & RUHL REALTORS - New
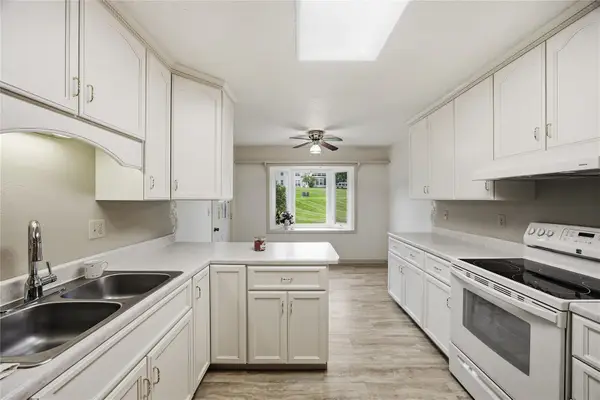 $165,000Active2 beds 2 baths1,316 sq. ft.
4019 Summerfield Lane Ne #A, Cedar Rapids, IA 52402
MLS# 2606292Listed by: SKOGMAN REALTY - New
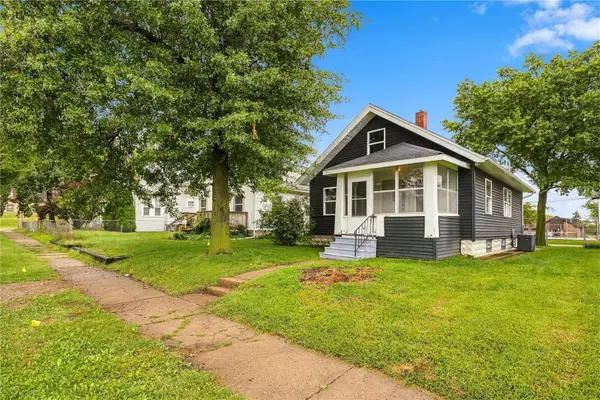 $167,990Active3 beds 1 baths1,250 sq. ft.
1144 C Ave Nw, Cedar Rapids, IA 52405
MLS# 2606496Listed by: REALTY87 - New
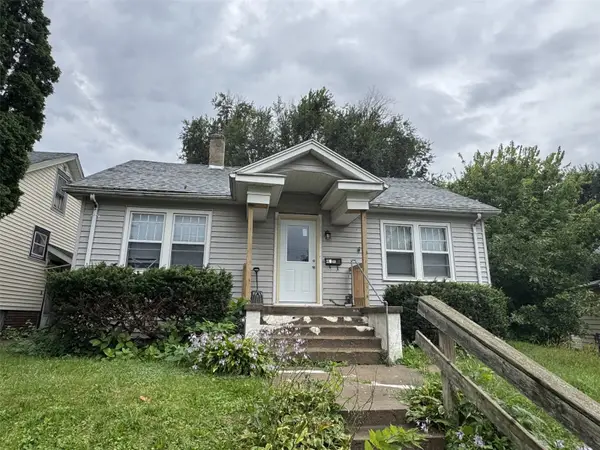 $104,950Active3 beds 1 baths1,118 sq. ft.
238 11th Street Nw, Cedar Rapids, IA 52405
MLS# 2606510Listed by: RE/MAX CONCEPTS - New
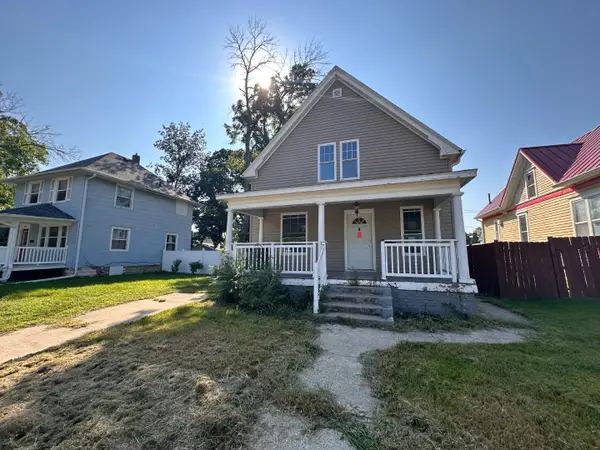 $81,000Active3 beds 2 baths1,436 sq. ft.
1625 E Ave Ne, Cedar Rapids, IA 52402
MLS# 2606339Listed by: SKOGMAN REALTY - New
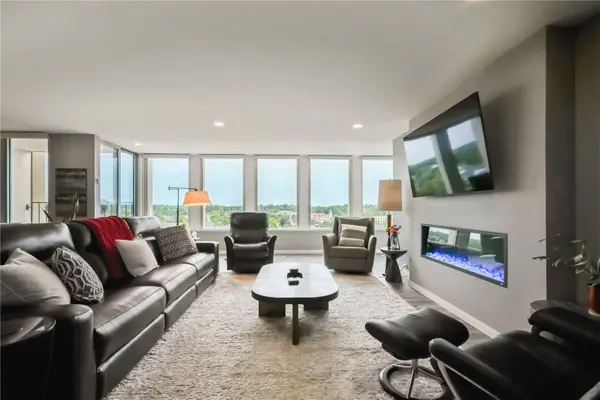 $425,000Active2 beds 2 baths1,580 sq. ft.
2222 1st Avenue Ne #907, Cedar Rapids, IA 52402
MLS# 2606454Listed by: RUHL & RUHL REALTORS - New
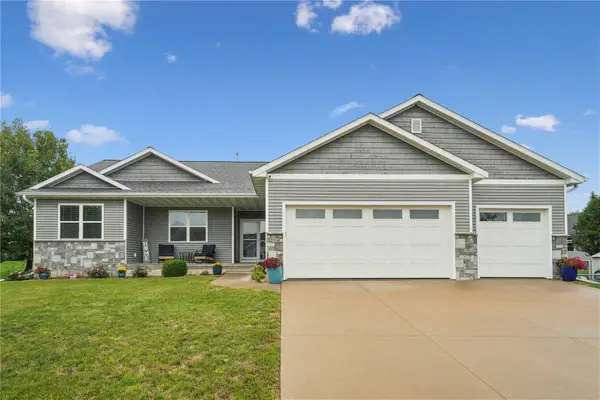 $489,000Active4 beds 3 baths2,946 sq. ft.
716 Tiburan Lane Ne, Cedar Rapids, IA 52402
MLS# 2606469Listed by: REALTY87 - New
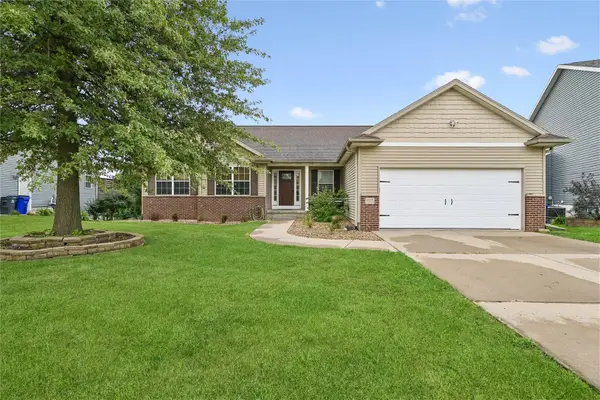 $354,900Active4 beds 3 baths2,571 sq. ft.
507 Limerock Nw, Cedar Rapids, IA 52405
MLS# 2606446Listed by: PINNACLE REALTY LLC - New
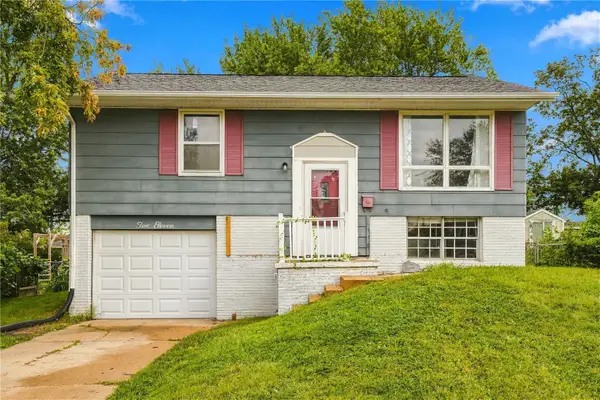 $159,900Active2 beds 1 baths1,153 sq. ft.
211 Fleetwood Sw, Cedar Rapids, IA 52404
MLS# 2606474Listed by: PINNACLE REALTY LLC


Protect your home and budget from life's surprises with an Assurant Home Warranty, backed by a partner that supports you through every step of homeownership. Explore Plans.
©2026 Century 21 Real Estate LLC. All rights reserved. CENTURY 21®, the CENTURY 21 Logo and C21® are service marks owned by Century 21 Real Estate LLC. Century 21 Real Estate LLC fully supports the principles of the Fair Housing Act and the Equal Opportunity Act. Each office is independently owned and operated. Listing information is deemed reliable but not guaranteed accurate.