2520 Shaman Avenue Sw, Cedar Rapids, IA 52404
Local realty services provided by:CENTURY 21 Signature Real Estate
Upcoming open houses
- Sun, Oct 2511:00 am - 01:00 pm
Listed by: jaime hymer
Office: pinnacle realty llc.
MLS#:2606275
Source:IA_CRAAR
Price summary
- Price:$309,900
- Price per sq. ft.:$133.92
About this home
Welcome to this spacious and versatile home offering plenty of room to spread out! The main level features an open and functional layout with comfortable living spaces, a dedicated office/workspace, generously sized bedrooms, ample closet space and multiple full baths. The finished lower level is a standout, offering an expansive family/rec room with recessed lighting, additional bedroom, full bath and flexible space perfect for entertaining, gaming, workouts or relaxing. Neutral finishes, white trim and a combination of carpet and hard-surface flooring create a clean, inviting feel throughout. With multiple living areas and plenty of usable finished space, this home offers the flexibility today's buyers are looking for. Conveniently located at 2520 Shaman Ave SW in Cedar Rapids, this home is ready for its next chapter!
Contact an agent
Home facts
- Year built:2011
- Listing ID #:2606275
- Added:48 day(s) ago
- Updated:October 25, 2026 at 06:47 PM
Rooms and interior
- Bedrooms:4
- Total bathrooms:3
- Full bathrooms:3
- Rooms Total:8
- Kitchen Description:Dishwasher, Disposal, Microwave, Range, Refrigerator
- Basement:Yes
- Basement Description:Full
- Living area:2,314 sq. ft.
Heating and cooling
- Central air:Yes
Structure and exterior
- Year built:2011
- Building area:2,314 sq. ft.
- Lot area:0.22 Acres
- Architectural Style:Ranch
- Construction Materials:Frame, Stone
- Exterior Features:Fence
- Levels:1 Story
Schools
- High school:College Comm
- Middle school:College Comm
- Elementary school:College Comm
Utilities
- Water:Public
Finances and disclosures
- Price:$309,900
- Price per sq. ft.:$133.92
- Tax amount:$5,686
Features and amenities
- Laundry features:Dryer, Washer
Parking
- Parking description:Garage
- Garage:Yes
- Garage spaces:2
New listings near 2520 Shaman Avenue Sw
 $135,000Pending4 beds 3 baths1,223 sq. ft.
390 Wilson, Cedar Rapids, IA 52404
MLS# 2607487Listed by: SKOGMAN REALTY- New
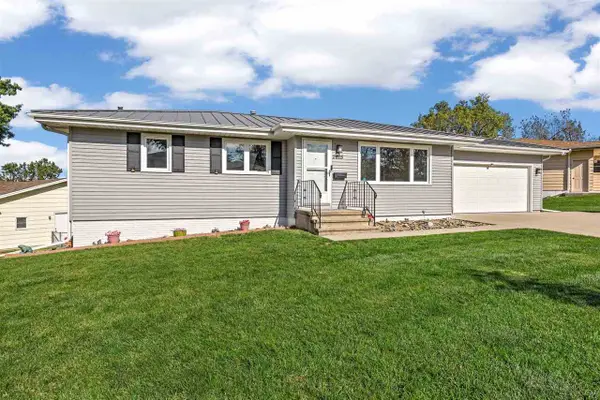 $285,000Active3 beds 3 baths1,912 sq. ft.
2815 Southland St SW, Cedar Rapids, IA 52404
MLS# 202606260Listed by: KELLER WILLIAMS LEGACY GROUP 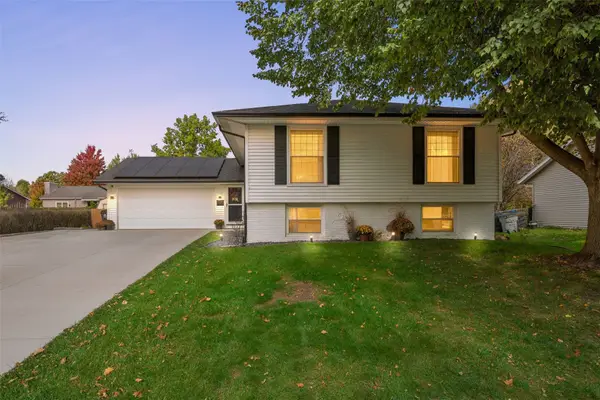 $305,000Pending3 beds 3 baths1,922 sq. ft.
140 Carnaby Dr Ne, Cedar Rapids, IA 52402
MLS# 2607297Listed by: SKOGMAN REALTY- Open Sun, 1 to 2:30pmNew
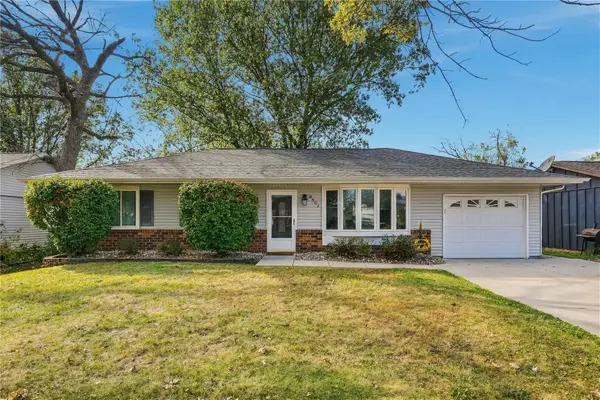 $250,000Active3 beds 2 baths1,644 sq. ft.
6801 Stonybrook Lane Ne, Cedar Rapids, IA 52402
MLS# 2607452Listed by: REALTY87 - Open Sun, 12 to 2pmNew
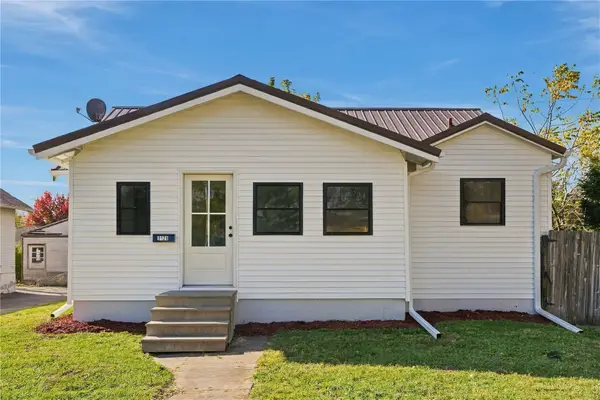 $169,000Active2 beds 1 baths967 sq. ft.
3120 E Ave Ne, Cedar Rapids, IA 52402
MLS# 2607443Listed by: REALTY87 - New
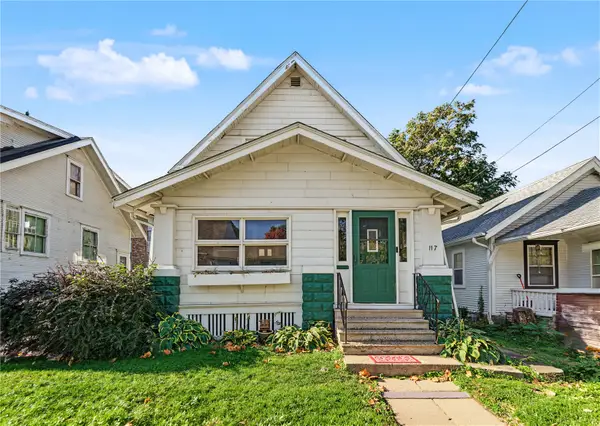 $140,000Active2 beds 1 baths980 sq. ft.
117 21st Street Ne, Cedar Rapids, IA 52402
MLS# 2607398Listed by: INSPIRATIONAL REALTY AND RENOVATION - New
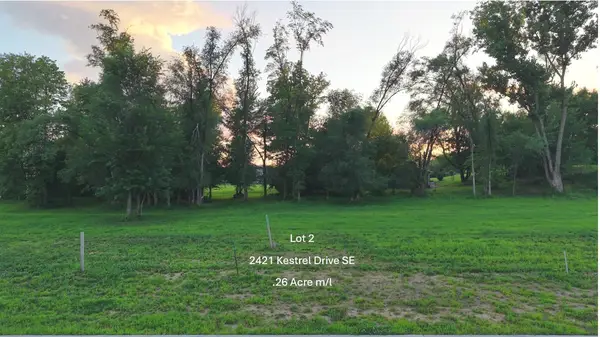 $60,000Active-- beds -- baths
2421 Kestrel Drive Se, Cedar Rapids, IA 52403
MLS# 2607481Listed by: RE/MAX CONCEPTS - New
 $501,871Active4 beds 3 baths2,383 sq. ft.
211 Meadows Field Drive Ne, Cedar Rapids, IA 52402
MLS# 2607482Listed by: SKOGMAN REALTY - New
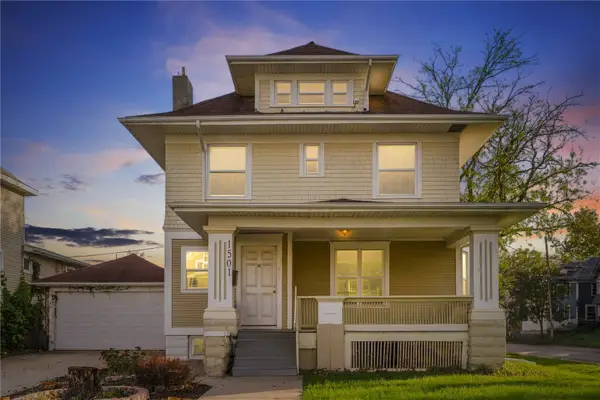
 $164,500Active3 beds 1 baths1,600 sq. ft.
1501 Bever Avenue Se, Cedar Rapids, IA 52403
MLS# 2607070Listed by: CENTURY 21 SIGNATURE REAL ESTATE - Open Sun, 12 to 1:30pm
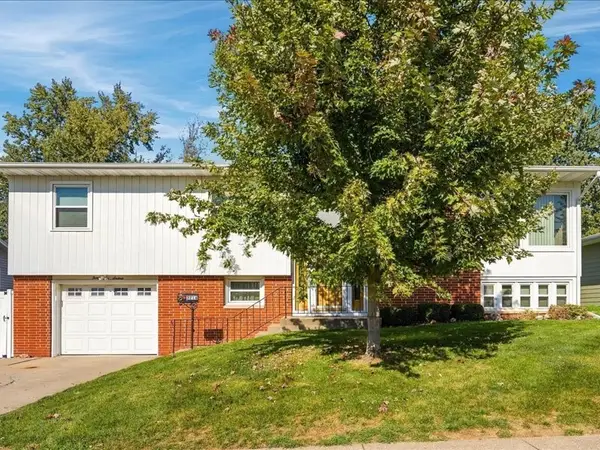 $217,900Pending3 beds 2 baths1,887 sq. ft.
3216 NW Franbrook Terrace, Cedar Rapids, IA 52405
MLS# 2607442Listed by: PINNACLE REALTY LLC


Protect your home and budget from life's surprises with an Assurant Home Warranty, backed by a partner that supports you through every step of homeownership. Explore Plans.
©2026 Century 21 Real Estate LLC. All rights reserved. CENTURY 21®, the CENTURY 21 Logo and C21® are service marks owned by Century 21 Real Estate LLC. Century 21 Real Estate LLC fully supports the principles of the Fair Housing Act and the Equal Opportunity Act. Each office is independently owned and operated. Listing information is deemed reliable but not guaranteed accurate.