
2051 Brookland Drive Ne, Cedar Rapids, IA 52402
Local realty services provided by:CENTURY 21 Signature Real Estate
2051 Brookland Drive Ne,Cedar Rapids, IA 52402
$275,000
- 3 Beds
- 2 Baths
- 1,930 sq. ft.
- Single family
- Pending
Listed by: pattie fox
Office: realty87
MLS#:2607176
Source:IA_CRAAR
Price summary
- Price:$275,000
- Price per sq. ft.:$142.49
About this home
Beautifully updated and filled with warm, inviting touches, this three-bedroom home offers comfortable living with plenty of room to spread out. Step inside to a spacious living room with wood floors—an ideal setting for a formal sitting area. The combined kitchen and dining room form the heart of the home and lead into a large family room featuring a beautiful fireplace and abundant natural light. Sliding doors open to the deck, where you can relax and enjoy the beautiful backyard.
Upstairs, three generously sized bedrooms and an updated bathroom complete the space. The lower level offers a versatile area perfect for a home office or game room, along with ample storage and a safe room beneath the front stoop. Conveniently located near shopping and schools, with an easy commute to downtown, this inviting home blends charm, thoughtful updates, and everyday functionality.
Contact an agent
Home facts
- Year built:1964
- Listing ID #:2607176
- Added:2 day(s) ago
- Updated:October 16, 2026 at 05:45 PM
Rooms and interior
- Bedrooms:3
- Total bathrooms:2
- Full bathrooms:1
- Half bathrooms:1
- Kitchen Description:Dishwasher, Range, Refrigerator
- Basement:Yes
- Living area:1,930 sq. ft.
Heating and cooling
- Heating:Gas
- Central air:Yes
Structure and exterior
- Year built:1964
- Building area:1,930 sq. ft.
- Lot area:0.18 Acres
- Architectural Style:Ranch
- Construction Materials:Frame, Steel
- Exterior Features:Deck
- Levels:1 Story
Schools
- High school:Kennedy
- Middle school:Franklin
- Elementary school:Pierce
Utilities
- Water:Public
Finances and disclosures
- Price:$275,000
- Price per sq. ft.:$142.49
- Tax amount:$3,688
Features and amenities
- Laundry features:Dryer, Washer
Parking
- Parking description:Detached, Garage
- Garage:Yes
- Garage spaces:2
New listings near 2051 Brookland Drive Ne
- New
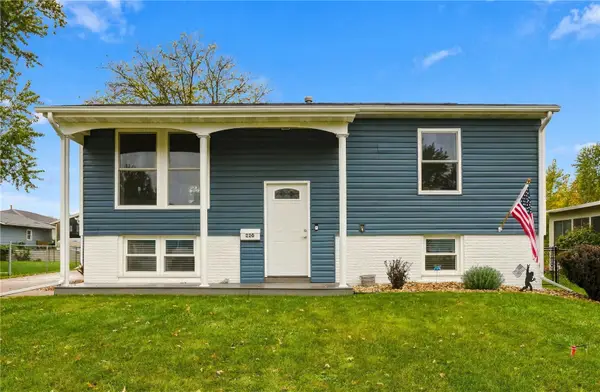 $249,950Active3 beds 2 baths1,319 sq. ft.
220 Fleetwood Road Sw, Cedar Rapids, IA 52404
MLS# 2607246Listed by: GRAF REAL ESTATE, ERA POWERED - Open Sun, 12 to 1:30pmNew
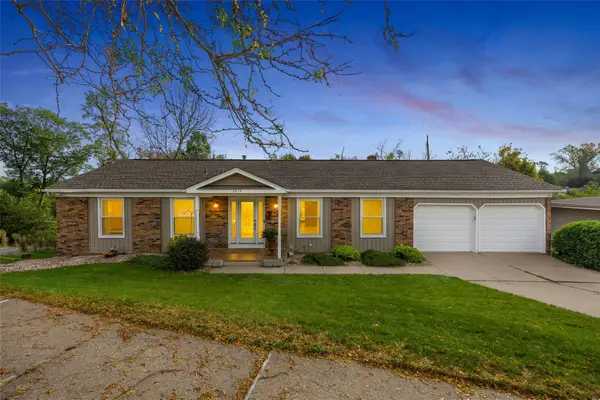 $325,000Active4 beds 3 baths2,318 sq. ft.
3854 Lost Valley Road Se, Cedar Rapids, IA 52403
MLS# 2606848Listed by: SKOGMAN REALTY - Open Sun, 2 to 3:30pmNew
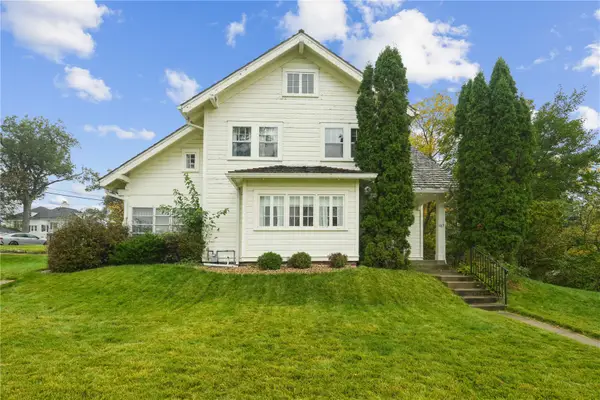 $345,000Active4 beds 3 baths2,920 sq. ft.
517 Knollwood Drive Se, Cedar Rapids, IA 52403
MLS# 2607242Listed by: REALTY87 - New
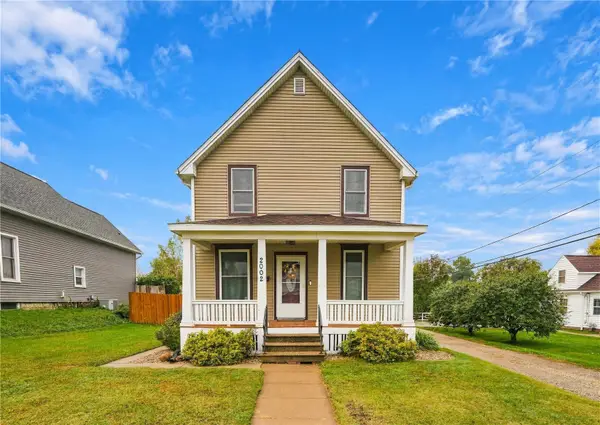 $210,000Active3 beds 2 baths1,328 sq. ft.
2002 2nd Street Sw, Cedar Rapids, IA 52404
MLS# 2607227Listed by: REALTY87 - New
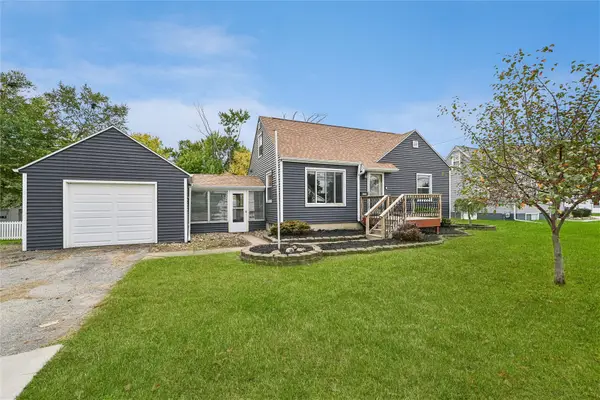 $185,000Active3 beds 1 baths1,334 sq. ft.
1117 35th Street Ne, Cedar Rapids, IA 52402
MLS# 2607238Listed by: IOWA REALTY - New
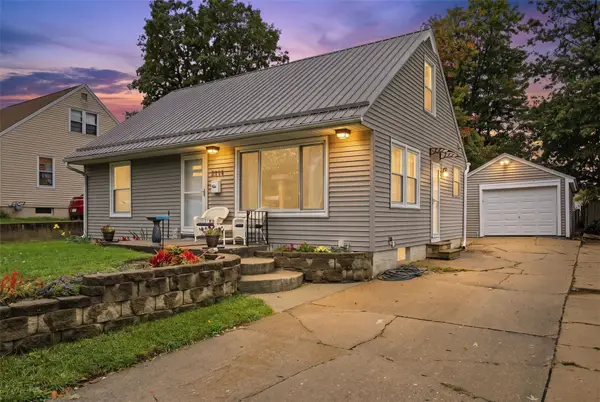 $215,000Active3 beds 1 baths1,283 sq. ft.
2214 Mallory St Sw, Cedar Rapids, IA 52404
MLS# 2607239Listed by: LEE'S TOWN & COUNTRY REAL ESTATE - New
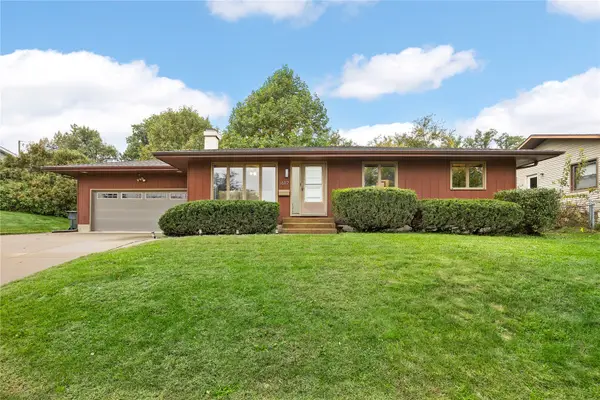 $287,500Active4 beds 2 baths2,067 sq. ft.
1617 Sierra Drive Ne, Cedar Rapids, IA 52402
MLS# 2607234Listed by: SKOGMAN REALTY - Open Sun, 12 to 1:30pmNew
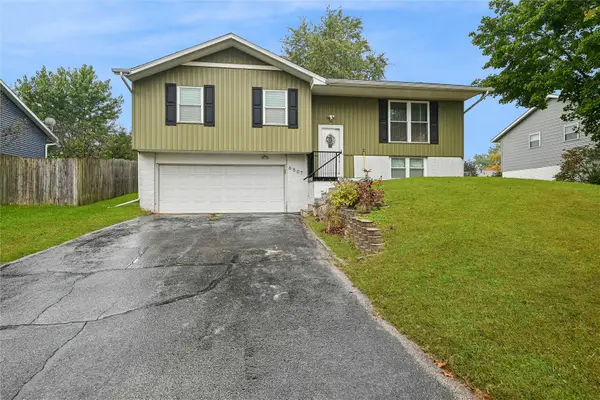 $229,000Active3 beds 2 baths1,567 sq. ft.
6507 Medford Lane Ne, Cedar Rapids, IA 52402
MLS# 2607236Listed by: REALTY87 - Open Sun, 2 to 4pmNew
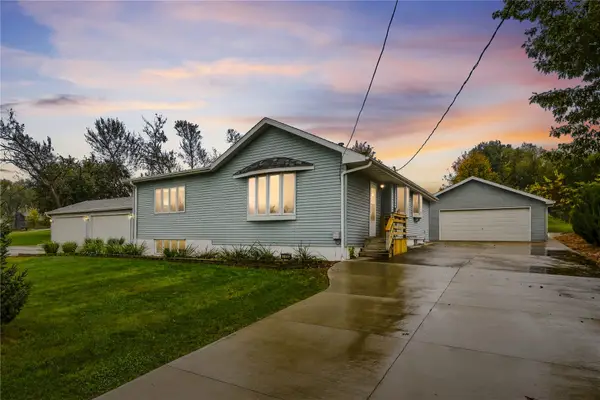 $350,000Active4 beds 2 baths2,256 sq. ft.
2135 Zika Ave, Cedar Rapids, IA 52405
MLS# 2607093Listed by: REALTY87 - New
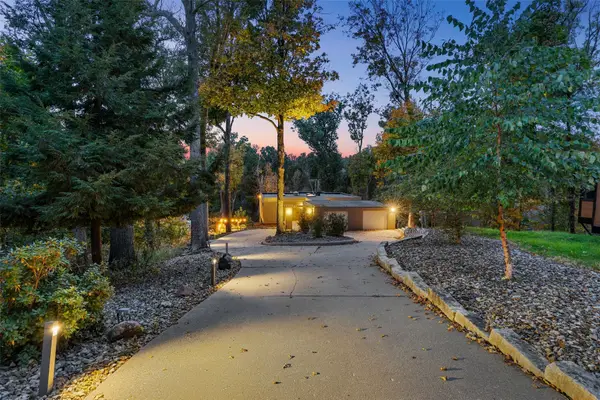 $439,900Active3 beds 2 baths2,289 sq. ft.
4330 Eaglemere Court Se, Cedar Rapids, IA 52403
MLS# 2607200Listed by: SKOGMAN REALTY


Protect your home and budget from life's surprises with an Assurant Home Warranty, backed by a partner that supports you through every step of homeownership. Explore Plans.
©2026 Century 21 Real Estate LLC. All rights reserved. CENTURY 21®, the CENTURY 21 Logo and C21® are service marks owned by Century 21 Real Estate LLC. Century 21 Real Estate LLC fully supports the principles of the Fair Housing Act and the Equal Opportunity Act. Each office is independently owned and operated. Listing information is deemed reliable but not guaranteed accurate.