
3004 Tiperary Ne, Cedar Rapids, IA 52402
Local realty services provided by:CENTURY 21 Signature Real Estate
Listed by: beth brockette, katie reck
Office: ruhl & ruhl realtors
MLS#:2605842
Source:IA_CRAAR
Price summary
- Price:$235,000
- Price per sq. ft.:$104.63
- Monthly HOA dues:$249
About this home
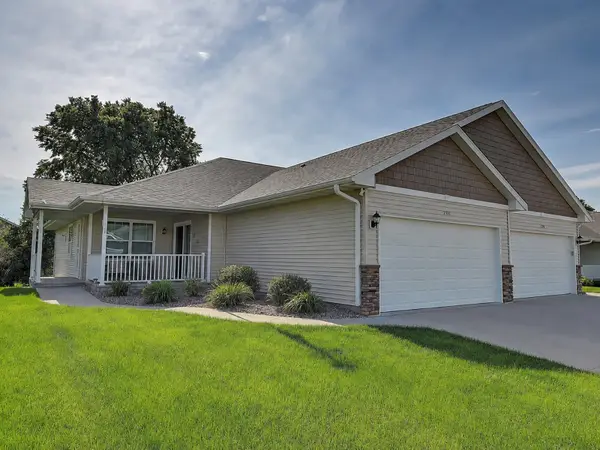
Discover effortless living in this zero-entry condo featuring an open design with high ceilings throughout. This sun-filled home offers a spacious layout designed for both comfort and easy entertaining. The main floor includes two bedrooms and two full bathrooms, highlighted by a primary suite complete with an en-suite bathroom featuring double vanities and convenient access to the walk-in closet and laundry room. The kitchen comes equipped with stainless steel appliances, ample cabinetry and generous counter space for all your culinary needs. Step outside to enjoy the relaxing 3-seasons room or dine on the new, low-maintenance deck enclosed with stylish black iron railings. Downstairs, the finished lower level, significantly expands your living space, with an expansive recreation room, an additional full bathroom and plenty of dedicated storage space. The HOA includes lawn care & snow removal. Pets are welcome! Perfectly situated in a highly convenient Northeast location close to Collins Aerospace, Mount Mercy University, grocery shopping and dining options....
Contact an agent
Home facts
- Year built:1994
- Listing ID #:2605842
- Added:1 day(s) ago
- Updated:August 25, 2026 at 03:58 PM
Rooms and interior
- Bedrooms:2
- Total bathrooms:3
- Full bathrooms:3
- Kitchen Description:Dishwasher, Disposal, Microwave, Range, Refrigerator
- Basement:Yes
- Basement Description:Full
- Living area:2,246 sq. ft.
Heating and cooling
- Heating:Gas
- Central air:Yes
Structure and exterior
- Year built:1994
- Building area:2,246 sq. ft.
- Architectural Style:Ranch
- Construction Materials:Frame
- Exterior Features:Deck
- Levels:1 Story
Schools
- High school:Washington
- Middle school:Franklin
- Elementary school:Trailside
Utilities
- Water:Public
Finances and disclosures
- Price:$235,000
- Price per sq. ft.:$104.63
- Tax amount:$3,449
Features and amenities
- Laundry features:Dryer, Washer
Parking
- Parking description:Attached, Garage
- Garage:Yes
- Garage spaces:2
New listings near 3004 Tiperary Ne
- New
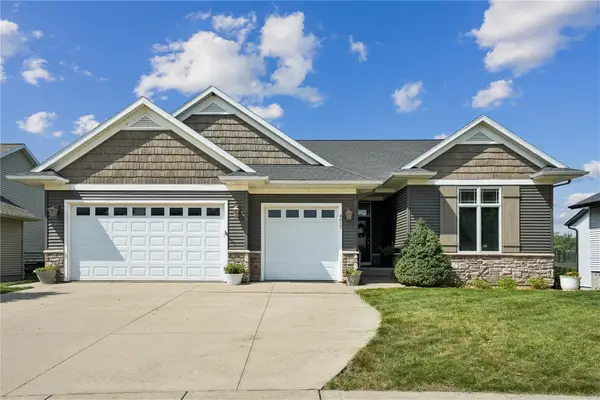 $519,900Active4 beds 3 baths3,268 sq. ft.
4617 Oak Creek Ct Ne, Cedar Rapids, IA 52411
MLS# 2605947Listed by: REALTY87 - New
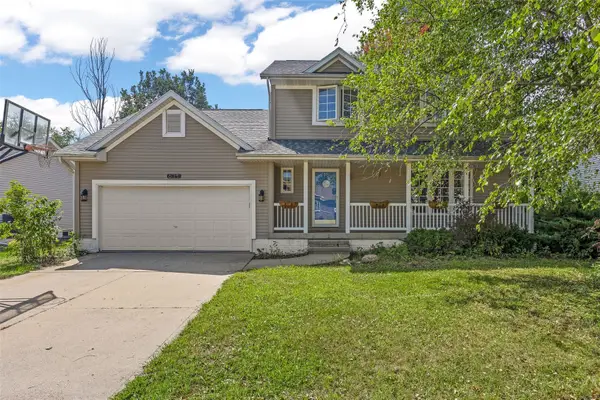 $325,000Active3 beds 3 baths2,414 sq. ft.
611 Deer Run Drive Ne, Cedar Rapids, IA 52402
MLS# 2605953Listed by: SKOGMAN REALTY - New
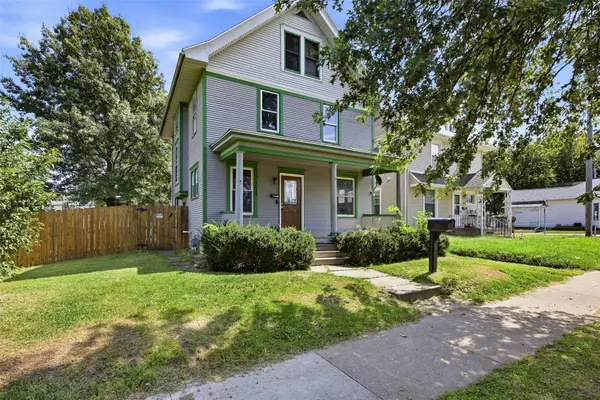 $115,000Active3 beds 1 baths1,374 sq. ft.
1429 K Street Sw, Cedar Rapids, IA 52404
MLS# 2605977Listed by: PINNACLE REALTY LLC - New
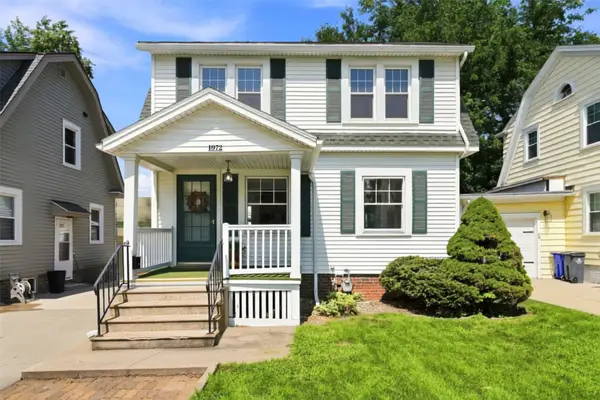 $209,500Active3 beds 1 baths1,176 sq. ft.
1972 2nd Avenue Se, Cedar Rapids, IA 52403
MLS# 2605939Listed by: EPIQUE REALTY - New
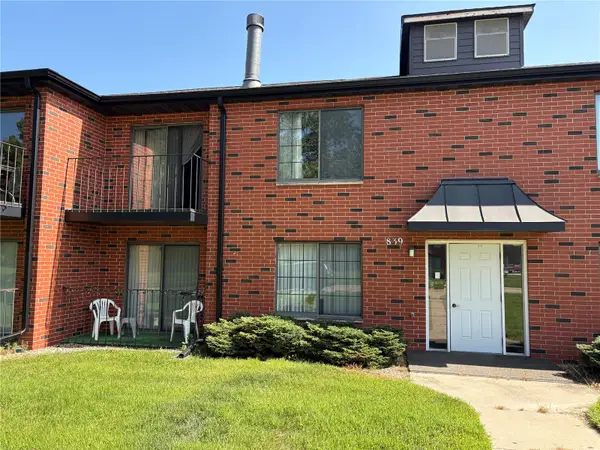 $120,000Active2 beds 2 baths1,136 sq. ft.
839 Kerry Lane Se #51, Cedar Rapids, IA 52403
MLS# 2605970Listed by: REALTY87 - New
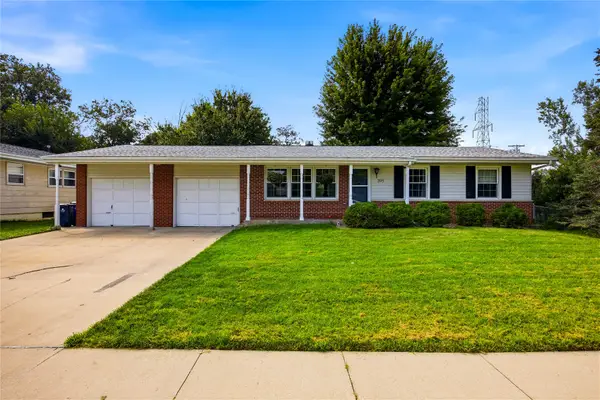 $235,000Active3 beds 2 baths1,614 sq. ft.
395 Brentwood Drive Ne, Cedar Rapids, IA 52402
MLS# 2605950Listed by: SKOGMAN REALTY - New
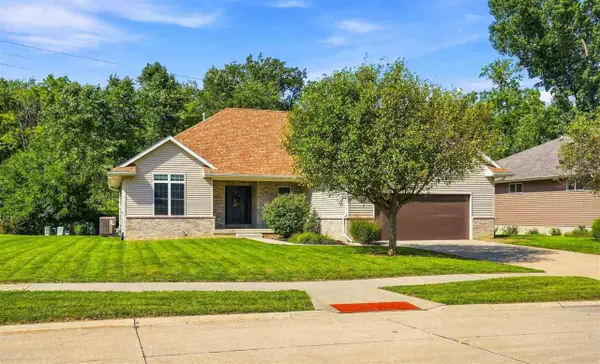 $399,500Active3 beds 3 baths2,900 sq. ft.
3808 Richland Dr NW, Cedar Rapids, IA 52405
MLS# 202605165Listed by: URBAN ACRES REAL ESTATE - New
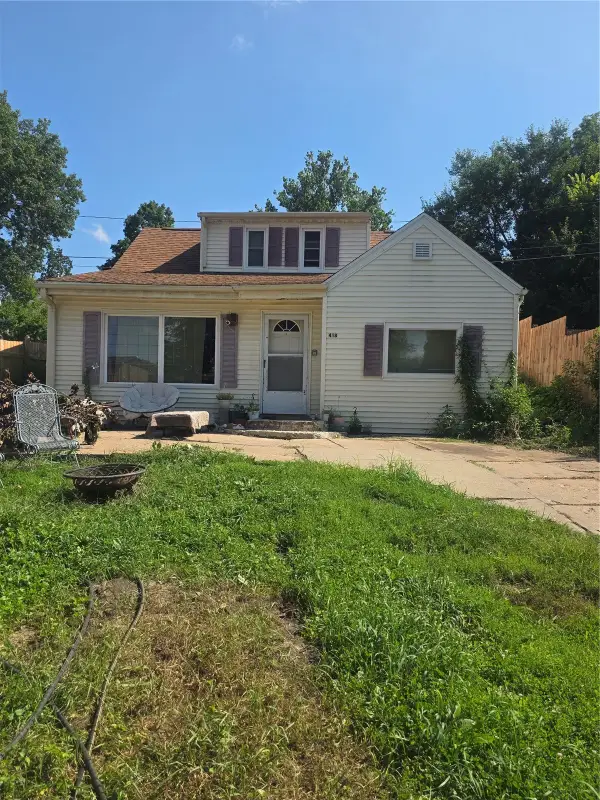 $110,000Active4 beds 2 baths1,404 sq. ft.
418 21st Street Ne, Cedar Rapids, IA 52402
MLS# 2605962Listed by: PINNACLE REALTY LLC - New
 $299,900Active3 beds 3 baths2,255 sq. ft.
7502 Summerset Avenue Ne, Cedar Rapids, IA 52402
MLS# 2605904Listed by: KELLER WILLIAMS LEGACY GROUP


Protect your home and budget from life's surprises with an Assurant Home Warranty, backed by a partner that supports you through every step of homeownership. Explore Plans.
©2026 Century 21 Real Estate LLC. All rights reserved. CENTURY 21®, the CENTURY 21 Logo and C21® are service marks owned by Century 21 Real Estate LLC. Century 21 Real Estate LLC fully supports the principles of the Fair Housing Act and the Equal Opportunity Act. Each office is independently owned and operated. Listing information is deemed reliable but not guaranteed accurate.