
3654 Old Orchard Road Ne, Cedar Rapids, IA 52402
Local realty services provided by:CENTURY 21 Signature Real Estate
3654 Old Orchard Road Ne,Cedar Rapids, IA 52402
$336,000
- 4 Beds
- 3 Baths
- - sq. ft.
- Single family
- Sold
Listed by: mike graf-graf home selling team
Office: graf real estate, era powered
MLS#:2606396
Source:IA_CRAAR
Sorry, we are unable to map this address
Price summary
- Price:$336,000
About this home
Welcome to 3654 Old Orchard Rd NE! This spacious 2-story 4-bedroom, 2.5 bath home offers over 2,000 SF square feet of finished living space and a comfortable layout. Vaulted ceilings, screened in porch, large deck and yard are just a few of the great things that come with this property. The home sits on a well-established quarter-acre lot in a convenient NE Cedar Rapids location. With multiple bedrooms and bathrooms, there is plenty of flexibility for everyday living, entertaining, a home office, or additional living space. The lower level provides even more opportunities for recreation, hobbies, storage, or guests. In a stunning wooded neighborhood, you will feel like you have immense privacy, while also remaining conveniently located off Glass Rd. You won't want to miss out seeing this gem in person!!
Contact an agent
Home facts
- Year built:1987
- Listing ID #:2606396
- Added:34 day(s) ago
- Updated:October 13, 2026 at 09:54 PM
Rooms and interior
- Bedrooms:4
- Total bathrooms:3
- Full bathrooms:2
- Half bathrooms:1
- Kitchen Description:Dishwasher, Disposal, Microwave, Range, Refrigerator
- Basement:Yes
- Basement Description:Concrete, Full
Heating and cooling
- Heating:Gas
- Central air:Yes
Structure and exterior
- Year built:1987
- Lot Features:Wooded
- Construction Materials:Brick, Frame
- Exterior Features:Deck, Fence, Patio
- Levels:2 Story
Schools
- High school:Kennedy
- Middle school:Franklin
- Elementary school:Pierce
Utilities
- Water:Public
Finances and disclosures
- Price:$336,000
- Tax amount:$4,858
Features and amenities
- Laundry features:Dryer, Washer
Parking
- Parking description:Attached, Garage
- Garage:Yes
- Garage spaces:2
New listings near 3654 Old Orchard Road Ne
- New
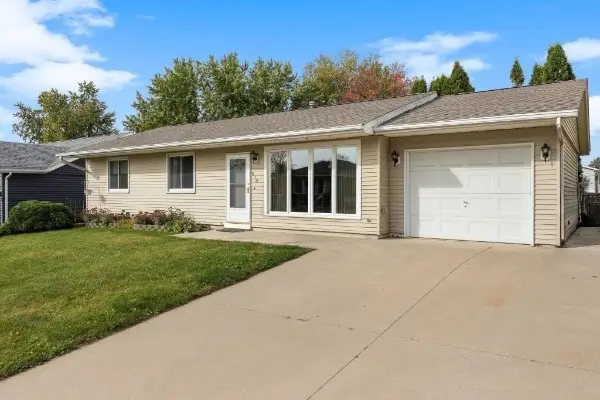 $224,900Active3 beds 3 baths1,592 sq. ft.
630 Concord Lane Nw, Cedar Rapids, IA 52405
MLS# 2607172Listed by: SKOGMAN REALTY - New
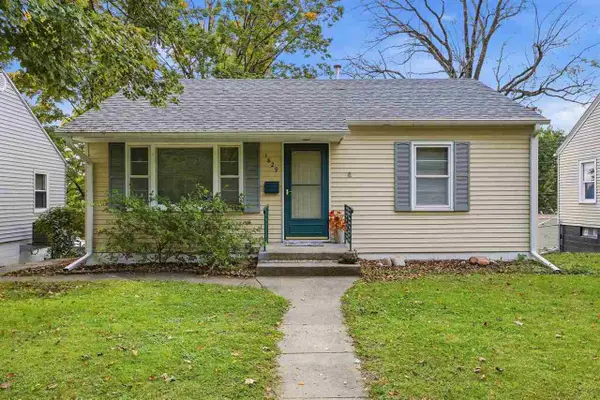 $150,000Active2 beds 1 baths816 sq. ft.
1829 NE K Ave, Cedar Rapids, IA 52402
MLS# 202606109Listed by: URBAN ACRES REAL ESTATE CORRIDOR - New
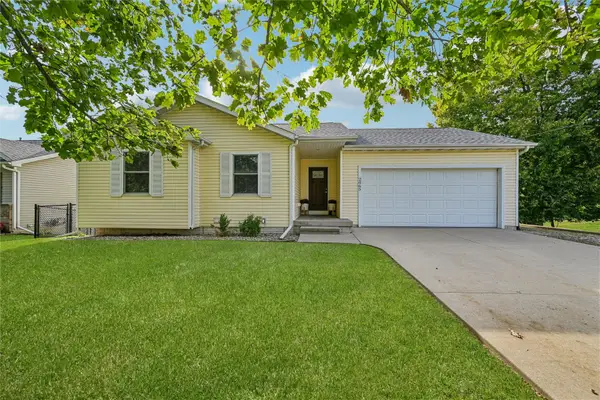 $299,900Active4 beds 3 baths1,727 sq. ft.
2065 High Drive Se, Cedar Rapids, IA 52403
MLS# 2607205Listed by: IOWA REALTY - New
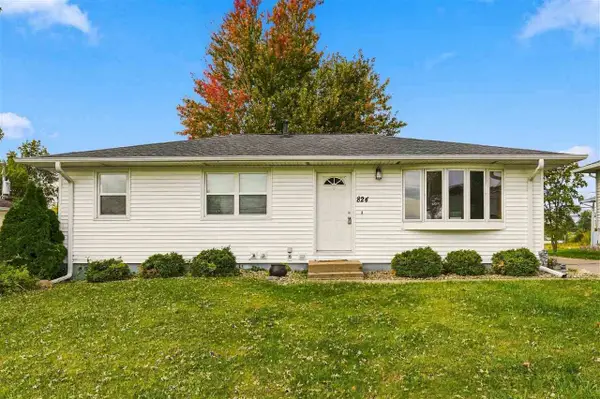 $189,990Active4 beds 2 baths1,765 sq. ft.
824 29th St NW, Cedar Rapids, IA 52405
MLS# 202606106Listed by: REALTY87 - New
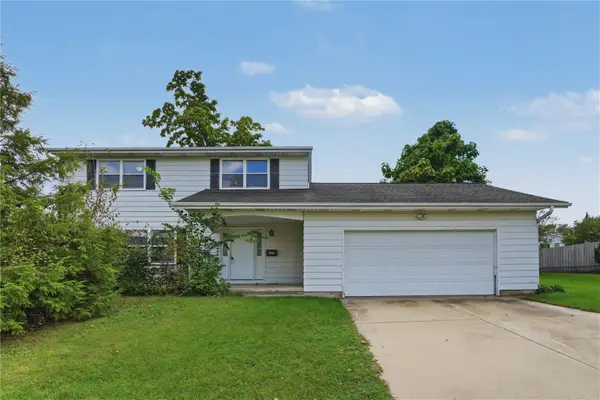 $150,000Active4 beds 3 baths1,962 sq. ft.
2815 Glen Elm Ne, Cedar Rapids, IA 52402
MLS# 2607158Listed by: REALTY87 - New
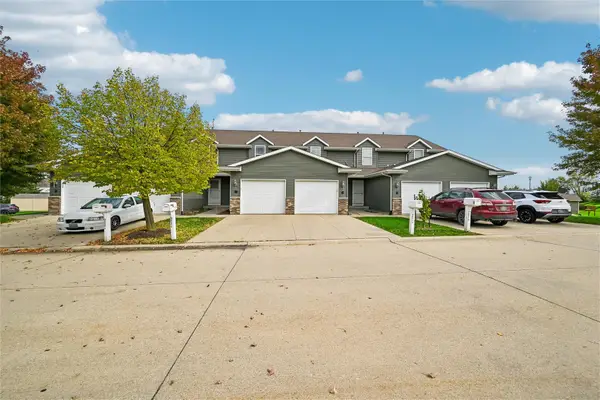 $163,000Active2 beds 2 baths1,440 sq. ft.
3840 37th Avenue Sw #D, Cedar Rapids, IA 52404
MLS# 2607007Listed by: RUHL & RUHL REALTORS - New
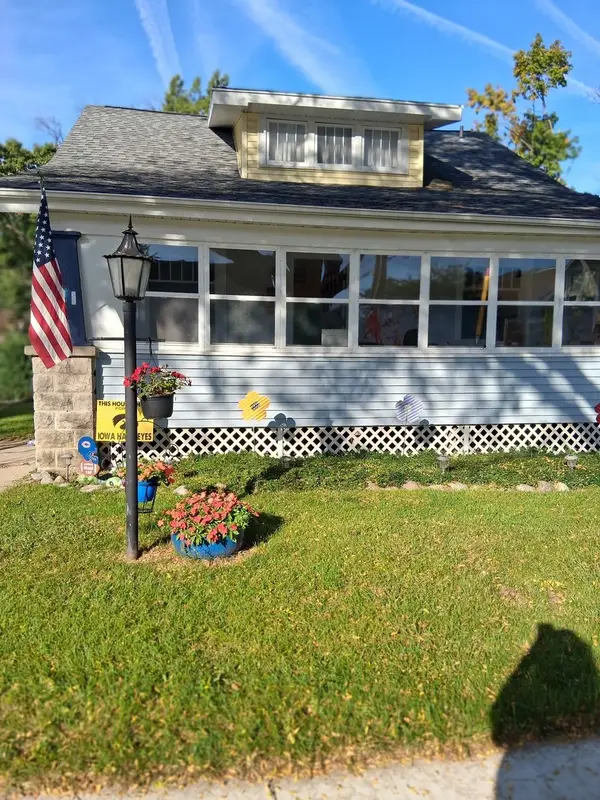 $155,000Active3 beds 2 baths1,421 sq. ft.
3416 C Avenue Ne, Cedar Rapids, IA 52402
MLS# 2607151Listed by: CREATIVE REAL ESTATE IOWA - New
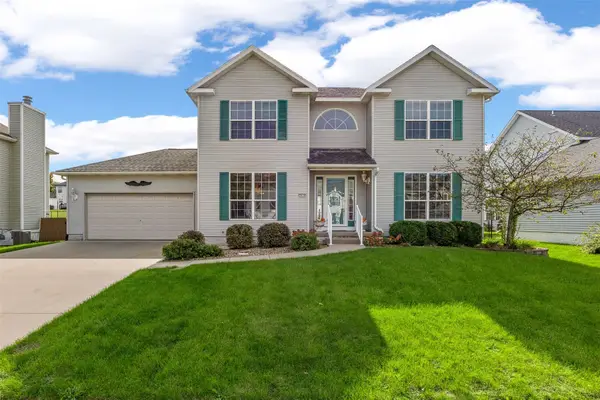 $358,000Active3 beds 3 baths3,046 sq. ft.
7019 Pleasant Ridge Drive Sw, Cedar Rapids, IA 52404
MLS# 2607188Listed by: SKOGMAN REALTY - New
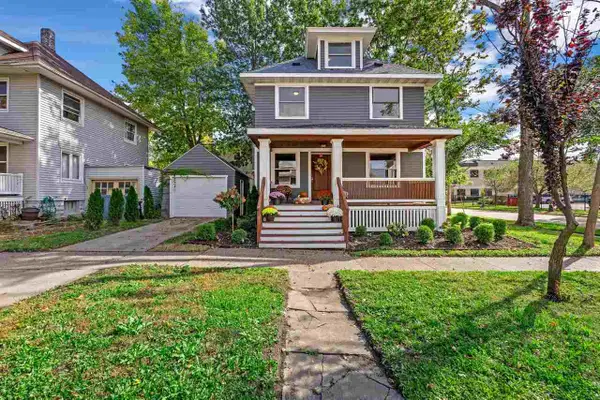 $225,000Active4 beds 3 baths1,600 sq. ft.
1703 A Ave NE, Cedar Rapids, IA 52402
MLS# 202606082Listed by: KELLER WILLIAMS LEGACY GROUP - Open Sun, 12 to 1:30pmNew
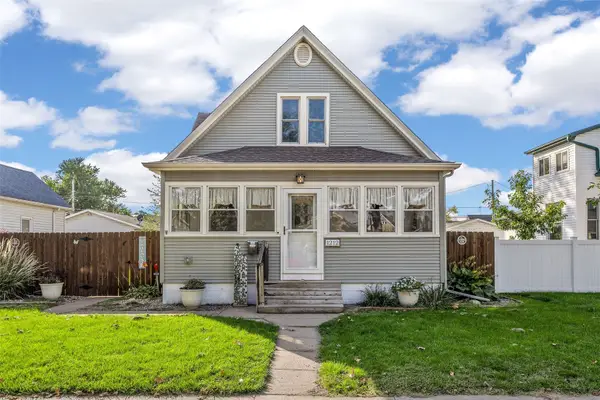 $190,000Active3 beds 2 baths1,551 sq. ft.
1212 K St Sw, Cedar Rapids, IA 52404
MLS# 2606521Listed by: SKOGMAN REALTY


Protect your home and budget from life's surprises with an Assurant Home Warranty, backed by a partner that supports you through every step of homeownership. Explore Plans.
©2026 Century 21 Real Estate LLC. All rights reserved. CENTURY 21®, the CENTURY 21 Logo and C21® are service marks owned by Century 21 Real Estate LLC. Century 21 Real Estate LLC fully supports the principles of the Fair Housing Act and the Equal Opportunity Act. Each office is independently owned and operated. Listing information is deemed reliable but not guaranteed accurate.