
3720 Blue Mound Drive Ne, Cedar Rapids, IA 52402
Local realty services provided by:CENTURY 21 Signature Real Estate
Listed by: tim scherbring
Office: epique realty
MLS#:2606035
Source:IA_CRAAR
Price summary
- Price:$225,000
- Price per sq. ft.:$158.01
About this home
Welcome home to this well-located 3-bedroom, 1.5-bath split-level home on the NE side of Cedar Rapids! Offering 1,424 square feet of finished living space, this home features a practical layout with plenty of room for everyday living and entertaining. The main level welcomes you with a formal living room and kitchen, while the upper level includes three bedrooms and a full bathroom. The lower level provides additional versatility with a comfortable family room, office area, half bath, and utility room.
Outside, enjoy a one-car garage, fenced-in backyard, garden area and mature trees that provide privacy and a pleasant setting for relaxing or entertaining. Conveniently located near schools, shopping, and Interstate 380, this home offers easy access to everything Cedar Rapids has to offer. A great opportunity for anyone looking for a well-positioned home with flexible living space and a private backyard.
Contact an agent
Home facts
- Year built:1977
- Listing ID #:2606035
- Added:1 day(s) ago
- Updated:September 21, 2026 at 04:55 PM
Rooms and interior
- Bedrooms:3
- Total bathrooms:2
- Full bathrooms:1
- Half bathrooms:1
- Kitchen Description:Dishwasher, Disposal, Microwave, Range, Refrigerator
- Basement:Yes
- Basement Description:Full
- Living area:1,424 sq. ft.
Heating and cooling
- Heating:Gas
- Central air:Yes
Structure and exterior
- Year built:1977
- Building area:1,424 sq. ft.
- Lot area:0.18 Acres
- Construction Materials:Frame
- Exterior Features:Deck, Fence, Patio
Schools
- High school:Kennedy
- Middle school:Harding
- Elementary school:Viola Gibson
Utilities
- Water:Public
Finances and disclosures
- Price:$225,000
- Price per sq. ft.:$158.01
- Tax amount:$3,509
Features and amenities
- Laundry features:Dryer, Washer
Parking
- Parking description:Attached, Garage
- Garage:Yes
- Garage spaces:1
New listings near 3720 Blue Mound Drive Ne
- New
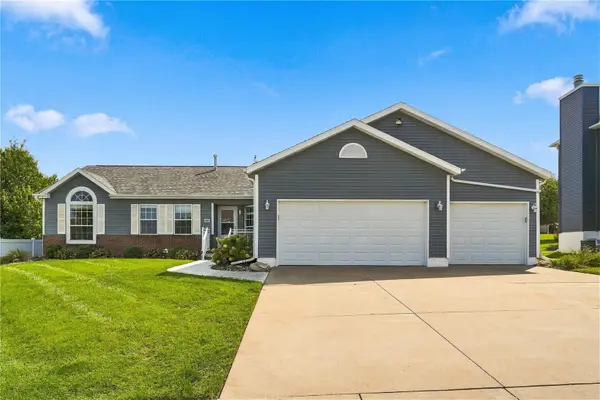 $348,000Active4 beds 3 baths2,282 sq. ft.
6805 Stone Terrace Dr, Cedar Rapids, IA 52404
MLS# 2606539Listed by: GRAF REAL ESTATE, ERA POWERED - New
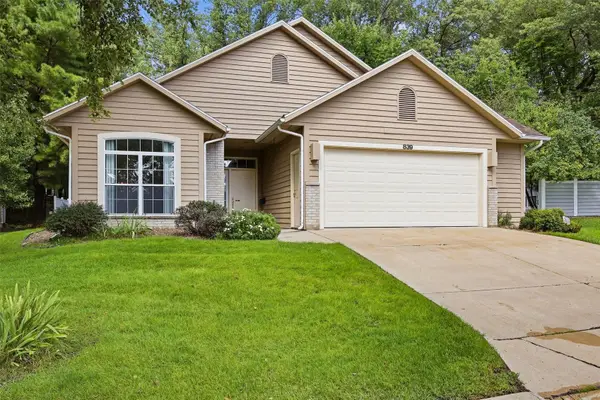 $284,900Active3 beds 2 baths2,022 sq. ft.
839 Beaver Ridge Court Se, Cedar Rapids, IA 52403
MLS# 2606624Listed by: SKOGMAN REALTY - New
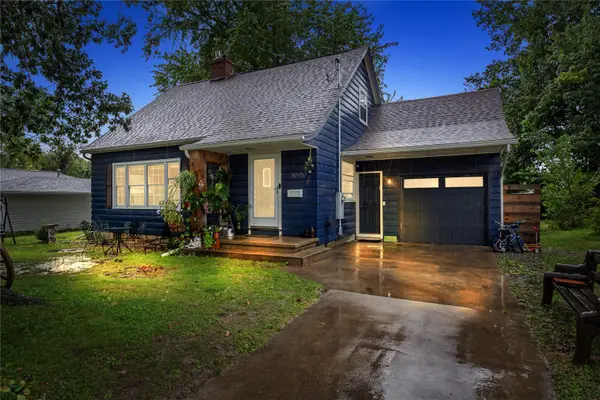 $215,000Active4 beds 2 baths1,824 sq. ft.
1015 Norwood Drive Se, Cedar Rapids, IA 52403
MLS# 2606616Listed by: KELLER WILLIAMS LEGACY GROUP - New
 $239,900Active3 beds 2 baths1,412 sq. ft.
1711 34th Street Ne, Cedar Rapids, IA 52402
MLS# 2606605Listed by: PINNACLE REALTY LLC  $225,000Pending3 beds 2 baths1,140 sq. ft.
5101 1st Ave Sw, Cedar Rapids, IA 52405
MLS# 2606495Listed by: REALTY87- New
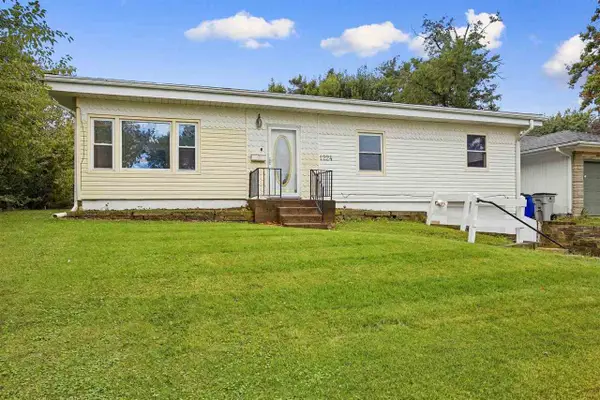 $187,500Active4 beds 1 baths1,468 sq. ft.
1224 SW 20th St, Cedar Rapids, IA 52404
MLS# 202605648Listed by: SKOGMAN REALTY CO. - New
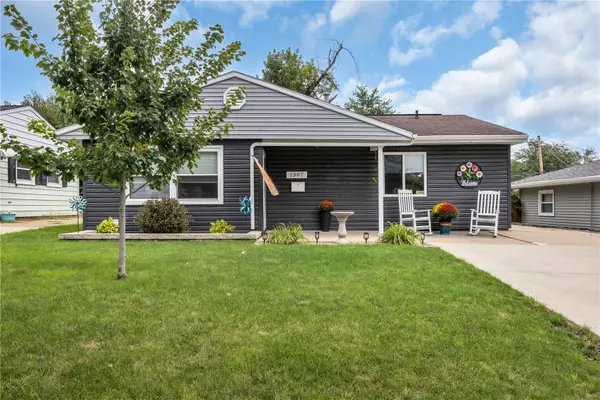 $195,000Active3 beds 1 baths920 sq. ft.
1307 18th Sw, Cedar Rapids, IA 52404
MLS# 2606577Listed by: RUHL & RUHL REALTORS - New
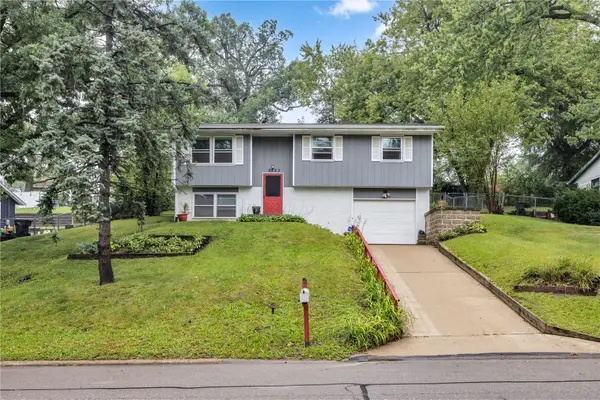 $219,500Active4 beds 2 baths1,754 sq. ft.
2623 Westwood Drive Nw, Cedar Rapids, IA 52405
MLS# 2606578Listed by: RUHL & RUHL REALTORS - New
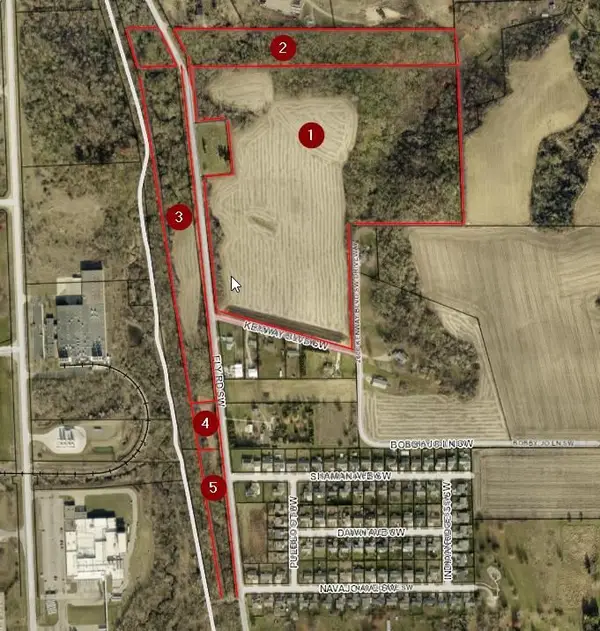 $1,100,000Active66.12 Acres
Ely Road SW - 66 Acres M/L, Cedar Rapids, IA 52404
MLS# 202605639Listed by: REALTY87


Protect your home and budget from life's surprises with an Assurant Home Warranty, backed by a partner that supports you through every step of homeownership. Explore Plans.
©2026 Century 21 Real Estate LLC. All rights reserved. CENTURY 21®, the CENTURY 21 Logo and C21® are service marks owned by Century 21 Real Estate LLC. Century 21 Real Estate LLC fully supports the principles of the Fair Housing Act and the Equal Opportunity Act. Each office is independently owned and operated. Listing information is deemed reliable but not guaranteed accurate.