
5101 1st Ave Sw, Cedar Rapids, IA 52405
Local realty services provided by:CENTURY 21 Signature Real Estate
Listed by: deanna long
Office: realty87
MLS#:2606495
Source:IA_CRAAR
Price summary
- Price:$225,000
- Price per sq. ft.:$197.37
About this home
Well cared for and move-in ready—with just enough mid-century modern flair to keep things interesting! This ranch features an updated kitchen with new appliances, quartz countertops and recessed lighting, no carpeting, and a convenient half bath off the primary bedroom. Basement offers some finished space with drywall and doors already in place—finish it your way! The pool table stays. The private backyard has a newer privacy fence and deck. Grill? Check. Entertain? Check. Let the dog run? Check. Pretend you’re going to garden? Absolutely. Great home, great updates, great yard—and no fixer-upper drama!
Contact an agent
Home facts
- Year built:1963
- Listing ID #:2606495
- Added:1 day(s) ago
- Updated:September 19, 2026 at 05:47 PM
Rooms and interior
- Bedrooms:3
- Total bathrooms:2
- Full bathrooms:1
- Half bathrooms:1
- Kitchen Description:Dishwasher, Disposal, Range, Refrigerator
- Basement:Yes
- Basement Description:Full
- Living area:1,140 sq. ft.
Heating and cooling
- Heating:Gas
- Central air:Yes
Structure and exterior
- Year built:1963
- Building area:1,140 sq. ft.
- Lot area:0.19 Acres
- Architectural Style:Ranch
- Construction Materials:Brick, Frame
- Exterior Features:Deck, Fence
- Levels:1 Story
Schools
- High school:Jefferson
- Middle school:Roosevelt
- Elementary school:Hoover
Utilities
- Water:Public
Finances and disclosures
- Price:$225,000
- Price per sq. ft.:$197.37
- Tax amount:$3,038
Features and amenities
- Laundry features:Dryer, Washer
Parking
- Parking description:Attached, Garage
- Garage:Yes
- Garage spaces:1
New listings near 5101 1st Ave Sw
- New
 $239,900Active3 beds 2 baths1,412 sq. ft.
1711 34th Street Ne, Cedar Rapids, IA 52402
MLS# 2606605Listed by: PINNACLE REALTY LLC - New
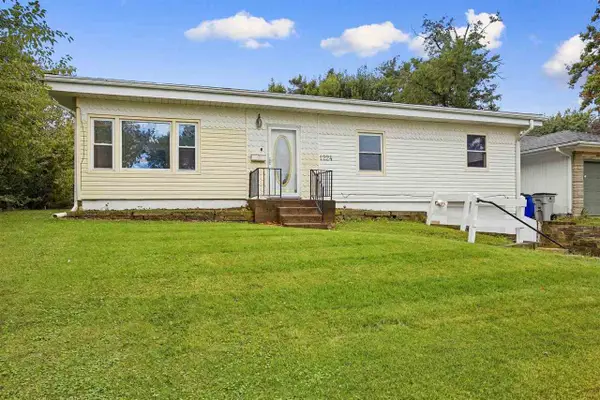 $187,500Active4 beds 1 baths1,468 sq. ft.
1224 SW 20th St, Cedar Rapids, IA 52404
MLS# 202605648Listed by: SKOGMAN REALTY CO. - New
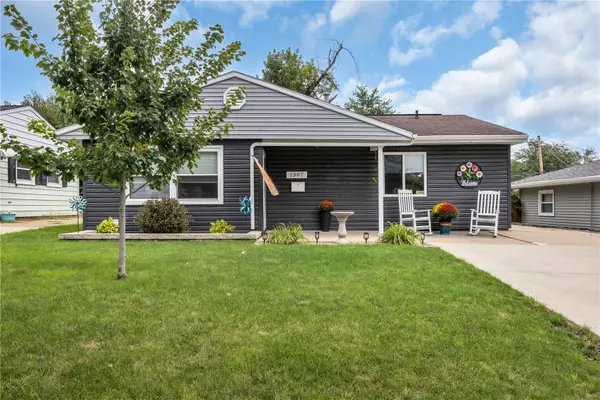 $195,000Active3 beds 1 baths920 sq. ft.
1307 18th Sw, Cedar Rapids, IA 52404
MLS# 2606577Listed by: RUHL & RUHL REALTORS - New
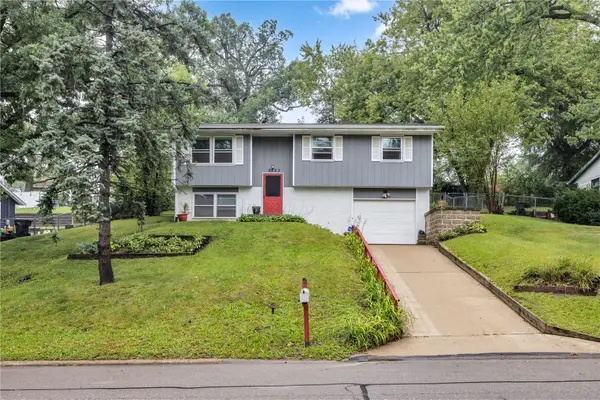 $219,500Active4 beds 2 baths1,754 sq. ft.
2623 Westwood Drive Nw, Cedar Rapids, IA 52405
MLS# 2606578Listed by: RUHL & RUHL REALTORS - New
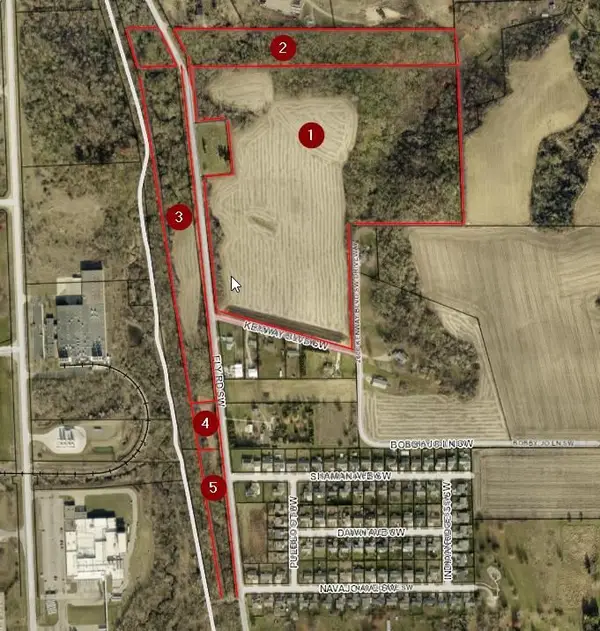 $1,100,000Active66.12 Acres
Ely Road SW - 66 Acres M/L, Cedar Rapids, IA 52404
MLS# 202605639Listed by: REALTY87 - New
 $215,000Active4 beds 2 baths1,688 sq. ft.
1960 2nd Avenue Se, Cedar Rapids, IA 52403
MLS# 2606532Listed by: KELLER WILLIAMS LEGACY GROUP - New
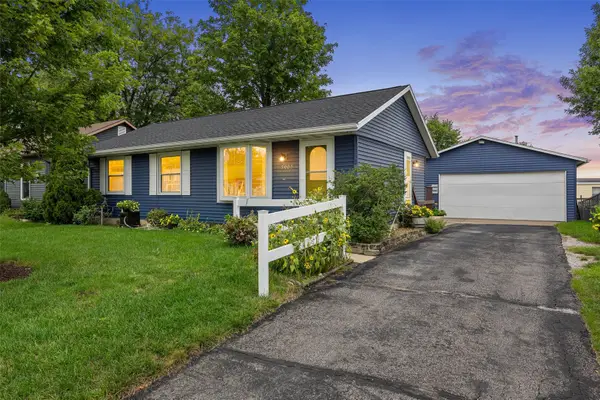 $199,500Active3 beds 2 baths1,500 sq. ft.
5007 Twin Mound Dr Ne, Cedar Rapids, IA 52402
MLS# 2606315Listed by: SKOGMAN REALTY - Open Sun, 1 to 2:30pmNew
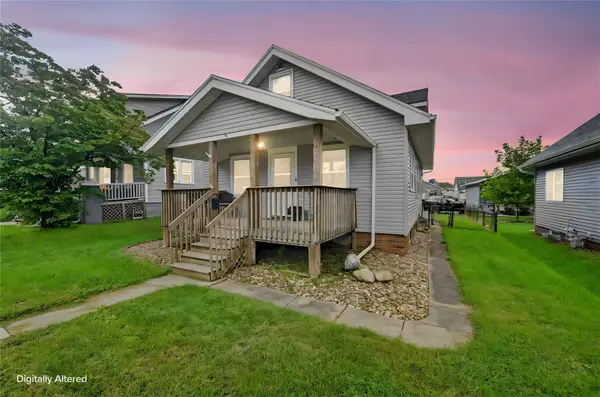 $165,000Active3 beds 2 baths1,271 sq. ft.
2136 C Street Sw, Cedar Rapids, IA 52404
MLS# 2606584Listed by: KELLER WILLIAMS LEGACY GROUP - New
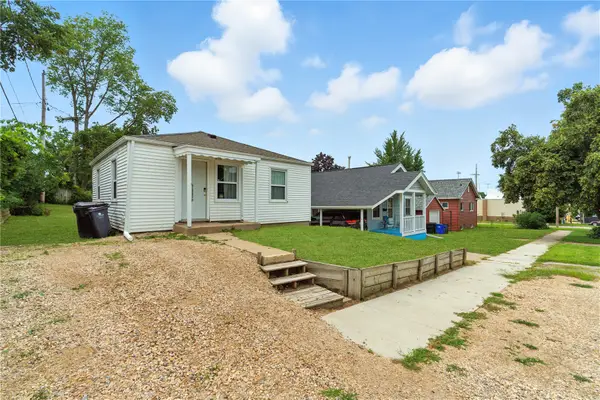 $115,000Active2 beds 1 baths625 sq. ft.
517 18th St, Cedar Rapids, IA 52402
MLS# 2606504Listed by: CREATIVE REAL ESTATE IOWA


Protect your home and budget from life's surprises with an Assurant Home Warranty, backed by a partner that supports you through every step of homeownership. Explore Plans.
©2026 Century 21 Real Estate LLC. All rights reserved. CENTURY 21®, the CENTURY 21 Logo and C21® are service marks owned by Century 21 Real Estate LLC. Century 21 Real Estate LLC fully supports the principles of the Fair Housing Act and the Equal Opportunity Act. Each office is independently owned and operated. Listing information is deemed reliable but not guaranteed accurate.