
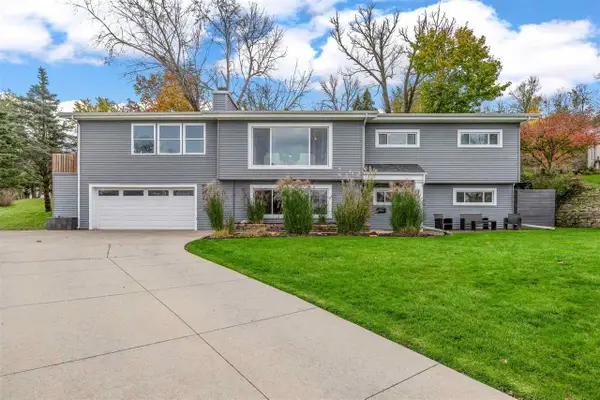
3809 Pine Tree Drive Ne, Cedar Rapids, IA 52402
Local realty services provided by:CENTURY 21 Signature Real Estate
Upcoming open houses
- Sun, Nov 1501:00 pm - 02:30 pm
Listed by: tim scherbring
Office: epique realty
MLS#:2607948
Source:IA_CRAAR
Price summary
- Price:$249,000
- Price per sq. ft.:$157.99
About this home
Welcome home to this nicely updated 4-bedroom, 2-bathroom split foyer offering 1,576 square feet of comfortable living space! The main level features three bedrooms, a full bathroom, and updated flooring throughout, creating a fresh and inviting feel. The lower level offers additional living flexibility with a fourth bedroom and second bathroom, making it ideal for guests, a home office, or additional living space. You'll appreciate the updated mechanicals, providing added peace of mind, along with the new deck overlooking the backyard – a great spot to relax or entertain. Completing the package is a convenient 2-car garage. With its functional layout, thoughtful updates, and great outdoor space, this home is ready for its next owner!
Contact an agent
Home facts
- Year built:1972
- Listing ID #:2607948
- Added:1 day(s) ago
- Updated:November 15, 2026 at 08:52 PM
Rooms and interior
- Bedrooms:4
- Total bathrooms:2
- Full bathrooms:2
- Kitchen Description:Dishwasher, Disposal, Range, Refrigerator
- Basement:Yes
- Basement Description:Concrete, Full
- Living area:1,576 sq. ft.
Heating and cooling
- Heating:Gas
- Central air:Yes
Structure and exterior
- Year built:1972
- Building area:1,576 sq. ft.
- Lot area:0.14 Acres
- Construction Materials:Frame
- Exterior Features:Deck, Fence
Schools
- High school:Kennedy
- Middle school:Harding
- Elementary school:Viola Gibson
Utilities
- Water:Public
Finances and disclosures
- Price:$249,000
- Price per sq. ft.:$157.99
- Tax amount:$3,223
Features and amenities
- Laundry features:Dryer, Washer
Parking
- Parking description:Detached, Garage
- Garage:Yes
- Garage spaces:2
New listings near 3809 Pine Tree Drive Ne
- New
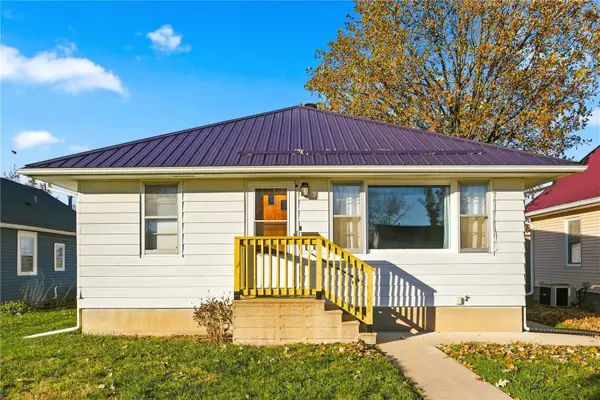 $175,000Active2 beds 2 baths1,392 sq. ft.
622 21st Ave Sw, Cedar Rapids, IA 52404
MLS# 2607964Listed by: KW ADVANTAGE - New
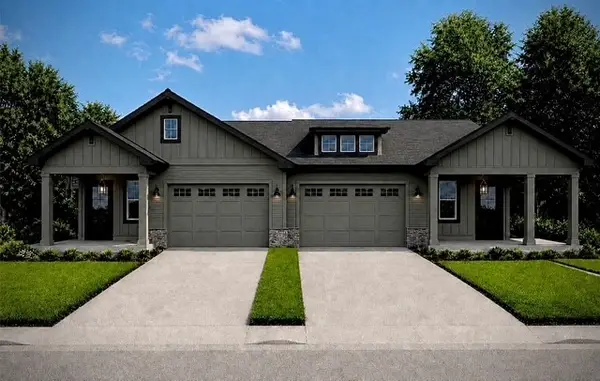 $449,000Active2 beds 1 baths1,586 sq. ft.
2201 Sierra Ne, Cedar Rapids, IA 52402
MLS# 2607963Listed by: SATTLER REALTY - New
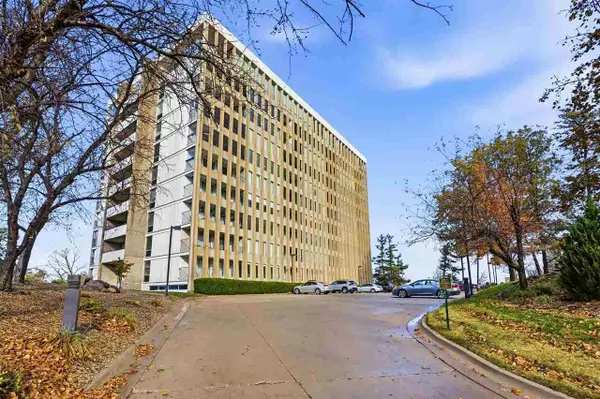 $149,900Active2 beds 2 baths1,263 sq. ft.
2222 NE 1st Ave NE, Cedar Rapids, IA 52402
MLS# 202606602Listed by: SKOGMAN REALTY CO. - New
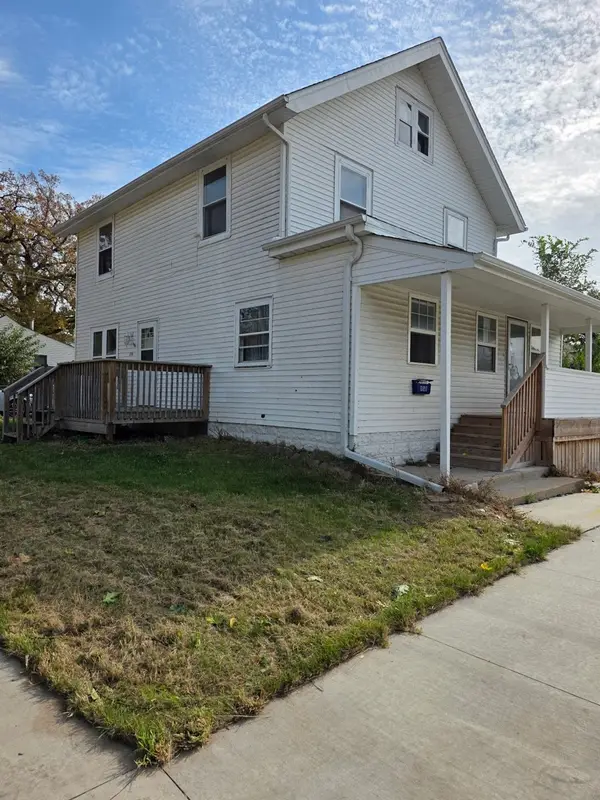 $140,000Active4 beds 2 baths1,716 sq. ft.
956 Center Point Road Ne, Cedar Rapids, IA 52402
MLS# 2607957Listed by: KW ADVANTAGE - Open Sun, 2:30 to 4pmNew
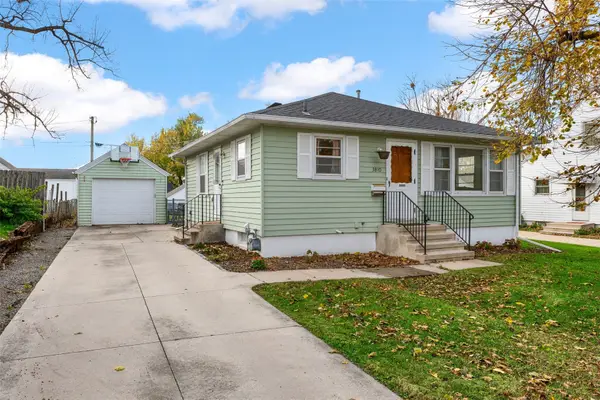 $165,000Active2 beds 1 baths784 sq. ft.
3810 E Avenue Ne, Cedar Rapids, IA 52402
MLS# 2607881Listed by: KELLER WILLIAMS LEGACY GROUP - New
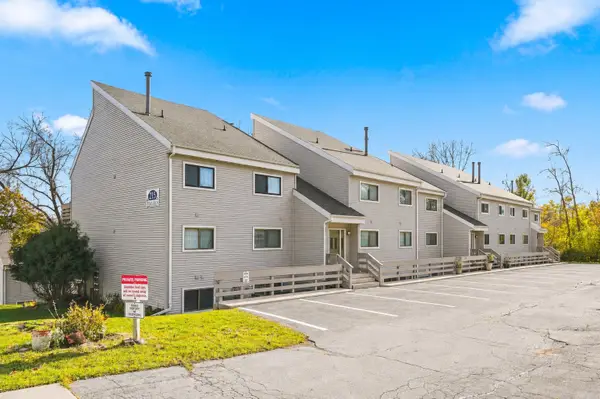 $125,000Active2 beds 2 baths985 sq. ft.
215 40th Street Drive Se #101, Cedar Rapids, IA 52403
MLS# 2607937Listed by: KEY REALTY - New
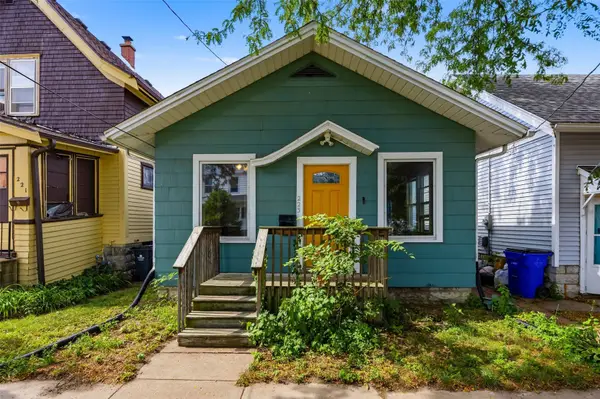 $82,000Active1 beds 1 baths480 sq. ft.
223 17th Street Ne, Cedar Rapids, IA 52402
MLS# 2607953Listed by: PINNACLE REALTY LLC - New
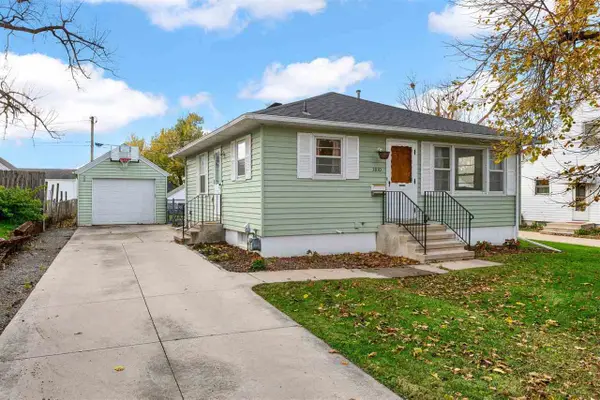 $165,000Active2 beds 1 baths784 sq. ft.
3801 E Ave NE, Cedar Rapids, IA 52402
MLS# 202606580Listed by: KELLER WILLIAMS LEGACY GROUP - New
 $374,900Active4 beds 3 baths3,021 sq. ft.
3865 Trail Ridge Road SE, Cedar Rapids, IA 52403
MLS# 202606581Listed by: SKOGMAN REALTY CO.


Protect your home and budget from life's surprises with an Assurant Home Warranty, backed by a partner that supports you through every step of homeownership. Explore Plans.
©2026 Century 21 Real Estate LLC. All rights reserved. CENTURY 21®, the CENTURY 21 Logo and C21® are service marks owned by Century 21 Real Estate LLC. Century 21 Real Estate LLC fully supports the principles of the Fair Housing Act and the Equal Opportunity Act. Each office is independently owned and operated. Listing information is deemed reliable but not guaranteed accurate.