
215 40th Street Drive Se #101, Cedar Rapids, IA 52403
Local realty services provided by:CENTURY 21 Signature Real Estate
215 40th Street Drive Se #101,Cedar Rapids, IA 52403
$125,000
- 2 Beds
- 2 Baths
- 985 sq. ft.
- Condominium
- Active
Listed by: alison taylor
Office: key realty
MLS#:2607937
Source:IA_CRAAR
Price summary
- Price:$125,000
- Price per sq. ft.:$126.9
- Monthly HOA dues:$190
About this home
Enjoy comfortable, convenient living in this two bedroom, two bath garden level condo with access to a private neighborhood pool! Newer LVP flooring and a stone wood burning fireplace bring warmth and character to the living area, while the walkout patio is the perfect spot for morning coffee or relaxing outdoors. The primary bedroom offers its own en suite bathroom, with generous closet space throughout the home. All appliances stay, making your move that much easier. A detached one stall garage and an additional parking space provide added convenience. Association dues include water, sewer, trash, lawn care, and snow removal, giving you more time to enjoy your home. Ideally located near 1st Avenue, shopping, dining, and the bus route, this condo also includes a home warranty for added peace of mind.
Contact an agent
Home facts
- Year built:1979
- Listing ID #:2607937
- Added:1 day(s) ago
- Updated:November 13, 2026 at 06:44 PM
Rooms and interior
- Bedrooms:2
- Total bathrooms:2
- Full bathrooms:2
- Kitchen Description:Dishwasher, Disposal, Microwave, Range, Refrigerator
- Living area:985 sq. ft.
Heating and cooling
- Heating:Gas
- Central air:Yes
Structure and exterior
- Year built:1979
- Building area:985 sq. ft.
- Lot Features:Wooded
- Construction Materials:Frame
- Exterior Features:Patio
Schools
- High school:Washington
- Middle school:Franklin
- Elementary school:Kenwood
Utilities
- Water:Public
Finances and disclosures
- Price:$125,000
- Price per sq. ft.:$126.9
- Tax amount:$1,894
Features and amenities
- Laundry features:Dryer, Washer
Parking
- Parking description:Detached, Garage
- Garage:Yes
- Garage spaces:1
New listings near 215 40th Street Drive Se #101
- Open Sun, 2:30 to 4pmNew
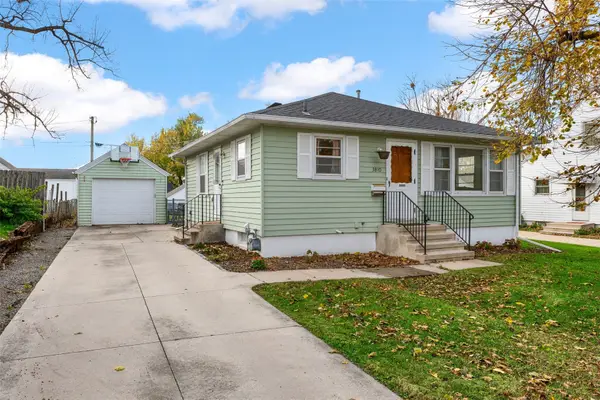 $165,000Active2 beds 1 baths784 sq. ft.
3810 E Avenue Ne, Cedar Rapids, IA 52402
MLS# 2607881Listed by: KELLER WILLIAMS LEGACY GROUP - New
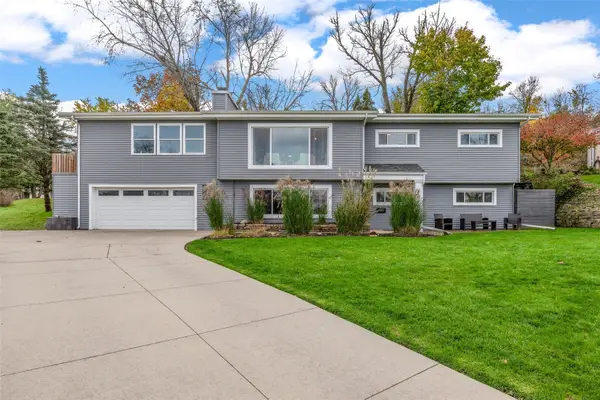 $374,900Active4 beds 3 baths3,021 sq. ft.
3865 Trail Ridge Road Se, Cedar Rapids, IA 52403
MLS# 2607935Listed by: SKOGMAN REALTY - New
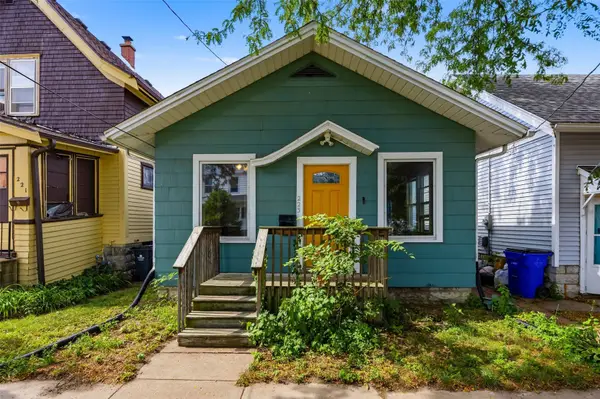 $82,000Active1 beds 1 baths480 sq. ft.
223 17th Street Ne, Cedar Rapids, IA 52402
MLS# 2607953Listed by: PINNACLE REALTY LLC - New
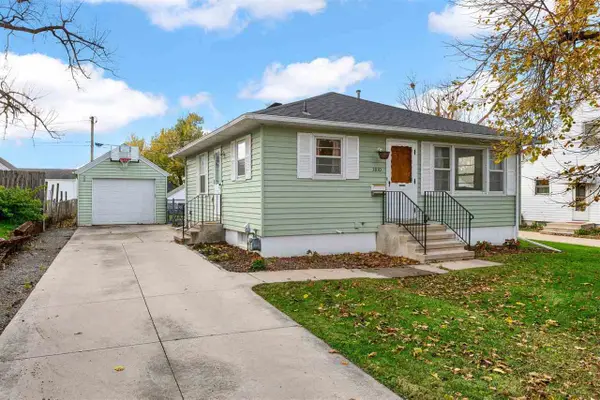 $165,000Active2 beds 1 baths784 sq. ft.
3801 E Ave NE, Cedar Rapids, IA 52402
MLS# 202606580Listed by: KELLER WILLIAMS LEGACY GROUP - Open Sun, 11am to 12:30pmNew
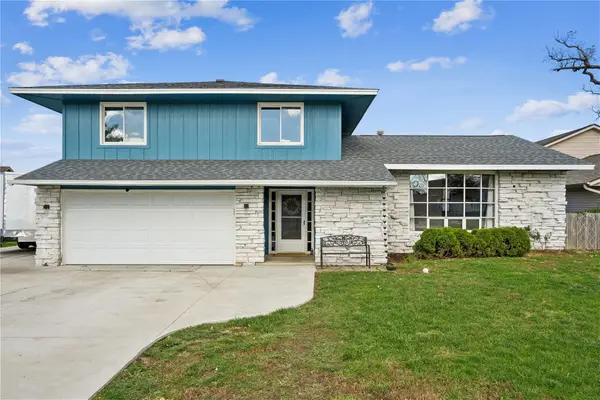 $340,000Active4 beds 4 baths1,512 sq. ft.
1150 Plumwood Court Ne, Cedar Rapids, IA 52402
MLS# 2607896Listed by: REALTY87 - New
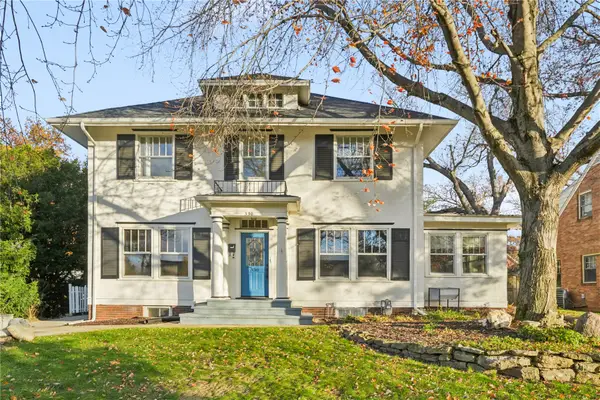 $399,000Active4 beds 3 baths2,808 sq. ft.
330 Forest Dr Se, Cedar Rapids, IA 52403
MLS# 2606273Listed by: REALTY87 - Open Sun, 12 to 1:30pmNew
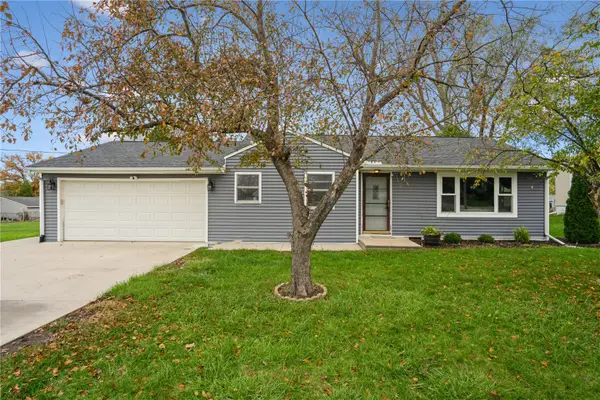 $229,000Active3 beds 2 baths1,444 sq. ft.
4320 Beecher Ct Nw, Cedar Rapids, IA 52405
MLS# 2607843Listed by: REALTY87 - New
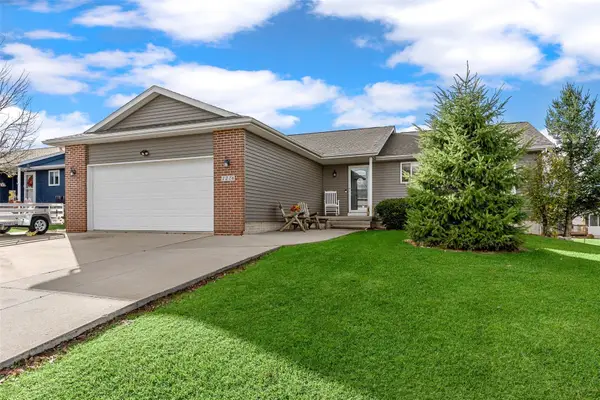 $309,000Active3 beds 2 baths1,400 sq. ft.
1226 Wolf Drive Nw, Cedar Rapids, IA 52405
MLS# 2607871Listed by: SKOGMAN REALTY - New
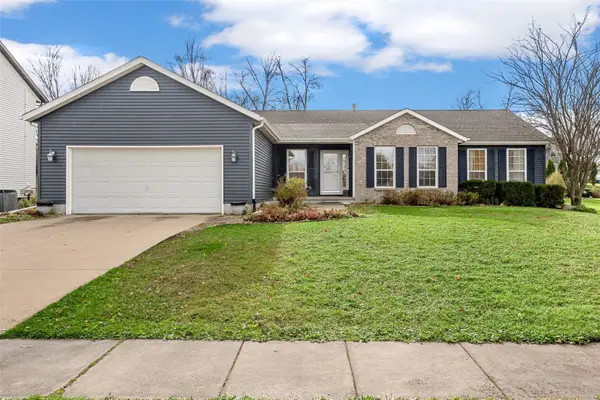 $355,000Active3 beds 3 baths2,529 sq. ft.
7113 1st Avenue Sw, Cedar Rapids, IA 52405
MLS# 2607884Listed by: PINNACLE REALTY LLC


Protect your home and budget from life's surprises with an Assurant Home Warranty, backed by a partner that supports you through every step of homeownership. Explore Plans.
©2026 Century 21 Real Estate LLC. All rights reserved. CENTURY 21®, the CENTURY 21 Logo and C21® are service marks owned by Century 21 Real Estate LLC. Century 21 Real Estate LLC fully supports the principles of the Fair Housing Act and the Equal Opportunity Act. Each office is independently owned and operated. Listing information is deemed reliable but not guaranteed accurate.