
3865 Trail Ridge Road Se, Cedar Rapids, IA 52403
Local realty services provided by:CENTURY 21 Signature Real Estate
3865 Trail Ridge Road Se,Cedar Rapids, IA 52403
$374,900
- 4 Beds
- 3 Baths
- 3,021 sq. ft.
- Single family
- Active
Listed by: cory rath
Office: skogman realty
MLS#:2607935
Source:IA_CRAAR
Price summary
- Price:$374,900
- Price per sq. ft.:$124.1
About this home
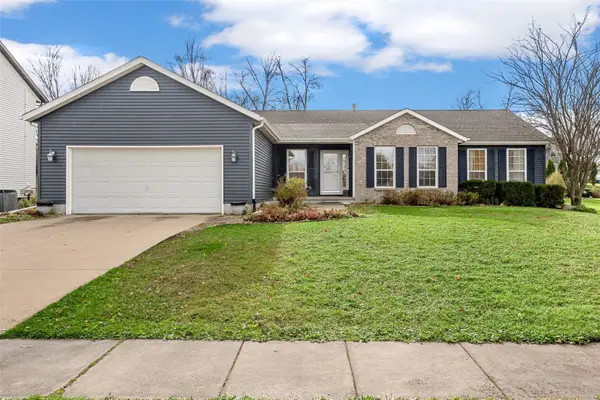
Right in the heart of the beloved Indian Hills neighborhood is this meticulously maintained and tastefully updated home offering over 3,000 square feet of finished living space. The setting that frames the house is one of unique homes, established trees, and winding streets close to the Sac & Fox Nature Trail. The floor plan is unique and includes a combined great room, dining room, and kitchen all in the same open area with high, vaulted ceilings and center beam over the great room and dining area that provide visual distinction and identity from the kitchen. Natural light abounds thanks to the many updated windows throughout. Two beautiful fireplaces and a huge recreation room add to this one-of-a-kind home. Outside the landscaping includes easy to care for perennial plantings like ornamental grasses. Updates include new professional interior painting (2026); a new roof (2023); new deck floorboards (2025); new luxury vinyl plank flooring on both levels; new lower level bar; new furnace (2018); a new sewer line (2016), and a remodel that created a huge second primary bedroom and walk-in closet. Other standout features include the large sauna, updated bathrooms, and the replacement vinyl siding and windows done by the former owner. This home does not disappoint in person. Come see for yourself while you still can!...
Contact an agent
Home facts
- Year built:1959
- Listing ID #:2607935
- Added:1 day(s) ago
- Updated:November 13, 2026 at 06:44 PM
Rooms and interior
- Bedrooms:4
- Total bathrooms:3
- Full bathrooms:3
- Kitchen Description:Dishwasher, Microwave, Range, Refrigerator
- Basement:Yes
- Basement Description:Concrete, Full
- Living area:3,021 sq. ft.
Heating and cooling
- Heating:Gas
- Central air:Yes
Structure and exterior
- Year built:1959
- Building area:3,021 sq. ft.
- Lot area:0.39 Acres
- Construction Materials:Frame
- Exterior Features:Deck, Patio
Schools
- High school:Washington
- Middle school:McKinley
- Elementary school:Erskine
Utilities
- Water:Public
Finances and disclosures
- Price:$374,900
- Price per sq. ft.:$124.1
- Tax amount:$5,682
Features and amenities
- Laundry features:Dryer, Washer
Parking
- Parking description:Attached, Garage, Underground
- Garage:Yes
- Garage spaces:2
New listings near 3865 Trail Ridge Road Se
- Open Sun, 2:30 to 4pmNew
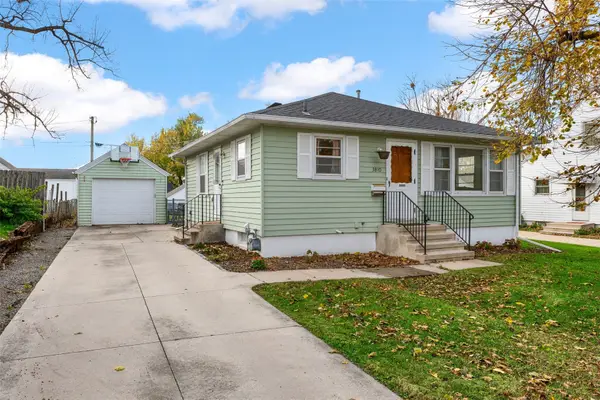 $165,000Active2 beds 1 baths784 sq. ft.
3810 E Avenue Ne, Cedar Rapids, IA 52402
MLS# 2607881Listed by: KELLER WILLIAMS LEGACY GROUP - New
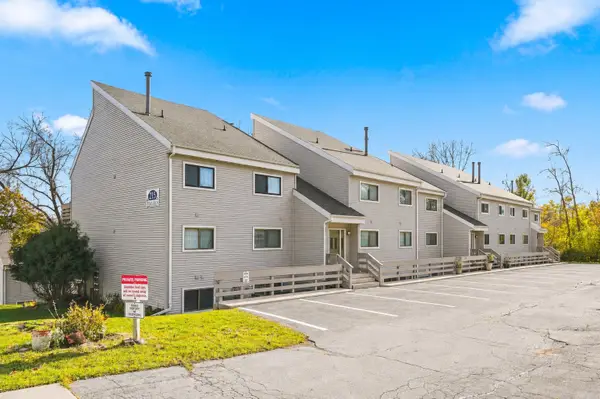 $125,000Active2 beds 2 baths985 sq. ft.
215 40th Street Drive Se #101, Cedar Rapids, IA 52403
MLS# 2607937Listed by: KEY REALTY - New
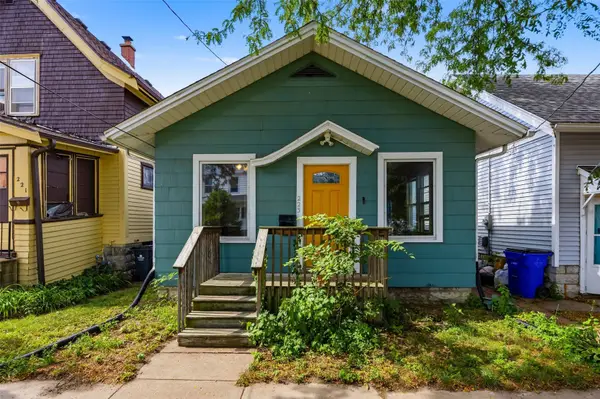 $82,000Active1 beds 1 baths480 sq. ft.
223 17th Street Ne, Cedar Rapids, IA 52402
MLS# 2607953Listed by: PINNACLE REALTY LLC - New
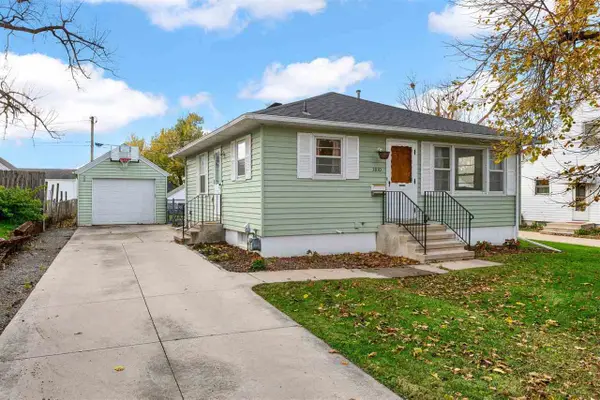 $165,000Active2 beds 1 baths784 sq. ft.
3801 E Ave NE, Cedar Rapids, IA 52402
MLS# 202606580Listed by: KELLER WILLIAMS LEGACY GROUP - Open Sun, 11am to 12:30pmNew
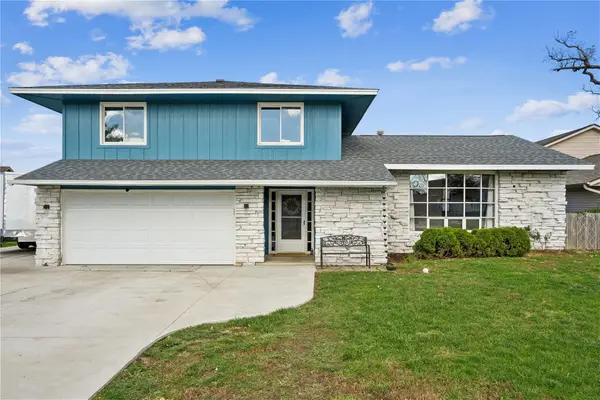 $340,000Active4 beds 4 baths1,512 sq. ft.
1150 Plumwood Court Ne, Cedar Rapids, IA 52402
MLS# 2607896Listed by: REALTY87 - New
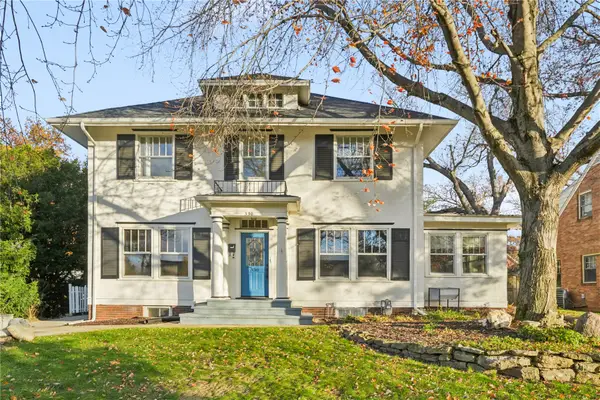 $399,000Active4 beds 3 baths2,808 sq. ft.
330 Forest Dr Se, Cedar Rapids, IA 52403
MLS# 2606273Listed by: REALTY87 - Open Sun, 12 to 1:30pmNew
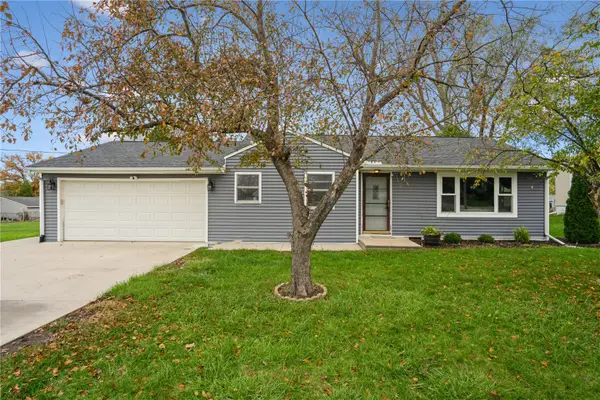 $229,000Active3 beds 2 baths1,444 sq. ft.
4320 Beecher Ct Nw, Cedar Rapids, IA 52405
MLS# 2607843Listed by: REALTY87 - New
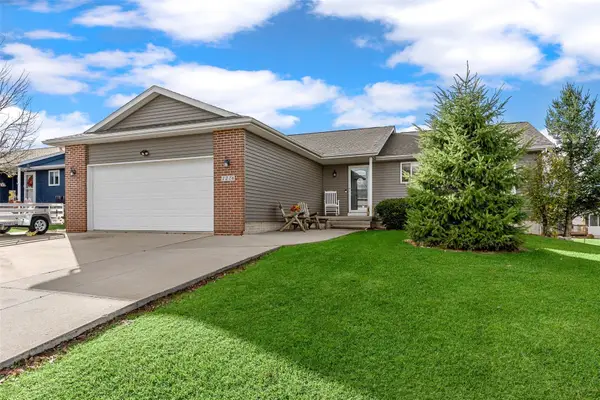 $309,000Active3 beds 2 baths1,400 sq. ft.
1226 Wolf Drive Nw, Cedar Rapids, IA 52405
MLS# 2607871Listed by: SKOGMAN REALTY - New
 $355,000Active3 beds 3 baths2,529 sq. ft.
7113 1st Avenue Sw, Cedar Rapids, IA 52405
MLS# 2607884Listed by: PINNACLE REALTY LLC


Protect your home and budget from life's surprises with an Assurant Home Warranty, backed by a partner that supports you through every step of homeownership. Explore Plans.
©2026 Century 21 Real Estate LLC. All rights reserved. CENTURY 21®, the CENTURY 21 Logo and C21® are service marks owned by Century 21 Real Estate LLC. Century 21 Real Estate LLC fully supports the principles of the Fair Housing Act and the Equal Opportunity Act. Each office is independently owned and operated. Listing information is deemed reliable but not guaranteed accurate.