
5013 N Willowbend Road Ne, Cedar Rapids, IA 52411
Local realty services provided by:CENTURY 21 Signature Real Estate
Listed by: ali mcdonald
Office: keller williams legacy group
MLS#:2606519
Source:IA_CRAAR
Price summary
- Price:$289,900
- Price per sq. ft.:$150.6
- Monthly HOA dues:$11.67
About this home
Welcome to your 3 bedroom, 3 bathroom Riverbend home. Enjoy mornings on your screened in deck, overlooking the peaceful wooded backyard, complete with a fire pit perfect for gatherings. The kitchen is a dream, with beautiful countertops, plenty of cabinetry, and a newly replaced refridgerator. Right inside the entryway is a wide open space, great for a formal dining area, or extra family space. Through out the multi levels of this home, you will find the primary bedroom and bathroom upstairs, a spacious family area in the lower level, and a walkout basement with endless possibilities. The neighborhood association maintains a private walking trail specifically for residents. Take a look to secure this Riverbend home as your own, and explore all it has to offer! Home is being sold AS-IS.
Contact an agent
Home facts
- Year built:1994
- Listing ID #:2606519
- Added:1 day(s) ago
- Updated:September 16, 2026 at 09:44 PM
Rooms and interior
- Bedrooms:3
- Total bathrooms:3
- Full bathrooms:3
- Rooms Total:8
- Kitchen Description:Dishwasher, Disposal, Microwave, Range, Refrigerator
- Basement:Yes
- Basement Description:Full
- Living area:1,925 sq. ft.
Heating and cooling
- Heating:Gas
- Central air:Yes
Structure and exterior
- Year built:1994
- Building area:1,925 sq. ft.
- Lot area:0.24 Acres
- Lot Features:Wooded
- Construction Materials:Brick, Frame
Schools
- High school:Kennedy
- Middle school:Taft
- Elementary school:Maple Grove
Utilities
- Water:Public
Finances and disclosures
- Price:$289,900
- Price per sq. ft.:$150.6
- Tax amount:$4,334
Features and amenities
- Laundry features:Dryer, Washer
Parking
- Parking description:Attached, Garage
- Garage:Yes
- Garage spaces:2
New listings near 5013 N Willowbend Road Ne
- New
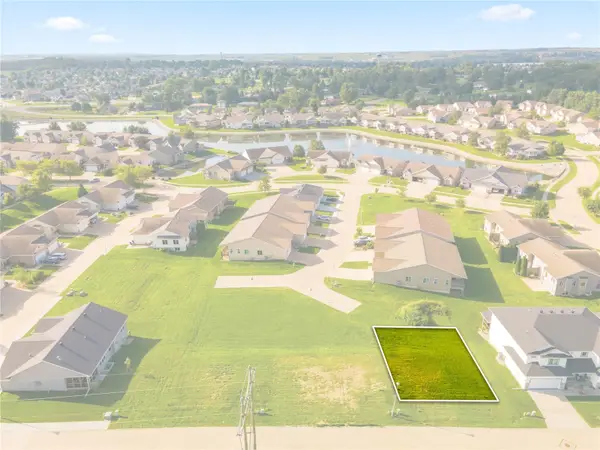 $70,000Active-- beds -- baths
7064/7066 Waterview Dr Sw, Cedar Rapids, IA 52404
MLS# 2606513Listed by: REALTY87 - New
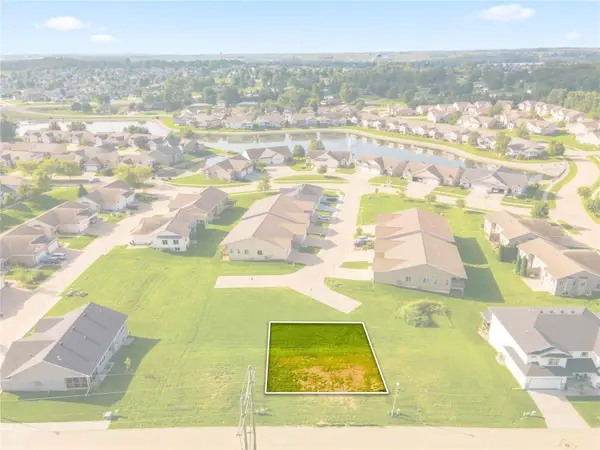 $70,000Active-- beds -- baths
7056/7058 Waterview Dr Sw, Cedar Rapids, IA 52404
MLS# 2606518Listed by: REALTY87 - New
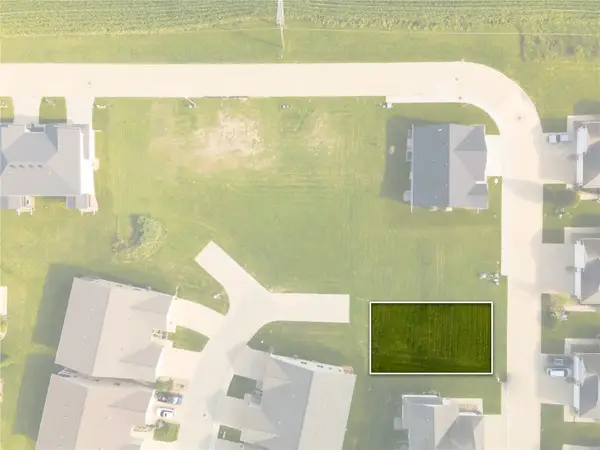 $70,000Active-- beds -- baths
7026/7028 Waterview Dr Sw, Cedar Rapids, IA 52404
MLS# 2606520Listed by: REALTY87 - New
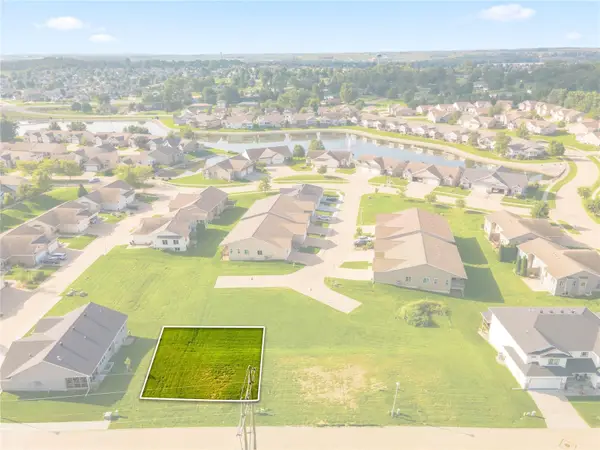 $70,000Active-- beds -- baths
7048/7050 Waterview Dr Sw, Cedar Rapids, IA 52404
MLS# 2606522Listed by: REALTY87 - New
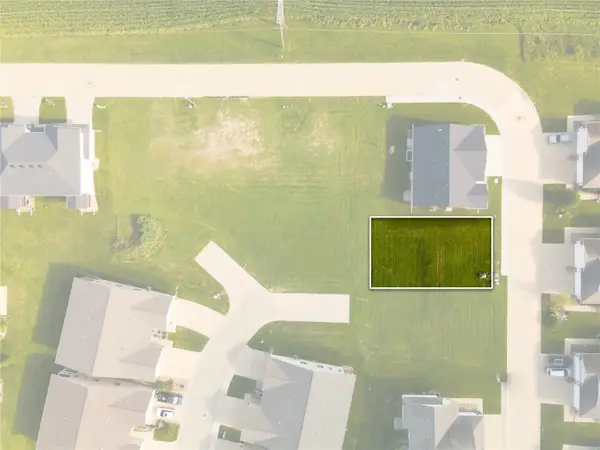 $70,000Active-- beds -- baths
7040/7042 Waterview Dr Sw, Cedar Rapids, IA 52404
MLS# 2606523Listed by: REALTY87 - New
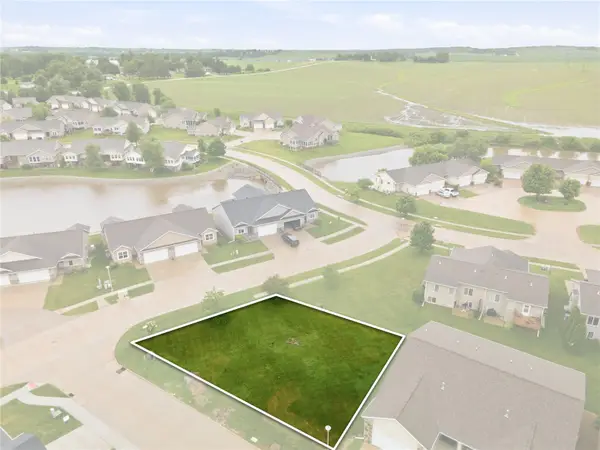 $70,000Active-- beds -- baths
7110/7112 Waterview Dr Sw, Cedar Rapids, IA 52404
MLS# 2606524Listed by: REALTY87 - New
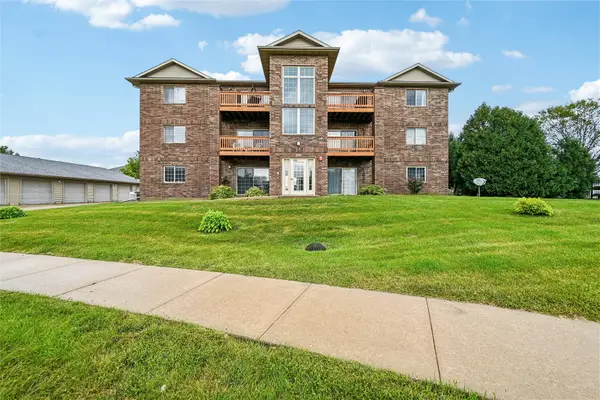 $125,000Active2 beds 1 baths922 sq. ft.
600 Colton Circle Ne #5, Cedar Rapids, IA 52402
MLS# 2606487Listed by: RUHL & RUHL REALTORS - New
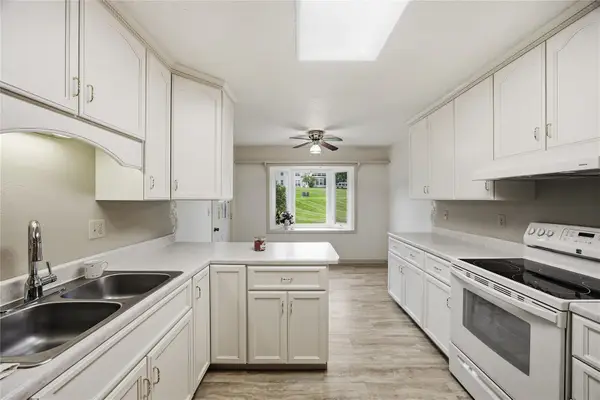 $165,000Active2 beds 2 baths1,316 sq. ft.
4019 Summerfield Lane Ne #A, Cedar Rapids, IA 52402
MLS# 2606292Listed by: SKOGMAN REALTY - New
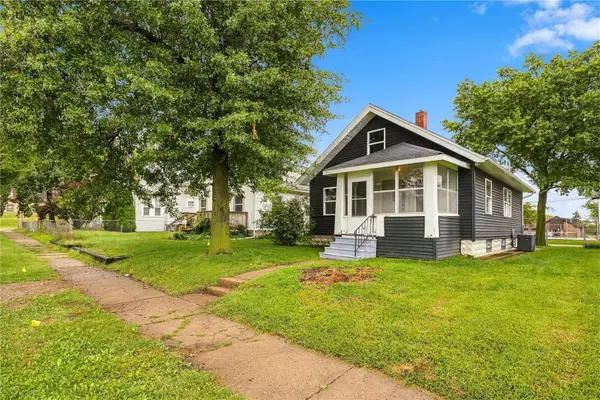 $167,990Active3 beds 1 baths1,250 sq. ft.
1144 C Ave Nw, Cedar Rapids, IA 52405
MLS# 2606496Listed by: REALTY87


Protect your home and budget from life's surprises with an Assurant Home Warranty, backed by a partner that supports you through every step of homeownership. Explore Plans.
©2026 Century 21 Real Estate LLC. All rights reserved. CENTURY 21®, the CENTURY 21 Logo and C21® are service marks owned by Century 21 Real Estate LLC. Century 21 Real Estate LLC fully supports the principles of the Fair Housing Act and the Equal Opportunity Act. Each office is independently owned and operated. Listing information is deemed reliable but not guaranteed accurate.