
5007 Twin Mound Dr Ne, Cedar Rapids, IA 52402
Local realty services provided by:CENTURY 21 Signature Real Estate
Listed by: kerrie merck
Office: skogman realty
MLS#:2606315
Source:IA_CRAAR
Price summary
- Price:$199,500
- Price per sq. ft.:$133
About this home
A Beloved Home Ready for Its Next Chapter! Welcome to 5007 Twin Mound Dr NE, a well-loved and beautifully cared-for home that has been cherished by the same family for an incredible 46 years. Now, it’s ready to welcome its new owners! This 3-bedroom, 1.5-bath home offers comfortable living spaces along with a 4th non-conforming bedroom in the basement, providing additional space that could also be used as a home office, hobby room, or guest space. Outside, you’ll love the 2.5-stall garage and fully fenced backyard, surrounded by beautiful flowers, plants, and mature landscaping. The yard creates a peaceful and inviting outdoor space to relax, entertain, or enjoy your favorite gardening projects. The pride of ownership is evident throughout this home. It has been lovingly maintained by one family for 46 years, creating a wonderful opportunity for its next owners to build their own memories while making the home their own. The location is hard to beat! Conveniently located near banks, shopping, grocery stores, restaurants, and the interstate, making everyday errands and commuting easy and convenient. Also, for added peace of mind, the seller is including a 1-year HSA home warranty with the purchase of the home. After 46 years of love, laughter, and memories, this special home is ready for its next chapter. Could you be the new owner who gives this well-loved home a place to make many more memories? Come take a look, you may just feel right at home! For added piece of mind, home will come with a 1 year HSA home warranty. Home is being sold AS-IS, no repairs will be made by the seller. All Inspections are for buyer knowledge only....
Contact an agent
Home facts
- Year built:1978
- Listing ID #:2606315
- Added:1 day(s) ago
- Updated:September 18, 2026 at 09:54 PM
Rooms and interior
- Bedrooms:3
- Total bathrooms:2
- Full bathrooms:1
- Half bathrooms:1
- Kitchen Description:Disposal, Microwave, Range, Refrigerator
- Basement:Yes
- Basement Description:Full
- Living area:1,500 sq. ft.
Heating and cooling
- Heating:Gas
- Central air:Yes
Structure and exterior
- Year built:1978
- Building area:1,500 sq. ft.
- Lot area:0.15 Acres
- Architectural Style:Ranch
- Construction Materials:Frame
- Exterior Features:Deck, Fence
- Levels:1 Story
Schools
- High school:Kennedy
- Middle school:Harding
- Elementary school:Viola Gibson
Utilities
- Water:Public
Finances and disclosures
- Price:$199,500
- Price per sq. ft.:$133
- Tax amount:$3,176
Features and amenities
- Laundry features:Dryer, Washer
Parking
- Parking description:Detached, Garage
- Garage:Yes
- Garage spaces:2
New listings near 5007 Twin Mound Dr Ne
- Open Sun, 1 to 2:30pmNew
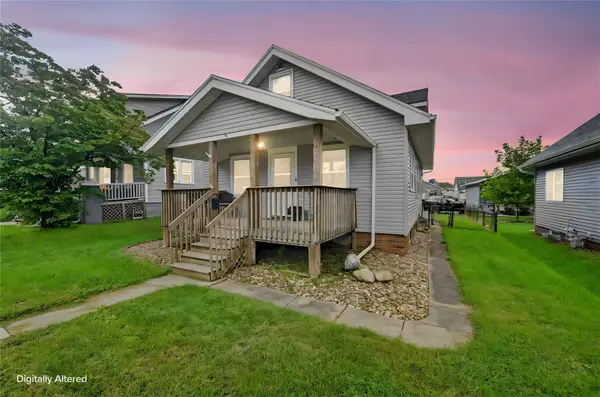 $165,000Active3 beds 2 baths1,271 sq. ft.
2136 C Street Sw, Cedar Rapids, IA 52404
MLS# 2606584Listed by: KELLER WILLIAMS LEGACY GROUP - New
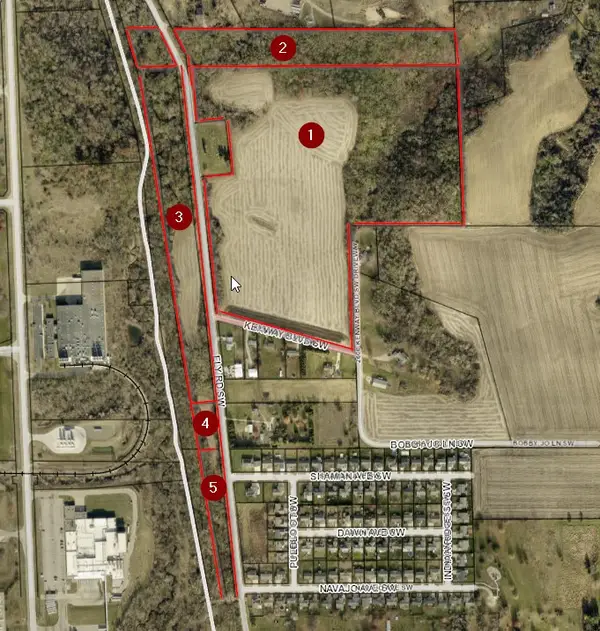 $1,100,000Active-- beds -- baths
Ely Road Sw - 66 Acres M/l, Cedar Rapids, IA 52404
MLS# 2606381Listed by: REALTY87 - New
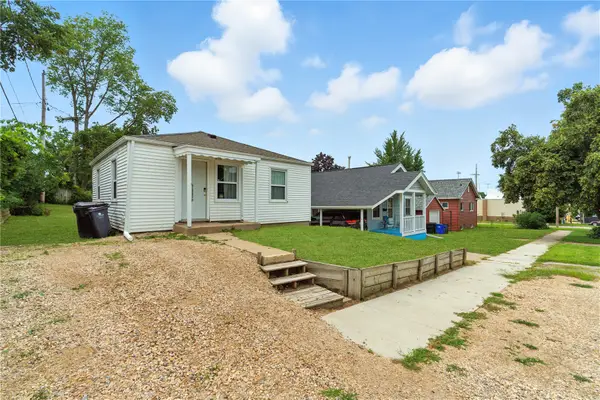 $115,000Active2 beds 1 baths625 sq. ft.
517 18th St, Cedar Rapids, IA 52402
MLS# 2606504Listed by: CREATIVE REAL ESTATE IOWA - New
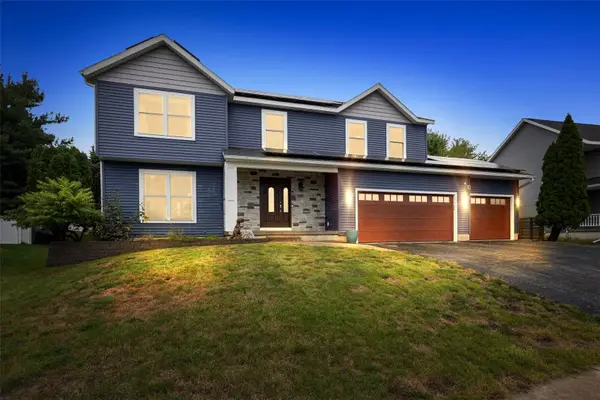 $435,000Active5 beds 4 baths2,961 sq. ft.
7925 Foxfield Dr Ne, Cedar Rapids, IA 52402
MLS# 2606550Listed by: SKOGMAN REALTY - New
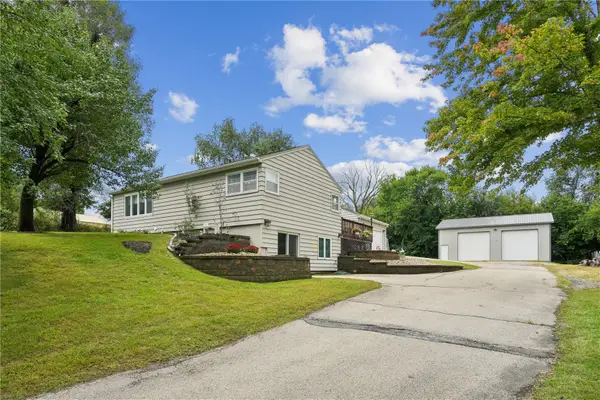 $460,000Active4 beds 3 baths2,400 sq. ft.
941 44th Street Se, Cedar Rapids, IA 52403
MLS# 2606589Listed by: PINNACLE REALTY LLC - New
 $160,000Active3 beds 2 baths1,346 sq. ft.
369 20th Street Se, Cedar Rapids, IA 52403
MLS# 2606592Listed by: RE/MAX CONCEPTS - New
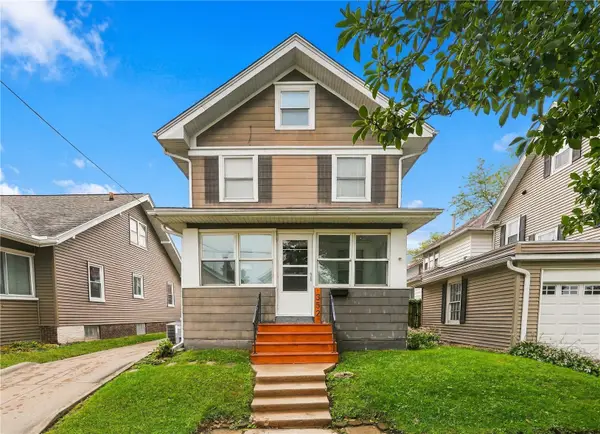 $167,800Active4 beds 1 baths1,378 sq. ft.
352 20th Street Se, Cedar Rapids, IA 52403
MLS# 2606595Listed by: PINNACLE REALTY LLC - New
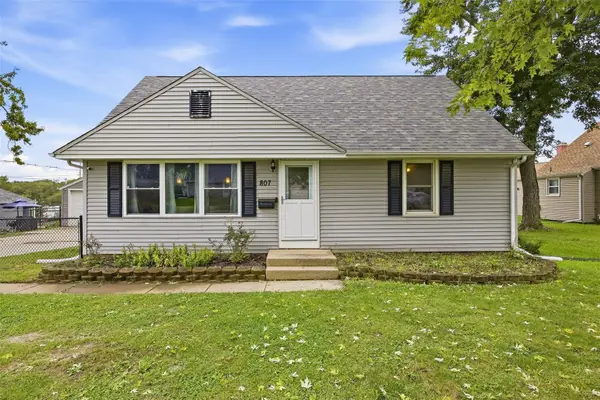 $270,000Active3 beds 1 baths2,017 sq. ft.
807 40th Street Se, Cedar Rapids, IA 52403
MLS# 2606588Listed by: PINNACLE REALTY LLC - New
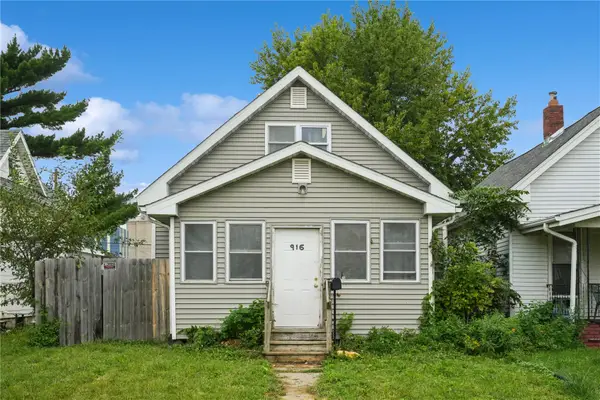 $129,500Active3 beds 1 baths1,306 sq. ft.
916 9th Street Sw, Cedar Rapids, IA 52404
MLS# 2606583Listed by: REALTY87


Protect your home and budget from life's surprises with an Assurant Home Warranty, backed by a partner that supports you through every step of homeownership. Explore Plans.
©2026 Century 21 Real Estate LLC. All rights reserved. CENTURY 21®, the CENTURY 21 Logo and C21® are service marks owned by Century 21 Real Estate LLC. Century 21 Real Estate LLC fully supports the principles of the Fair Housing Act and the Equal Opportunity Act. Each office is independently owned and operated. Listing information is deemed reliable but not guaranteed accurate.