
517 18th St, Cedar Rapids, IA 52402
Local realty services provided by:CENTURY 21 Signature Real Estate
Listed by: jack brundell
Office: creative real estate iowa
MLS#:2606504
Source:IA_CRAAR
Price summary
- Price:$115,000
- Price per sq. ft.:$184
About this home
This easy-maintenance 2-bedroom home offers so much potential as an investor or owner-occupant. 2024 Updates include new windows, new flooring, new texture and paint, new trim and doors, new furnace, new tile shower surround, new tiled flooring, new bathroom vanity, new water heater, and new dryer. 2025 updates include new kitchen granite countertops, cabinets, and sink; new kitchen electrical with GFCI breakers; new dishwasher, fridge, oven and microwave. All appliances stay.
Seller is a Licensed Realtor in the State of Iowa
Contact an agent
Home facts
- Year built:1951
- Listing ID #:2606504
- Added:1 day(s) ago
- Updated:September 18, 2026 at 08:49 PM
Rooms and interior
- Bedrooms:2
- Total bathrooms:1
- Full bathrooms:1
- Kitchen Description:Dishwasher, Microwave, Range, Refrigerator
- Basement:Yes
- Basement Description:Full
- Living area:625 sq. ft.
Heating and cooling
- Heating:Gas
- Central air:Yes
Structure and exterior
- Year built:1951
- Building area:625 sq. ft.
- Lot area:0.09 Acres
- Architectural Style:Ranch
- Construction Materials:Frame
- Levels:1 Story
Schools
- High school:Washington
- Middle school:Franklin
- Elementary school:Trailside
Utilities
- Water:Public
Finances and disclosures
- Price:$115,000
- Price per sq. ft.:$184
- Tax amount:$1,609
Features and amenities
- Laundry features:Dryer, Washer
New listings near 517 18th St
- New
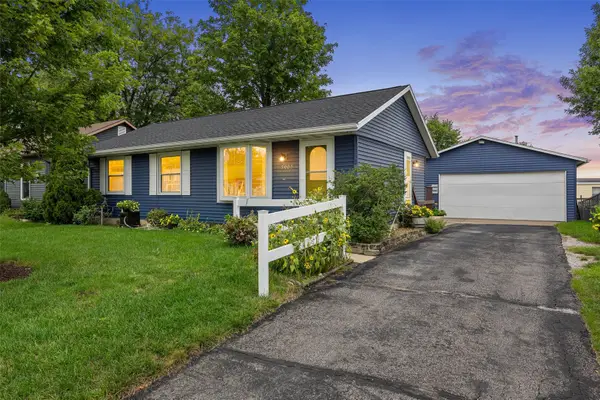 $199,500Active3 beds 2 baths1,500 sq. ft.
5007 Twin Mound Dr Ne, Cedar Rapids, IA 52402
MLS# 2606315Listed by: SKOGMAN REALTY - Open Sun, 1 to 2:30pmNew
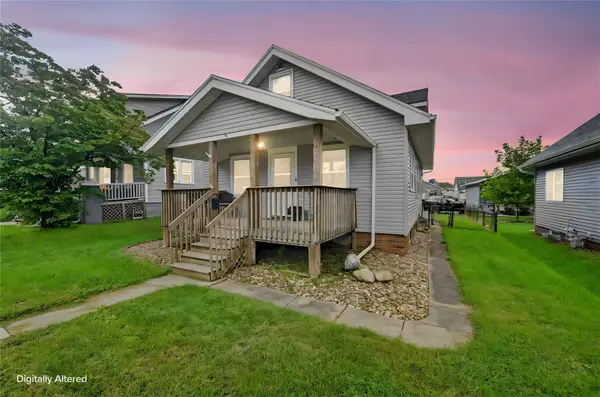 $165,000Active3 beds 2 baths1,271 sq. ft.
2136 C Street Sw, Cedar Rapids, IA 52404
MLS# 2606584Listed by: KELLER WILLIAMS LEGACY GROUP - New
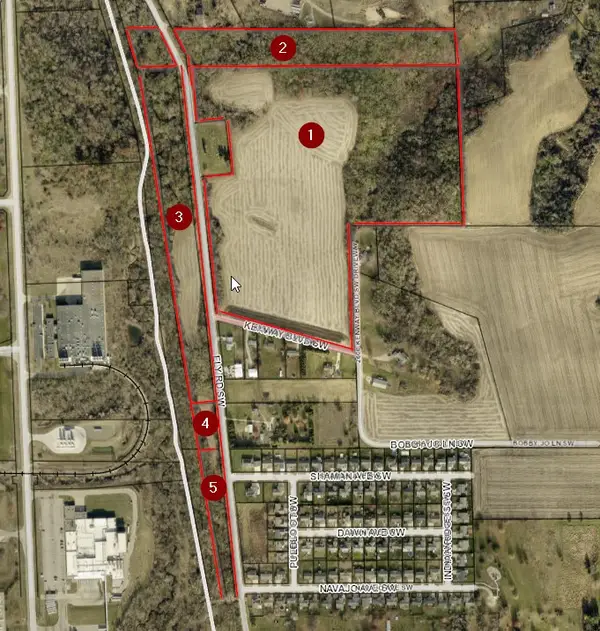 $1,100,000Active-- beds -- baths
Ely Road Sw - 66 Acres M/l, Cedar Rapids, IA 52404
MLS# 2606381Listed by: REALTY87 - New
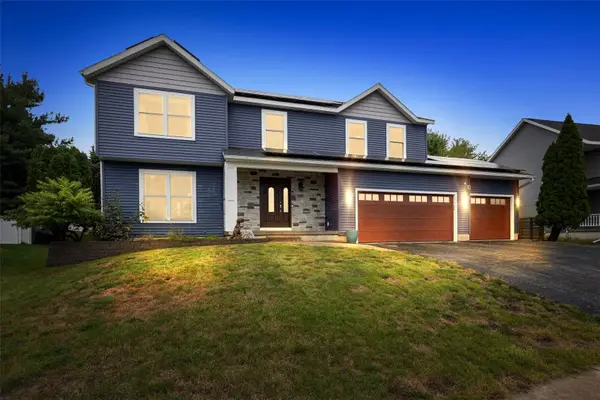 $435,000Active5 beds 4 baths2,961 sq. ft.
7925 Foxfield Dr Ne, Cedar Rapids, IA 52402
MLS# 2606550Listed by: SKOGMAN REALTY - New
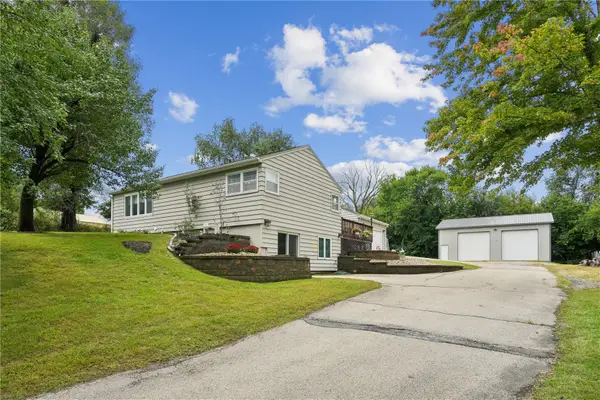 $460,000Active4 beds 3 baths2,400 sq. ft.
941 44th Street Se, Cedar Rapids, IA 52403
MLS# 2606589Listed by: PINNACLE REALTY LLC - New
 $160,000Active3 beds 2 baths1,346 sq. ft.
369 20th Street Se, Cedar Rapids, IA 52403
MLS# 2606592Listed by: RE/MAX CONCEPTS - New
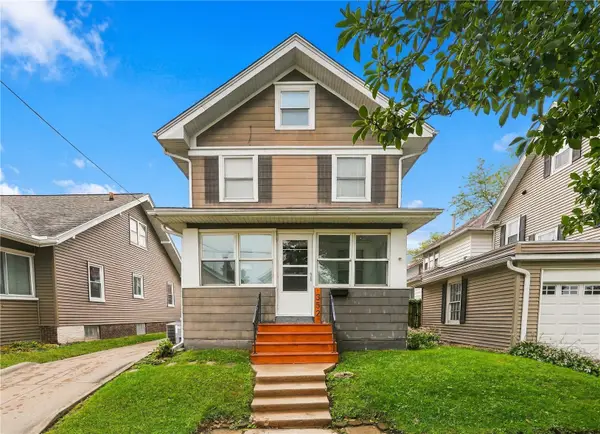 $167,800Active4 beds 1 baths1,378 sq. ft.
352 20th Street Se, Cedar Rapids, IA 52403
MLS# 2606595Listed by: PINNACLE REALTY LLC - New
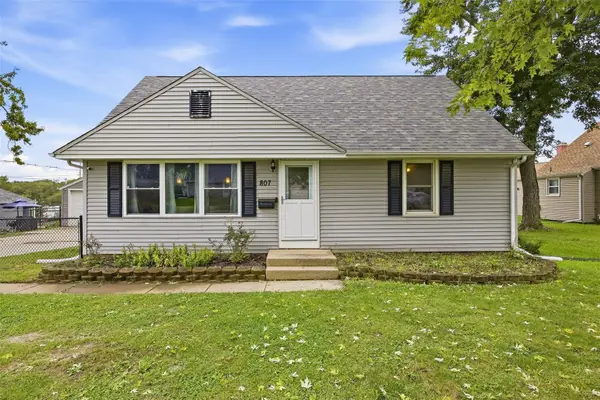 $270,000Active3 beds 1 baths2,017 sq. ft.
807 40th Street Se, Cedar Rapids, IA 52403
MLS# 2606588Listed by: PINNACLE REALTY LLC - New
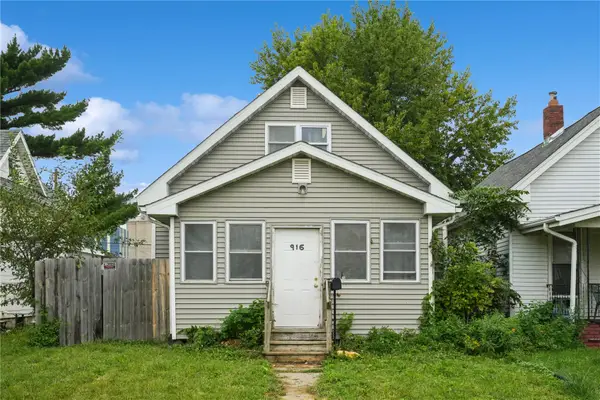 $129,500Active3 beds 1 baths1,306 sq. ft.
916 9th Street Sw, Cedar Rapids, IA 52404
MLS# 2606583Listed by: REALTY87


Protect your home and budget from life's surprises with an Assurant Home Warranty, backed by a partner that supports you through every step of homeownership. Explore Plans.
©2026 Century 21 Real Estate LLC. All rights reserved. CENTURY 21®, the CENTURY 21 Logo and C21® are service marks owned by Century 21 Real Estate LLC. Century 21 Real Estate LLC fully supports the principles of the Fair Housing Act and the Equal Opportunity Act. Each office is independently owned and operated. Listing information is deemed reliable but not guaranteed accurate.