
7101 Waterview Drive Sw, Cedar Rapids, IA 52404
Local realty services provided by:CENTURY 21 Signature Real Estate
Listed by: judith sloane
Office: skogman realty
MLS#:2605212
Source:IA_CRAAR
Price summary
- Price:$279,500
- Price per sq. ft.:$128.03
- Monthly HOA dues:$300
About this home
Enjoy the views and sounds of the water in this zero-entry ranch condo that overlooks the pond at Stoney Point Heights. With almost 2200 sq ft, this condo features 4 bedrooms, 2 ½ baths, first-floor laundry, an open deck, and a 2-car attached garage. There is a HUGE storage room at the bottom of the steps underneath and the size of the garage that is great for storage, a work-out room, a hobby room, a workshop or anything you want it to be. For your enjoyment there is a walking trail around the pond, catch-and-release fishing or simply sitting on your deck enjoying peace and quiet with a glass of your favorite beverage. HOA covers lawn care, snow removal, siding and roof; it doesn’t cover windows
Contact an agent
Home facts
- Year built:2012
- Listing ID #:2605212
- Added:44 day(s) ago
- Updated:September 17, 2026 at 02:44 AM
Rooms and interior
- Bedrooms:4
- Total bathrooms:3
- Full bathrooms:2
- Half bathrooms:1
- Kitchen Description:Dishwasher, Disposal, Microwave, Range, Refrigerator
- Basement:Yes
- Basement Description:Full
- Living area:2,183 sq. ft.
Heating and cooling
- Heating:Gas
- Central air:Yes
Structure and exterior
- Year built:2012
- Building area:2,183 sq. ft.
- Lot Features:Waterfront
- Architectural Style:Ranch
- Construction Materials:Frame, Stone
- Exterior Features:Deck
- Levels:1 Story
Schools
- High school:College Comm
- Middle school:College Comm
- Elementary school:College Comm
Utilities
- Water:Public
Finances and disclosures
- Price:$279,500
- Price per sq. ft.:$128.03
- Tax amount:$4,443
Features and amenities
- Laundry features:Dryer, Washer
Parking
- Parking description:Attached, Garage
- Garage:Yes
- Garage spaces:2
New listings near 7101 Waterview Drive Sw
- New
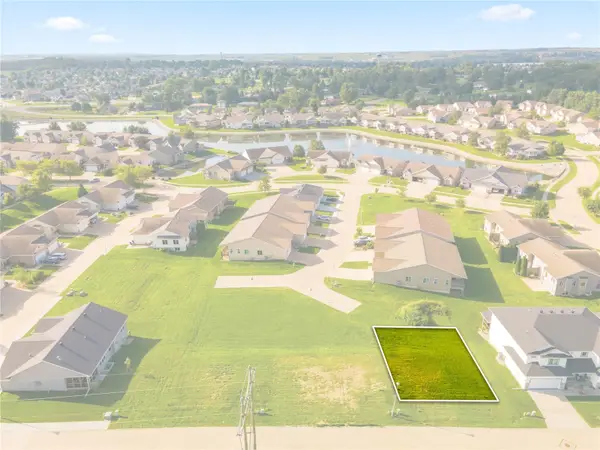 $70,000Active-- beds -- baths
7064/7066 Waterview Dr Sw, Cedar Rapids, IA 52404
MLS# 2606513Listed by: REALTY87 - New
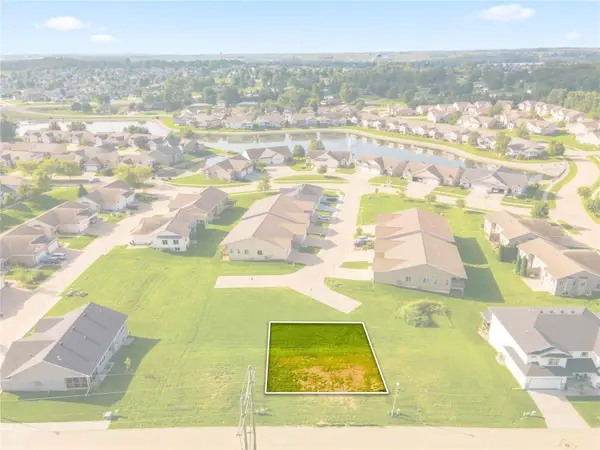 $70,000Active-- beds -- baths
7056/7058 Waterview Dr Sw, Cedar Rapids, IA 52404
MLS# 2606518Listed by: REALTY87 - New
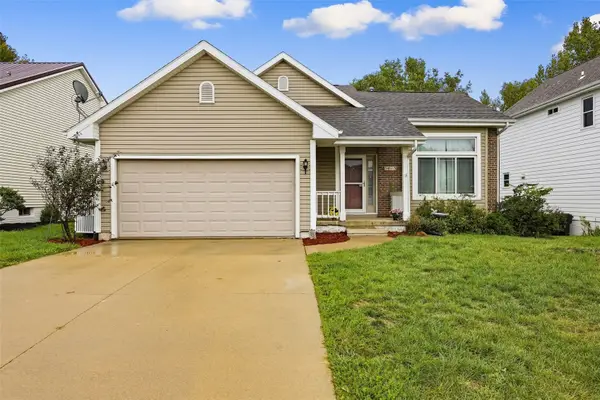 $289,900Active3 beds 3 baths1,925 sq. ft.
5013 N Willowbend Road Ne, Cedar Rapids, IA 52411
MLS# 2606519Listed by: KELLER WILLIAMS LEGACY GROUP - New
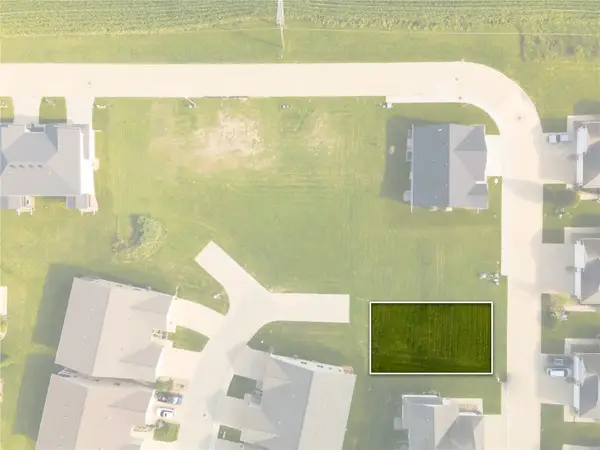 $70,000Active-- beds -- baths
7026/7028 Waterview Dr Sw, Cedar Rapids, IA 52404
MLS# 2606520Listed by: REALTY87 - New
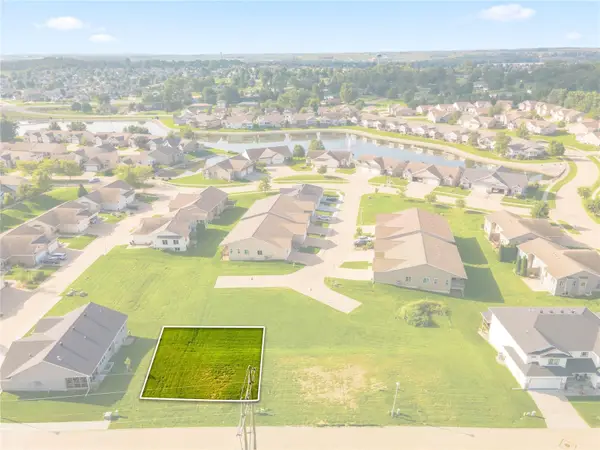 $70,000Active-- beds -- baths
7048/7050 Waterview Dr Sw, Cedar Rapids, IA 52404
MLS# 2606522Listed by: REALTY87 - New
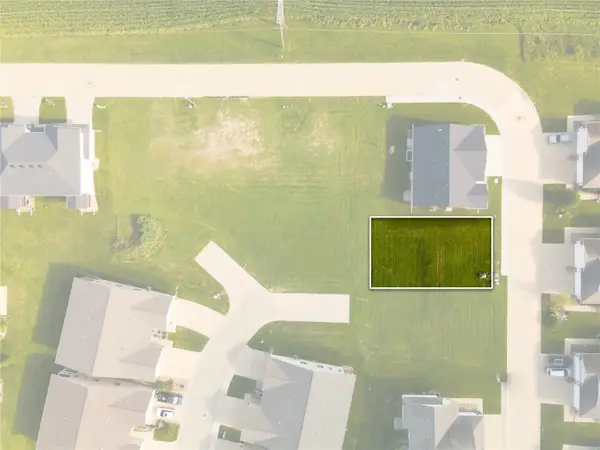 $70,000Active-- beds -- baths
7040/7042 Waterview Dr Sw, Cedar Rapids, IA 52404
MLS# 2606523Listed by: REALTY87 - New
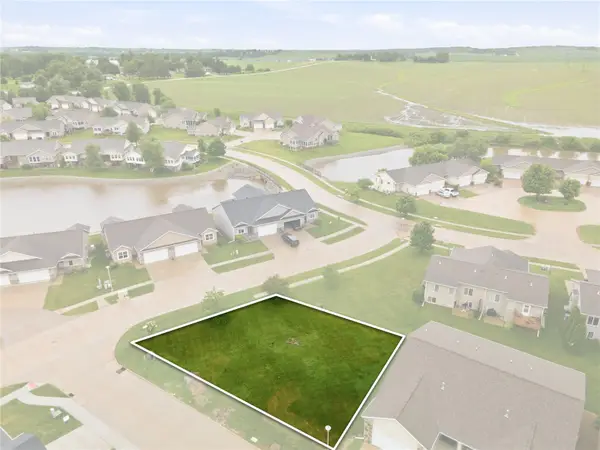 $70,000Active-- beds -- baths
7110/7112 Waterview Dr Sw, Cedar Rapids, IA 52404
MLS# 2606524Listed by: REALTY87 - New
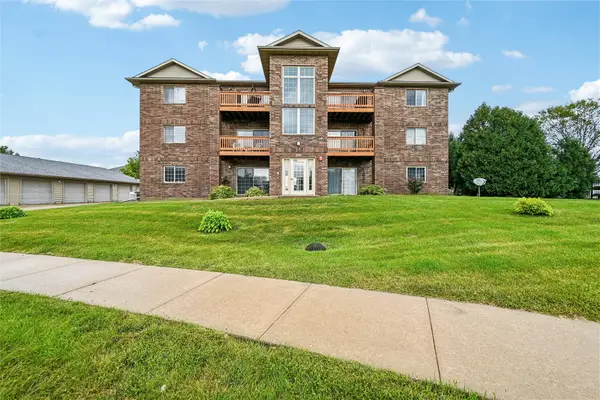 $125,000Active2 beds 1 baths922 sq. ft.
600 Colton Circle Ne #5, Cedar Rapids, IA 52402
MLS# 2606487Listed by: RUHL & RUHL REALTORS - New
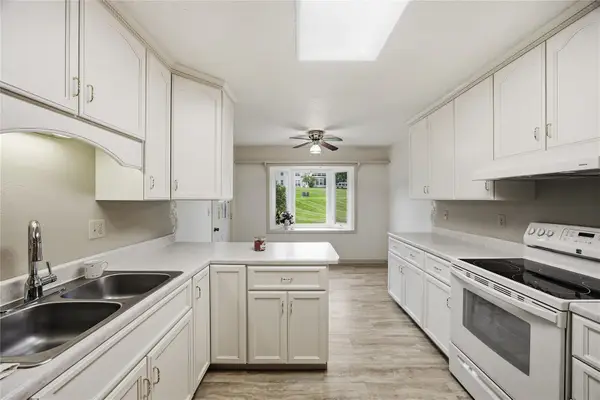 $165,000Active2 beds 2 baths1,316 sq. ft.
4019 Summerfield Lane Ne #A, Cedar Rapids, IA 52402
MLS# 2606292Listed by: SKOGMAN REALTY - New
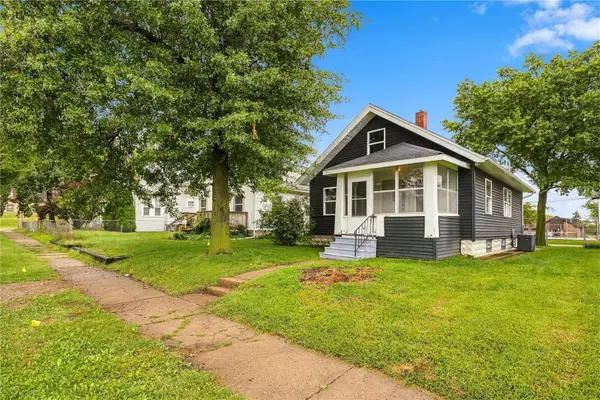 $167,990Active3 beds 1 baths1,250 sq. ft.
1144 C Ave Nw, Cedar Rapids, IA 52405
MLS# 2606496Listed by: REALTY87


Protect your home and budget from life's surprises with an Assurant Home Warranty, backed by a partner that supports you through every step of homeownership. Explore Plans.
©2026 Century 21 Real Estate LLC. All rights reserved. CENTURY 21®, the CENTURY 21 Logo and C21® are service marks owned by Century 21 Real Estate LLC. Century 21 Real Estate LLC fully supports the principles of the Fair Housing Act and the Equal Opportunity Act. Each office is independently owned and operated. Listing information is deemed reliable but not guaranteed accurate.