
6664 Sand Ct SW, Cedar Rapids, IA 52404
Local realty services provided by:CENTURY 21 Signature Real Estate
6664 Sand Ct SW,Cedar Rapids, IA 52404
$313,000
- 4 Beds
- 3 Baths
- 2,538 sq. ft.
- Single family
- Active
Listed by: teresa horton
Office: cornerstone real estate consultants
MLS#:202605051
Source:IA_ICAAR
Price summary
- Price:$313,000
- Price per sq. ft.:$123.33
About this home
Welcome home to this bright and spacious property filled with natural light. Step into the inviting living room featuring a large picture window that creates a warm and welcoming atmosphere. The cheerful kitchen offers abundant counter space and cabinetry and opens to a sunroom that can serve as a dining area or main-floor family room. An additional sunroom provides even more flexible living space. The main floor includes three generously sized bedrooms and 1½ bathrooms. Downstairs, you'll find a large family room with a cozy brick fireplace, an office or multi-purpose room, an additional bedroom, and a ¾ bathroom. The oversized garage is 28 feet deep, providing plenty of room for parking, storage, or a workshop. Outside, enjoy the deck overlooking a large lot situated on a quiet cul-de-sac.
Contact an agent
Home facts
- Year built:1979
- Subdivision & Development:Not Applicable
- Listing ID #:202605051
- Added:11 day(s) ago
- Updated:August 29, 2026 at 03:03 PM
Rooms and interior
- Bedrooms:4
- Total bathrooms:3
- Full bathrooms:2
- Half bathrooms:1
- Dining Description:Dining Room Separate, On Level M
- Kitchen Description:On Level M
- Living area:2,538 sq. ft.
Structure and exterior
- Year built:1979
- Building area:2,538 sq. ft.
- Lot area:0.39 Acres
- Construction Materials:Frame
Schools
- High school:Jefferson
- Middle school:Taft
- Elementary school:West Willow
Utilities
- Water:City Water
- Sewer:City Sewer
Finances and disclosures
- Price:$313,000
- Price per sq. ft.:$123.33
- Tax amount:$4,915
Features and amenities
- Laundry features:Basement, Laundry Room
Parking
- Total parking spaces:2
New listings near 6664 Sand Ct SW
- New
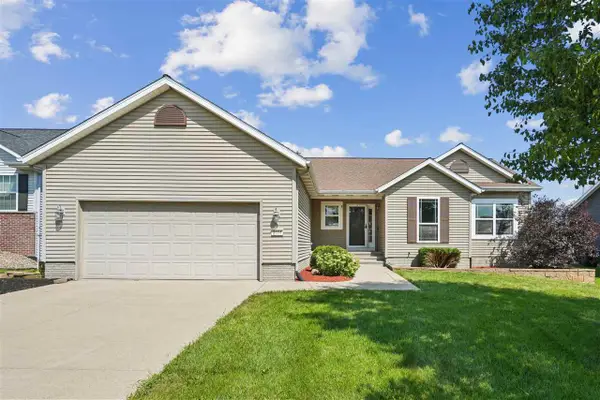 $324,000Active4 beds 3 baths2,071 sq. ft.
2114 Radcliffe Dr SW, Cedar Rapids, IA 52404
MLS# 202605276Listed by: KELLER WILLIAMS LEGACY GROUP - New
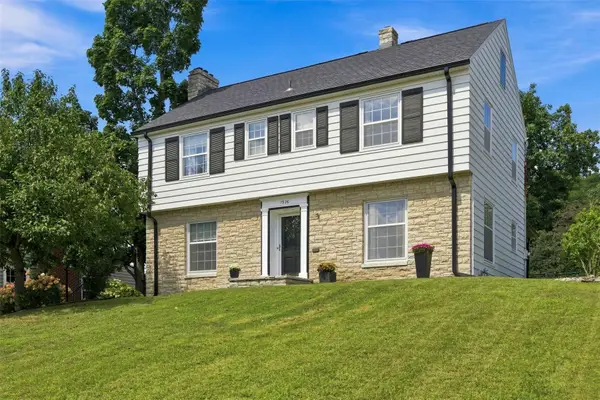 $349,500Active4 beds 3 baths2,512 sq. ft.
1926 Blake Boulevard Se, Cedar Rapids, IA 52403
MLS# 2606074Listed by: SKOGMAN REALTY - New
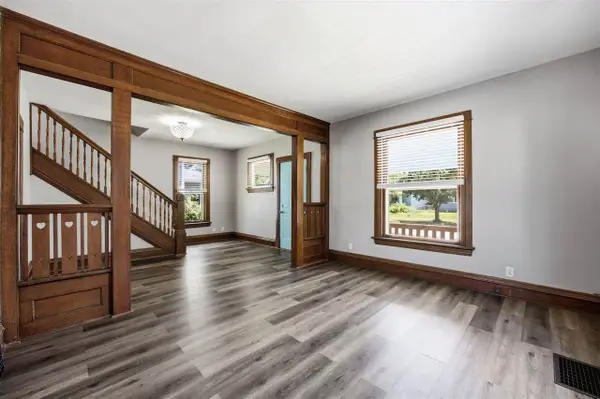 $159,900Active3 beds 1 baths1,344 sq. ft.
1546 6th Ave SE, Cedar Rapids, IA 52403
MLS# 202605270Listed by: SKOGMAN REALTY CO. - New
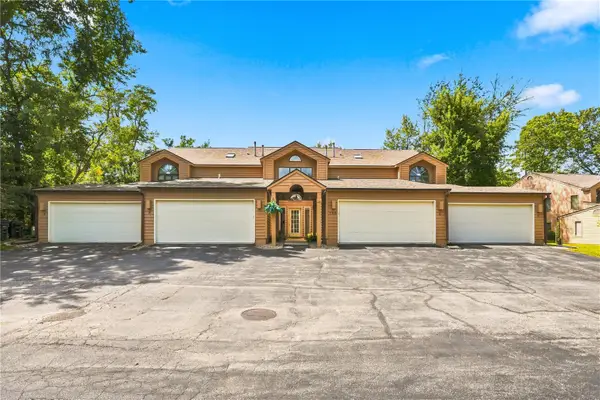 $195,000Active2 beds 2 baths1,315 sq. ft.
755 E Post Road Se #2, Cedar Rapids, IA 52403
MLS# 2605987Listed by: RUHL & RUHL REALTORS - Open Sun, 1:30 to 2:30pm
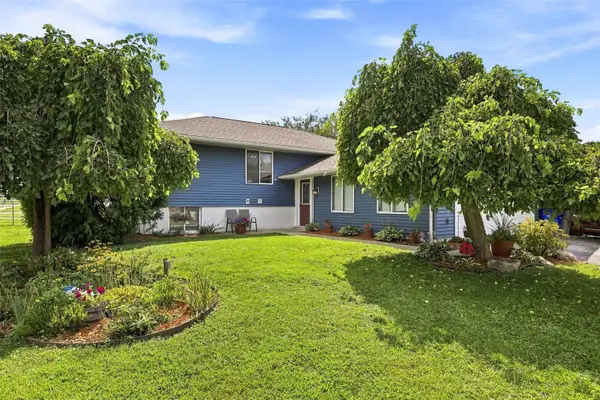 $259,900Pending4 beds 2 baths2,137 sq. ft.
4801 Fruitwood Lane Nw, Cedar Rapids, IA 52405
MLS# 2606036Listed by: SKOGMAN REALTY - Open Sun, 2:30 to 4pmNew
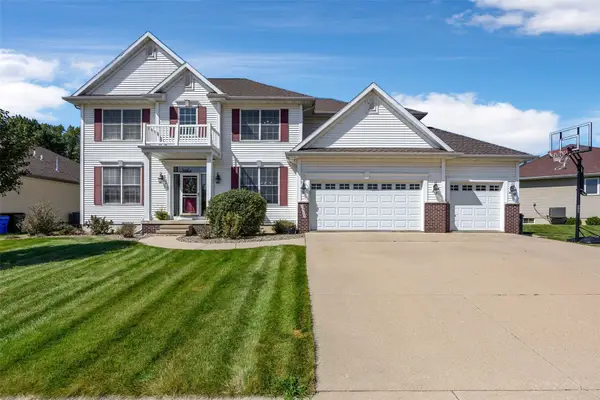 $449,000Active6 beds 5 baths3,573 sq. ft.
3915 Oak Ridge Dr Se, Cedar Rapids, IA 52403
MLS# 2606067Listed by: SKOGMAN REALTY - New
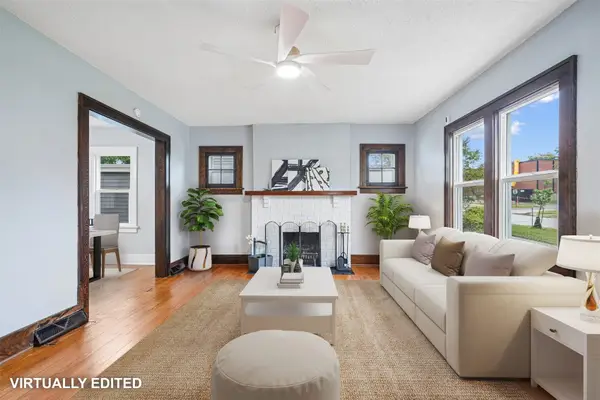 $199,975Active3 beds 2 baths1,840 sq. ft.
208 24th Street Ne, Cedar Rapids, IA 52402
MLS# 2606070Listed by: RE/MAX CONCEPTS 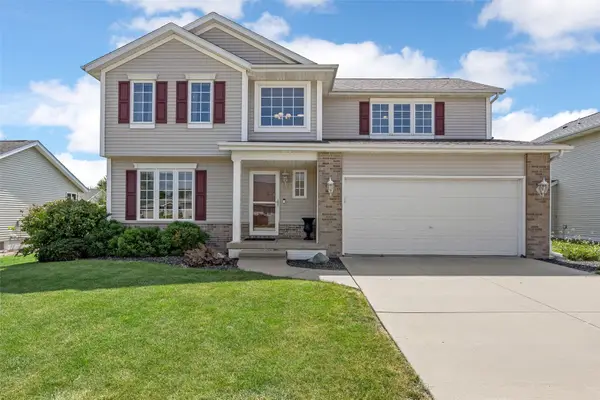 $319,000Pending3 beds 3 baths2,334 sq. ft.
729 74th Street Ne, Cedar Rapids, IA 52402
MLS# 2606078Listed by: KELLER WILLIAMS LEGACY GROUP- New
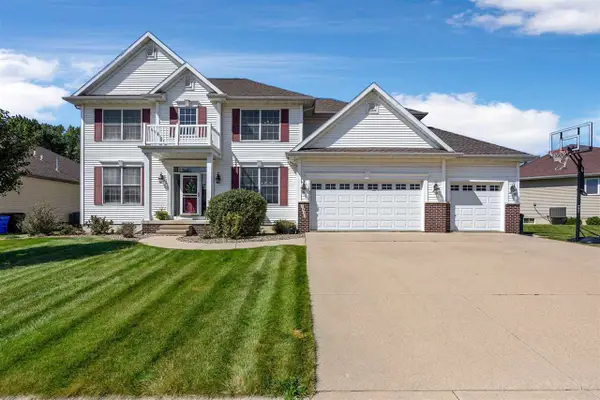 $449,000Active6 beds 5 baths3,573 sq. ft.
3915 Oak Ridge Dr SE, Cedar Rapids, IA 52403
MLS# 202605259Listed by: SKOGMAN REALTY CO. 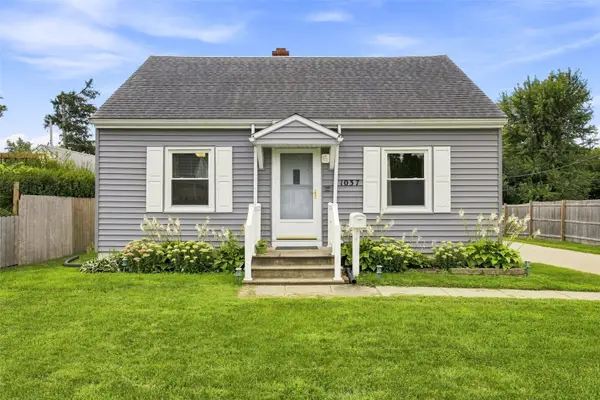 $200,000Pending4 beds 2 baths1,346 sq. ft.
1037 Staub Court Ne, Cedar Rapids, IA 52404
MLS# 2606057Listed by: LEPIC-KROEGER, REALTORS


Protect your home and budget from life's surprises with an Assurant Home Warranty, backed by a partner that supports you through every step of homeownership. Explore Plans.
©2026 Century 21 Real Estate LLC. All rights reserved. CENTURY 21®, the CENTURY 21 Logo and C21® are service marks owned by Century 21 Real Estate LLC. Century 21 Real Estate LLC fully supports the principles of the Fair Housing Act and the Equal Opportunity Act. Each office is independently owned and operated. Listing information is deemed reliable but not guaranteed accurate.