
6911 Springwood Place Nw, Cedar Rapids, IA 52405
Local realty services provided by:CENTURY 21 Signature Real Estate
6911 Springwood Place Nw,Cedar Rapids, IA 52405
$325,000
- 3 Beds
- 4 Baths
- 2,458 sq. ft.
- Single family
- Active
Listed by: brooke wyborny
Office: realty87
MLS#:2605528
Source:IA_CRAAR
Price summary
- Price:$325,000
- Price per sq. ft.:$132.22
About this home
Straight out of a Pottery Barn magazine! This beautifully updated 2 story home offers fresh Alabaster paint, brand new carpet, and abundant natural light, creating a warm and welcoming atmosphere throughout. The sun-filled main level showcases a spacious living room with a cozy gas fireplace and a beautifully appointed kitchen featuring hardwood floors, oak cabinetry, a center island, and a charming custom built-in bench seat that brings designer-inspired style to the dining area. The flexible formal dining room can easily serve as an office, playroom, or sitting room. Upstairs are 3 generously sized bedrooms, while the finished lower level is an entertainer's dream with a dedicated home theater complete with projector, screen, surround sound, and receiver. Enjoy a fenced backyard with added privacy, storage shed, and 3 stall garage. Walk to Morgan Creek Dog Park, the Arboretum, and Cherry Hill Park, with easy access to schools and Hwy 100.
Contact an agent
Home facts
- Year built:2002
- Listing ID #:2605528
- Added:1 day(s) ago
- Updated:August 05, 2026 at 02:46 AM
Rooms and interior
- Bedrooms:3
- Total bathrooms:4
- Full bathrooms:2
- Half bathrooms:2
- Kitchen Description:Dishwasher, Disposal, Microwave, Range, Refrigerator
- Basement:Yes
- Basement Description:Concrete, Full
- Living area:2,458 sq. ft.
Heating and cooling
- Heating:Gas
- Central air:Yes
Structure and exterior
- Year built:2002
- Building area:2,458 sq. ft.
- Lot area:0.23 Acres
- Construction Materials:Brick, Frame
- Exterior Features:Fence, Patio
- Levels:2 Story
Schools
- High school:Jefferson
- Middle school:Taft
- Elementary school:WestWillow
Utilities
- Water:Public
Finances and disclosures
- Price:$325,000
- Price per sq. ft.:$132.22
- Tax amount:$4,837
Features and amenities
- Laundry features:Dryer, Washer
Parking
- Parking description:Garage
- Garage:Yes
- Garage spaces:3
New listings near 6911 Springwood Place Nw
- New
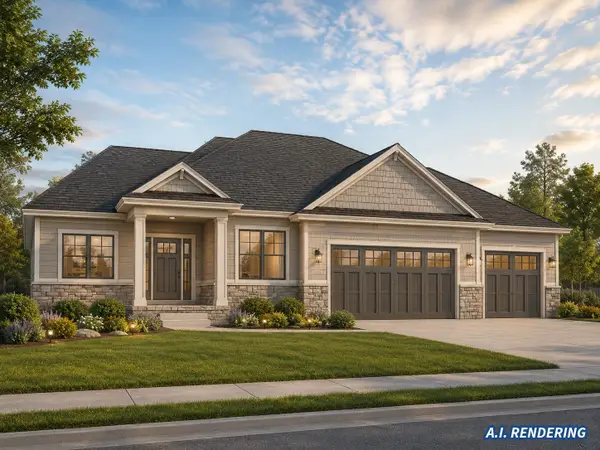 $724,900Active5 beds 3 baths3,178 sq. ft.
5521 Seminole Valley Trail Ne, Cedar Rapids, IA 52411
MLS# 2605545Listed by: NAVIGATE HOMES - New
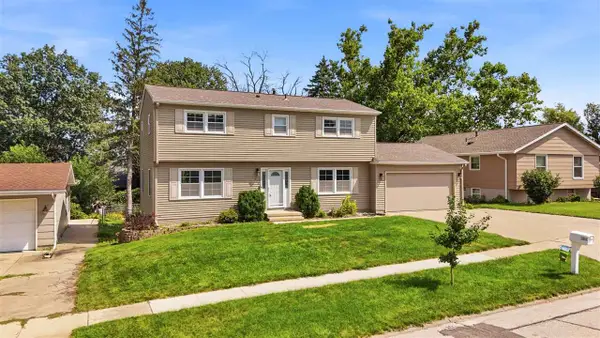 $310,000Active4 beds 4 baths2,255 sq. ft.
304 NE Norman Dr, Cedar Rapids, IA 52402
MLS# 202604843Listed by: LEPIC-KROEGER, REALTORS - New
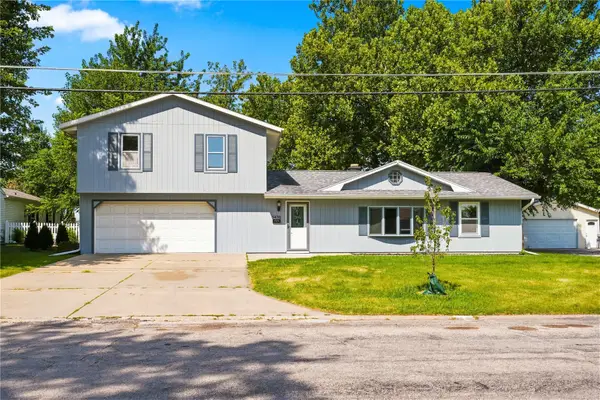 $230,000Active5 beds 2 baths1,580 sq. ft.
5430 Vermont Street Sw, Cedar Rapids, IA 53404
MLS# 2605400Listed by: KELLER WILLIAMS LEGACY GROUP - New
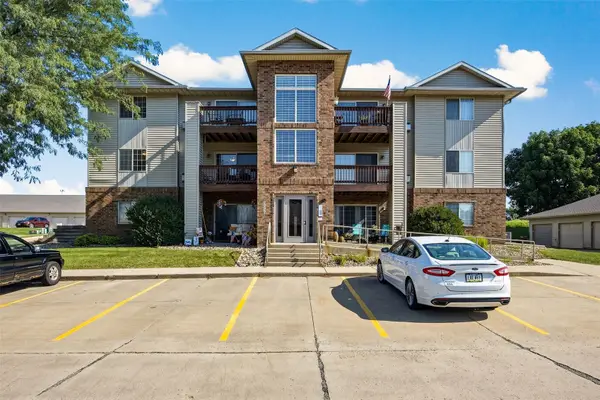 $125,500Active2 beds 1 baths922 sq. ft.
3050 Wilson Sw #5, Cedar Rapids, IA 52404
MLS# 2605534Listed by: PINNACLE REALTY LLC - Open Fri, 1 to 2:30pmNew
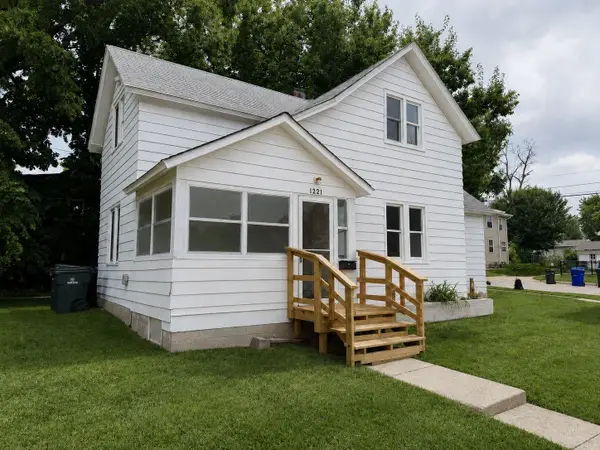 $130,000Active3 beds 1 baths1,049 sq. ft.
1221 B Avenue Nw, Cedar Rapids, IA 52405
MLS# 2605536Listed by: KELLER WILLIAMS LEGACY GROUP - New
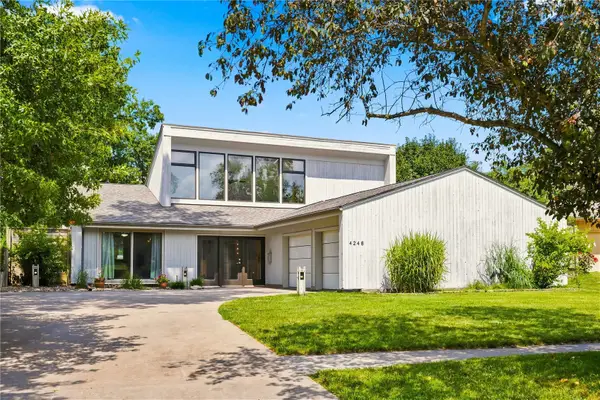 $369,000Active3 beds 3 baths1,809 sq. ft.
4248 Cottage Grove Parkway Se, Cedar Rapids, IA 52403
MLS# 2605522Listed by: INSPIRATIONAL REALTY AND RENOVATION - New
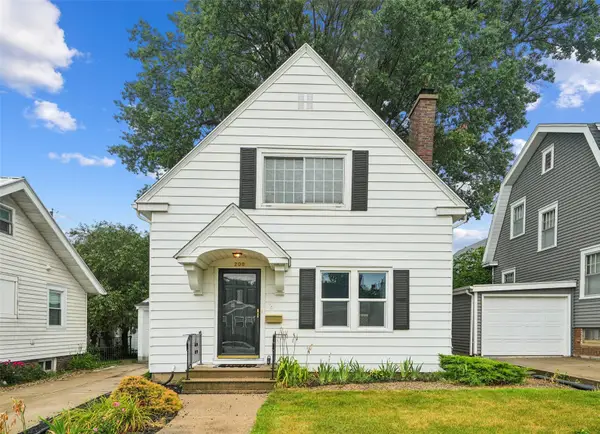 $199,975Active3 beds 2 baths1,840 sq. ft.
208 24th Street Ne, Cedar Rapids, IA 52402
MLS# 2605523Listed by: RE/MAX CONCEPTS - New
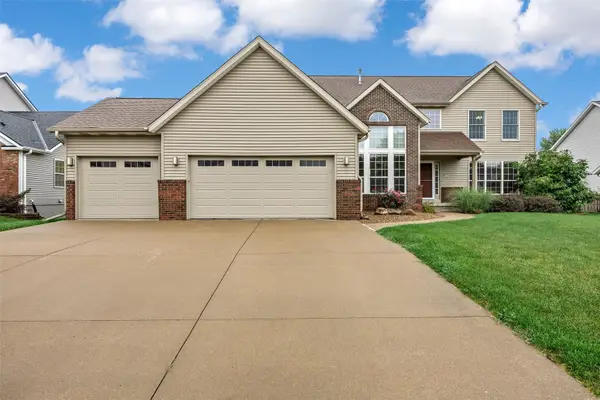 $565,000Active4 beds 3 baths3,580 sq. ft.
214 Revere Court Ne, Cedar Rapids, IA 52402
MLS# 2605519Listed by: SKOGMAN REALTY - New
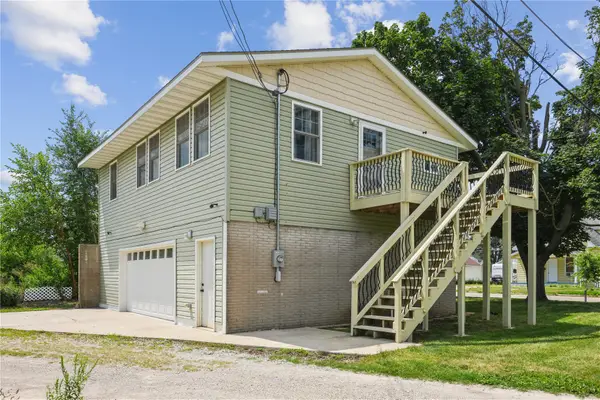 $185,000Active1 beds 1 baths935 sq. ft.
1413 J Street, Cedar Rapids, IA 52404
MLS# 2605484Listed by: REALTY87


Protect your home and budget from life's surprises with an Assurant Home Warranty, backed by a partner that supports you through every step of homeownership. Explore Plans.
©2026 Century 21 Real Estate LLC. All rights reserved. CENTURY 21®, the CENTURY 21 Logo and C21® are service marks owned by Century 21 Real Estate LLC. Century 21 Real Estate LLC fully supports the principles of the Fair Housing Act and the Equal Opportunity Act. Each office is independently owned and operated. Listing information is deemed reliable but not guaranteed accurate.