
5521 Seminole Valley Trail, Cedar Rapids, IA 52411
Local realty services provided by:CENTURY 21 Signature Real Estate
5521 Seminole Valley Trail,Cedar Rapids, IA 52411
$724,900
- 5 Beds
- 3 Baths
- 3,178 sq. ft.
- Single family
- Active
Listed by: david vahle, f. joe hughes
Office: navigate homes
MLS#:202604943
Source:IA_ICAAR
Price summary
- Price:$724,900
- Price per sq. ft.:$228.1
About this home
Under Construction - The Nile plan by Navigate Homes! This thoughtfully designed ranch offers wooded views, a three-car garage, and a finished lower-level with a wet bar. Highlights include an open-concept layout, electric fireplace, upgraded flooring and lighting, solid-core doors, a tiled primary shower, custom pantry shelving, and laundry cabinet with a sink. Inquire about the possibility of making selections. *Photos are of a similar property - Finishes will vary*
Contact an agent
Home facts
- Year built:2026
- Subdivision & Development:Not Applicable
- Listing ID #:202604943
- Added:44 day(s) ago
- Updated:September 24, 2026 at 03:13 PM
Rooms and interior
- Bedrooms:5
- Total bathrooms:3
- Full bathrooms:3
- Dining Description:On Level M
- Kitchen Description:On Level M
- Living area:3,178 sq. ft.
Structure and exterior
- Year built:2026
- Building area:3,178 sq. ft.
- Lot area:2.4 Acres
- Construction Materials:Frame
Schools
- High school:Kennedy
- Middle school:Taft
- Elementary school:Maple Grove
Utilities
- Water:City Water
- Sewer:City Sewer
Finances and disclosures
- Price:$724,900
- Price per sq. ft.:$228.1
- Tax amount:$670
Features and amenities
- Laundry features:Main
Parking
- Total parking spaces:3
New listings near 5521 Seminole Valley Trail
- New
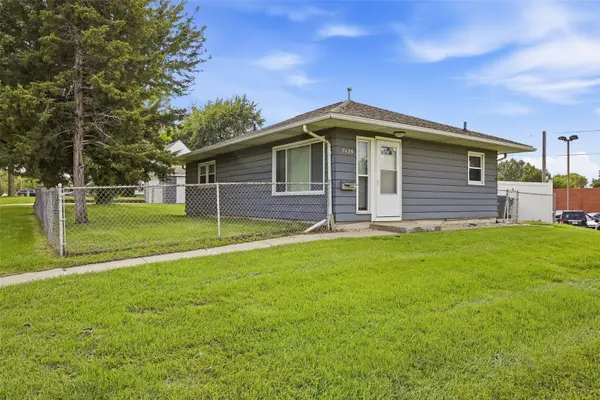 $135,000Active3 beds 1 baths864 sq. ft.
2429 Mt Vernon Road Se, Cedar Rapids, IA 52403
MLS# 2606697Listed by: SKOGMAN REALTY - New
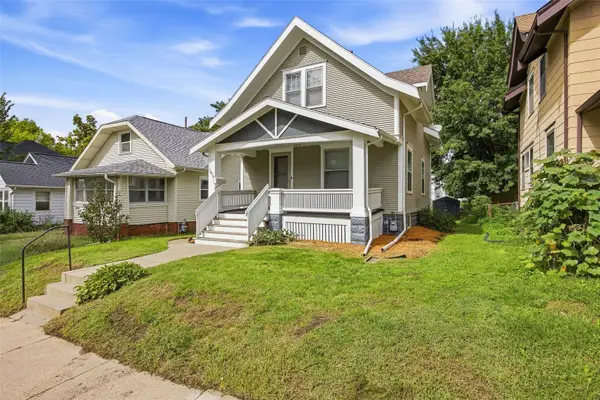 $105,000Active2 beds 1 baths1,016 sq. ft.
1830 6th Avenue Se, Cedar Rapids, IA 52403
MLS# 2606695Listed by: SKOGMAN REALTY - New
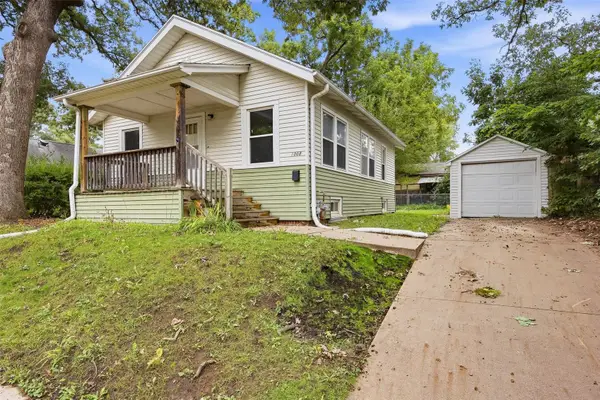 $118,000Active2 beds 1 baths773 sq. ft.
1008 Daniels Street Ne, Cedar Rapids, IA 52402
MLS# 2606696Listed by: SKOGMAN REALTY 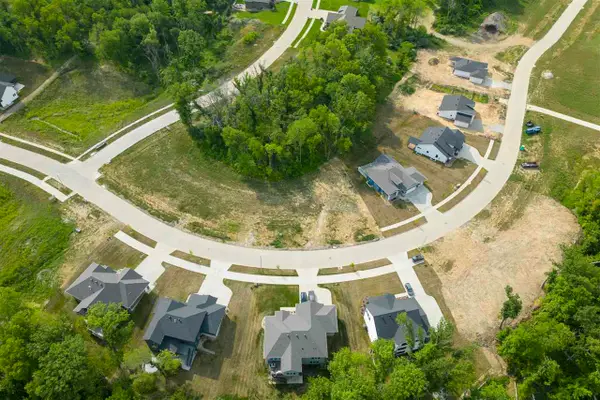 $84,900Pending1.39 Acres
5225 Seminole Valley Trl NE, Cedar Rapids, IA 52411
MLS# 202605711Listed by: NAVIGATE HOMES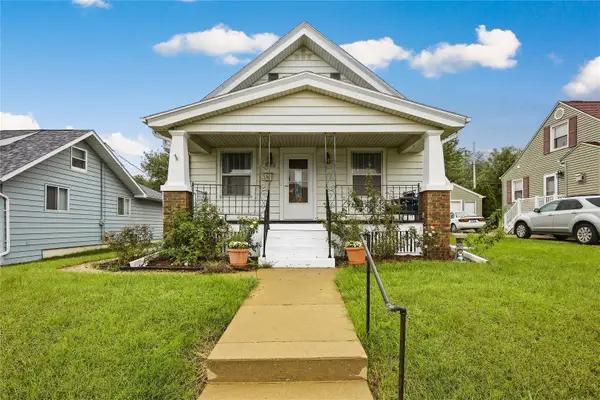 $180,000Pending3 beds 2 baths1,378 sq. ft.
1724 J Ave Ne, Cedar Rapids, IA 52402
MLS# 2606655Listed by: KW ADVANTAGE- New
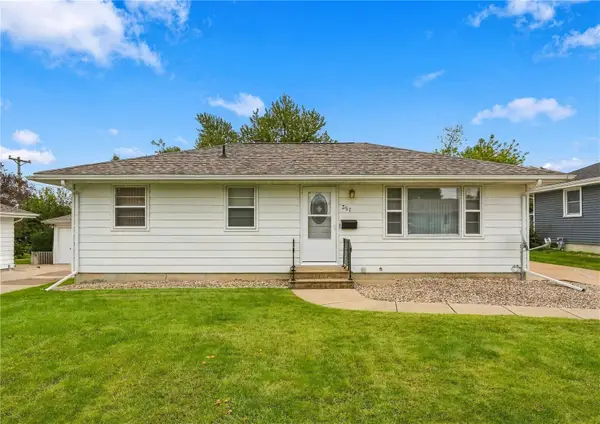 $199,950Active2 beds 1 baths992 sq. ft.
357 23rd St Nw, Cedar Rapids, IA 52405
MLS# 2606667Listed by: GRAF REAL ESTATE, ERA POWERED 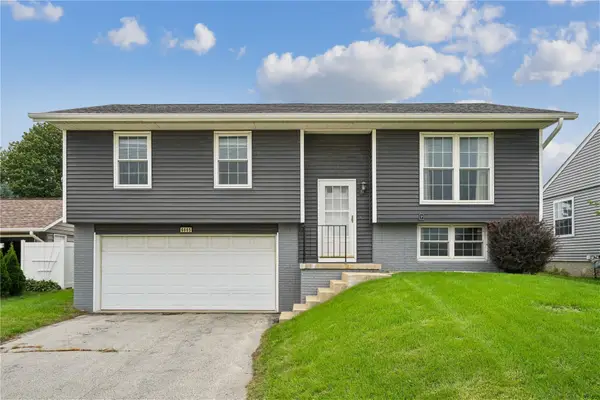 $229,950Pending3 beds 2 baths1,836 sq. ft.
6605 Council Street Ne, Cedar Rapids, IA 52402
MLS# 2606647Listed by: GRAF REAL ESTATE, ERA POWERED- New
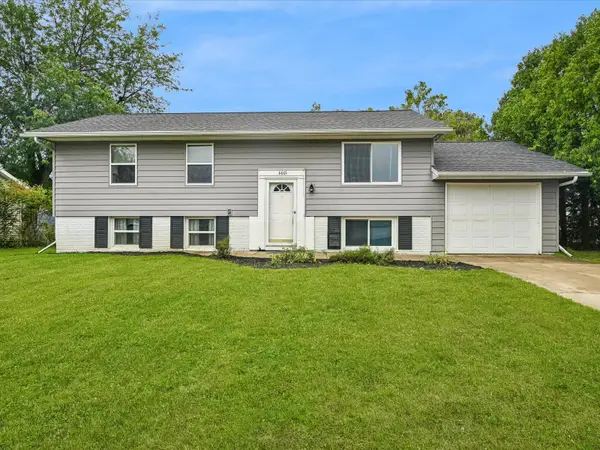 $219,000Active4 beds 2 baths1,600 sq. ft.
6601 Arbor Lane Ne, Cedar Rapids, IA 52402
MLS# 2606649Listed by: REALTY87 - New
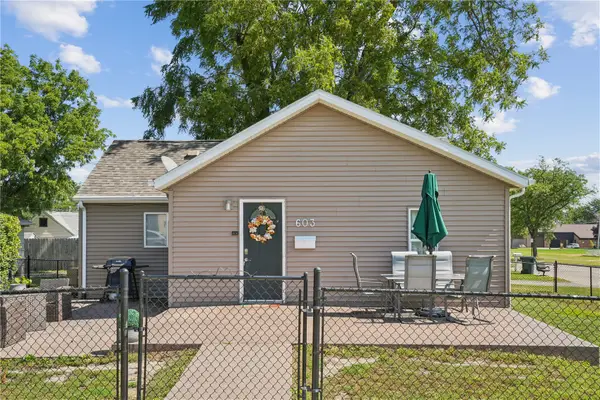 $165,000Active2 beds 1 baths818 sq. ft.
603 15th Street Nw, Cedar Rapids, IA 52405
MLS# 2606640Listed by: SKOGMAN REALTY - Open Sat, 12 to 2pmNew
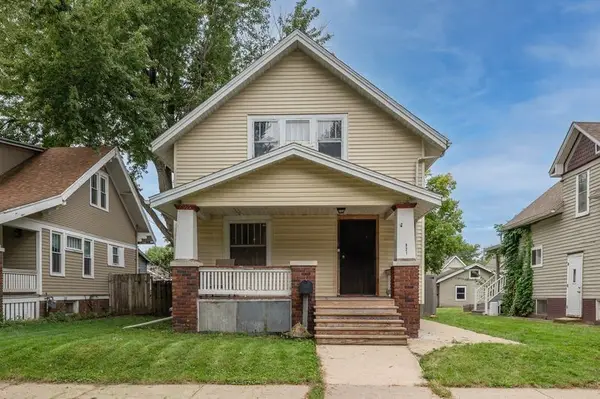 $165,000Active2 beds 2 baths1,145 sq. ft.
821 Camburn Court Se, Cedar Rapids, IA 52403
MLS# 2606645Listed by: PINNACLE REALTY LLC


Protect your home and budget from life's surprises with an Assurant Home Warranty, backed by a partner that supports you through every step of homeownership. Explore Plans.
©2026 Century 21 Real Estate LLC. All rights reserved. CENTURY 21®, the CENTURY 21 Logo and C21® are service marks owned by Century 21 Real Estate LLC. Century 21 Real Estate LLC fully supports the principles of the Fair Housing Act and the Equal Opportunity Act. Each office is independently owned and operated. Listing information is deemed reliable but not guaranteed accurate.