
7019 Cottage Ridge Ct Ne, Cedar Rapids, IA 52411
Local realty services provided by:CENTURY 21 Signature Real Estate
7019 Cottage Ridge Ct Ne,Cedar Rapids, IA 52411
$1,100,000
- 4 Beds
- 6 Baths
- 4,892 sq. ft.
- Single family
- Active
Listed by: deb witter
Office: realty87
MLS#:2606428
Source:IA_CRAAR
Price summary
- Price:$1,100,000
- Price per sq. ft.:$224.86
- Monthly HOA dues:$8.33
About this home
There are custom homes, and then there are homes that simply feel right the moment you walk through the door. 7019 Cottage Ridge Court NE is one of those homes—a thoughtfully designed custom residence where exceptional craftsmanship, comfortable living, and effortless entertaining come together on a beautifully private setting overlooking the woods. From the welcoming front porch to the expansive backyard retreat, this home was designed to make everyday life feel a little more special. The open, light-filled main level creates an easy flow between the kitchen, dining and living spaces, while multiple gathering areas throughout the home give everyone room to spread out. The kitchen is truly the heart of the home, with an oversized island and hidden walk-in pantry designed for everything from quiet family mornings to hosting a house full of guests. The primary suite offers a peaceful escape at the end of the day, while the upper level provides an ideal combination of private bedrooms, living space and an impressive bonus room. The finished lower level adds yet another destination for relaxing, watching a game, entertaining, or simply enjoying time together. And then there is the backyard. Designed to feel like your own private resort, the outdoor living space centers around a beautiful heated pool, expansive covered porch, outdoor fireplace, grilling area and fire-pit patio. With mature landscaping and a wooded backdrop, it is the kind of setting where summer evenings naturally turn into long nights with family and friends. Whether you’re enjoying a quiet morning by the pool or hosting a weekend gathering, the space feels private, relaxed and effortless. Everywhere you look, this home reflects the same philosophy: beautiful without being pretentious, luxurious without sacrificing comfort, and thoughtfully designed around real life. From the heated four-car garage and exceptional storage to the home-wide technology, multiple laundry spaces and carefully planned drop zones, the details work quietly in the background to make life easier. This is a home where you can picture the moments that matter—morning coffee on the porch, family dinners around the island, kids gathering upstairs, friends around the pool, football games downstairs, and summer evenings around the fire. A remarkable custom home in an exceptional setting, created not simply to be admired, but to be lived in and enjoyed for years to come....
Contact an agent
Home facts
- Year built:2020
- Listing ID #:2606428
- Added:1 day(s) ago
- Updated:September 15, 2026 at 06:06 PM
Rooms and interior
- Bedrooms:4
- Total bathrooms:6
- Full bathrooms:4
- Half bathrooms:2
- Kitchen Description:Dishwasher, Disposal, Microwave, Range, Refrigerator
- Basement:Yes
- Basement Description:Concrete, Full
- Living area:4,892 sq. ft.
Heating and cooling
- Heating:Gas
- Central air:Yes
Structure and exterior
- Year built:2020
- Building area:4,892 sq. ft.
- Lot area:0.39 Acres
- Lot Features:Wooded
- Construction Materials:Stone
- Levels:2 Story
Schools
- High school:Kennedy
- Middle school:Taft
- Elementary school:Maple Grove
Utilities
- Water:Public
Finances and disclosures
- Price:$1,100,000
- Price per sq. ft.:$224.86
- Tax amount:$14,988
Features and amenities
- Laundry features:Dryer, Washer
Parking
- Parking description:Attached
- Garage:Yes
New listings near 7019 Cottage Ridge Ct Ne
- New
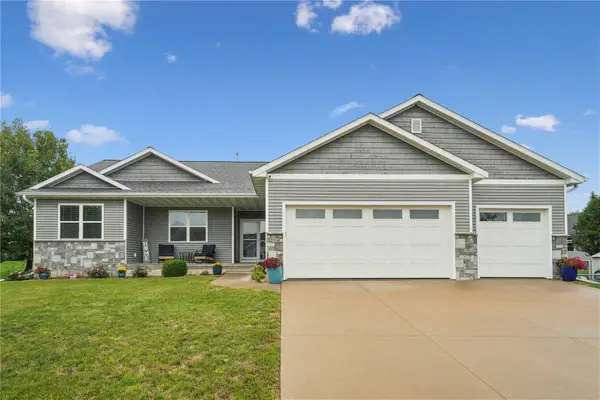 $489,000Active4 beds 3 baths2,946 sq. ft.
716 Tiburan Lane Ne, Cedar Rapids, IA 52402
MLS# 2606469Listed by: REALTY87 - New
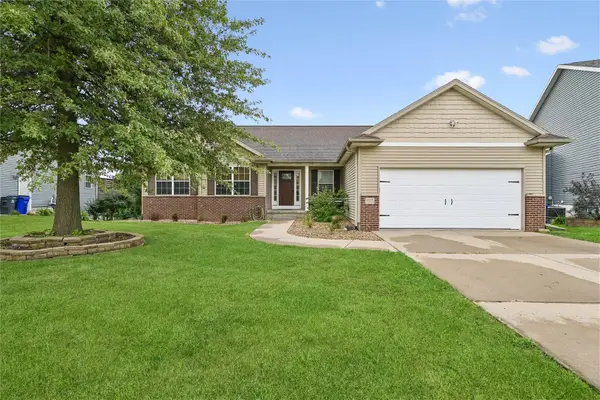 $354,900Active4 beds 3 baths2,571 sq. ft.
507 Limerock Nw, Cedar Rapids, IA 52405
MLS# 2606446Listed by: PINNACLE REALTY LLC - New
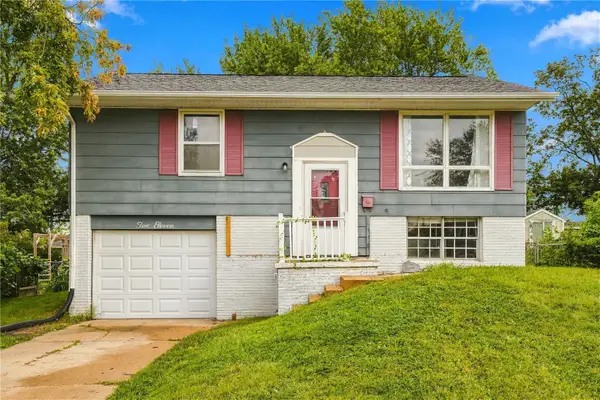 $159,900Active2 beds 1 baths1,153 sq. ft.
211 Fleetwood Sw, Cedar Rapids, IA 52404
MLS# 2606474Listed by: PINNACLE REALTY LLC - New
 $209,000Active3 beds 2 baths2,211 sq. ft.
2900 Westwood Drive Nw, Cedar Rapids, IA 52405
MLS# 2605533Listed by: REALTY87 - New
 $135,000Active2 beds 1 baths975 sq. ft.
6715 Creekside Drive Ne #8, Cedar Rapids, IA 52402
MLS# 2606464Listed by: REALTY87 - New
 $132,900Active2 beds 1 baths768 sq. ft.
645 40th Street Ne, Cedar Rapids, IA 52402
MLS# 2606468Listed by: BETTER WAY REALTY - New
 $364,900Active3 beds 4 baths2,838 sq. ft.
4103 Sally Drive Ne, Cedar Rapids, IA 52402
MLS# 2606457Listed by: RE/MAX CONCEPTS - New
 $249,900Active4 beds 2 baths1,586 sq. ft.
3620 Western Pine Drive Ne, Cedar Rapids, IA 52402
MLS# 2606458Listed by: LEPIC-KROEGER, REALTORS - New
 $175,000Active4 beds 2 baths1,748 sq. ft.
2828 33rd Ave Sw, Cedar Rapids, IA 52404
MLS# 2606346Listed by: RE/MAX CONCEPTS


Protect your home and budget from life's surprises with an Assurant Home Warranty, backed by a partner that supports you through every step of homeownership. Explore Plans.
©2026 Century 21 Real Estate LLC. All rights reserved. CENTURY 21®, the CENTURY 21 Logo and C21® are service marks owned by Century 21 Real Estate LLC. Century 21 Real Estate LLC fully supports the principles of the Fair Housing Act and the Equal Opportunity Act. Each office is independently owned and operated. Listing information is deemed reliable but not guaranteed accurate.