
716 Tiburan Lane Ne, Cedar Rapids, IA 52402
Local realty services provided by:CENTURY 21 Signature Real Estate
Listed by: jessica tiernan, bonnie tiernan
Office: realty87
MLS#:2606469
Source:IA_CRAAR
Price summary
- Price:$489,000
- Price per sq. ft.:$165.99
About this home
Located within walking distance of Westfield Elementary and close to shopping and bike trails. This ranch style home features a vaulted great room, a cozy fireplace, and hardwood flooring throughout the main living area. The kitchen offers quartz countertops, a farmhouse sink, tiled backsplash, stainless-steel appliances, a double oven, gas range, and a curved stainless-steel range hood with a custom wood enclosure. You’ll also find a large pantry, central vac, main-level laundry, and a custom drop zone offering great storage just off the well-organized garage. The extra-deep third stall includes a convenient workshop area. The main level also offers three bedrooms and two full bathrooms, including a spacious primary suite with double doors, a custom walk-in closet, step-in tiled shower, tile flooring, dual sinks, and a jetted tub. The huge finished lower level features a rec room with a wet bar, full-size refrigerator, built-in speakers, fourth bedroom, full bathroom, and a barn door leading to a large storage room. Enjoy the fenced backyard featuring a maintenance-free covered deck, hot tub, stone patio with a gas fireplace, and an additional large storage shed. This home offers the space, location, and thoughtful features you’ve been looking for—schedule your showing today!...
Contact an agent
Home facts
- Year built:2017
- Listing ID #:2606469
- Added:1 day(s) ago
- Updated:September 15, 2026 at 07:53 PM
Rooms and interior
- Bedrooms:4
- Total bathrooms:3
- Full bathrooms:3
- Kitchen Description:Dishwasher, Disposal, Microwave, Range, Refrigerator
- Basement:Yes
- Basement Description:Concrete, Full
- Living area:2,946 sq. ft.
Heating and cooling
- Heating:Gas
- Central air:Yes
Structure and exterior
- Year built:2017
- Building area:2,946 sq. ft.
- Lot area:0.33 Acres
- Architectural Style:Ranch
- Construction Materials:Frame, Stone
- Exterior Features:Deck, Fence, Patio
- Levels:1 Story
Schools
- High school:Linn Mar
- Middle school:Oak Ridge
- Elementary school:Westfield
Utilities
- Water:Public
Finances and disclosures
- Price:$489,000
- Price per sq. ft.:$165.99
- Tax amount:$8,893
Features and amenities
- Laundry features:Dryer, Washer
Parking
- Parking description:Attached, Garage
- Garage:Yes
- Garage spaces:3
New listings near 716 Tiburan Lane Ne
- New
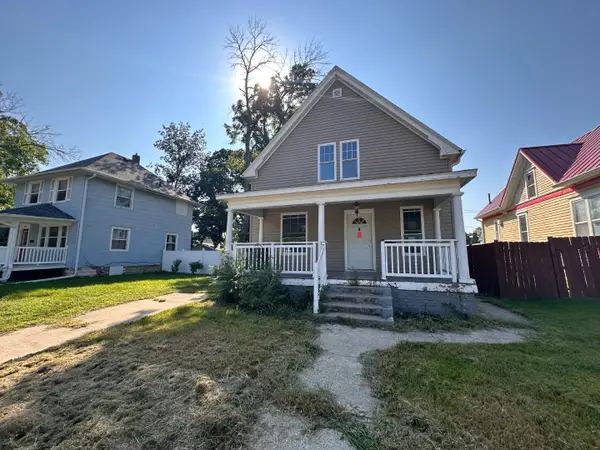 $81,000Active3 beds 2 baths1,436 sq. ft.
1625 E Ave Ne, Cedar Rapids, IA 52402
MLS# 2606339Listed by: SKOGMAN REALTY - New
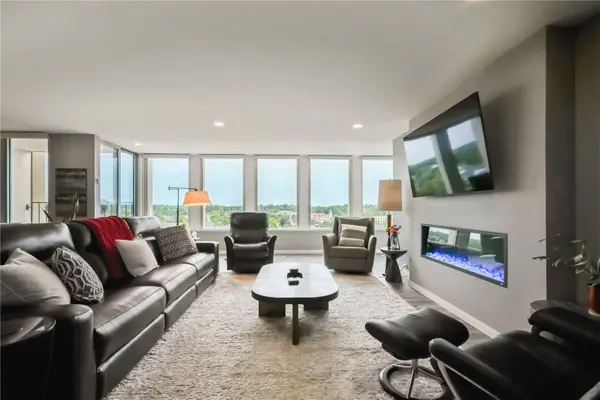 $425,000Active2 beds 2 baths1,580 sq. ft.
2222 1st Avenue Ne #907, Cedar Rapids, IA 52402
MLS# 2606454Listed by: RUHL & RUHL REALTORS - New
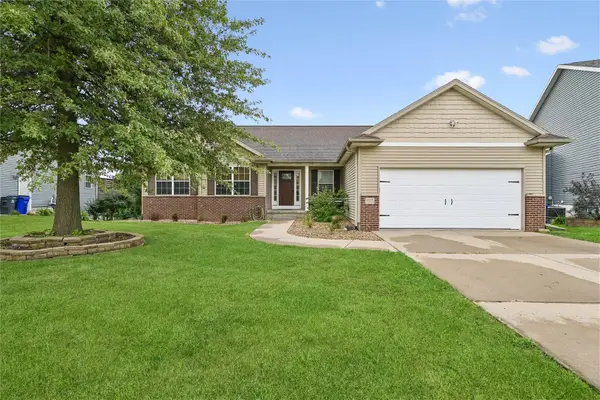 $354,900Active4 beds 3 baths2,571 sq. ft.
507 Limerock Nw, Cedar Rapids, IA 52405
MLS# 2606446Listed by: PINNACLE REALTY LLC - New
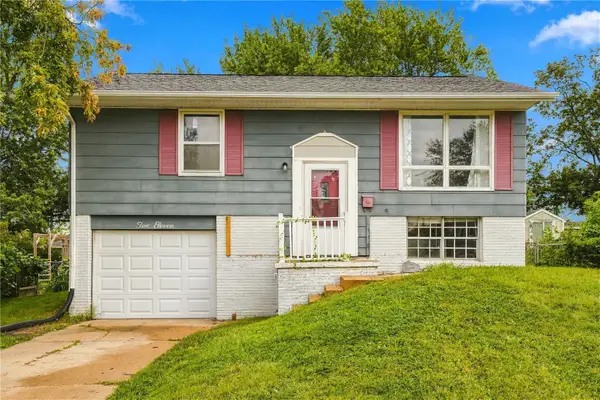 $159,900Active2 beds 1 baths1,153 sq. ft.
211 Fleetwood Sw, Cedar Rapids, IA 52404
MLS# 2606474Listed by: PINNACLE REALTY LLC - New
 $209,000Active3 beds 2 baths2,211 sq. ft.
2900 Westwood Drive Nw, Cedar Rapids, IA 52405
MLS# 2605533Listed by: REALTY87 - New
 $135,000Active2 beds 1 baths975 sq. ft.
6715 Creekside Drive Ne #8, Cedar Rapids, IA 52402
MLS# 2606464Listed by: REALTY87 - New
 $1,100,000Active4 beds 6 baths4,892 sq. ft.
7019 Cottage Ridge Ct Ne, Cedar Rapids, IA 52411
MLS# 2606428Listed by: REALTY87 - New
 $132,900Active2 beds 1 baths768 sq. ft.
645 40th Street Ne, Cedar Rapids, IA 52402
MLS# 2606468Listed by: BETTER WAY REALTY - New
 $364,900Active3 beds 4 baths2,838 sq. ft.
4103 Sally Drive Ne, Cedar Rapids, IA 52402
MLS# 2606457Listed by: RE/MAX CONCEPTS


Protect your home and budget from life's surprises with an Assurant Home Warranty, backed by a partner that supports you through every step of homeownership. Explore Plans.
©2026 Century 21 Real Estate LLC. All rights reserved. CENTURY 21®, the CENTURY 21 Logo and C21® are service marks owned by Century 21 Real Estate LLC. Century 21 Real Estate LLC fully supports the principles of the Fair Housing Act and the Equal Opportunity Act. Each office is independently owned and operated. Listing information is deemed reliable but not guaranteed accurate.