
8508 Aldridge Drive, Cedar Rapids, IA 52404
Local realty services provided by:CENTURY 21 Signature Real Estate
Listed by: jill hidinger
Office: realty87
MLS#:2606255
Source:IA_CRAAR
Price summary
- Price:$368,000
- Price per sq. ft.:$178.99
About this home
Beat the rush to get into this one! Located in the College Community School District is this gem of a home. You'll be welcomed by vaulted ceilings, LVP flooring, new vertical blinds, upgraded kitchen w/new appliances & farm sink, large bedrooms, baths, lower-level rec room w/adjacent family room meant for entertaining. If you like lots of storage for organization, you’ll find it here. Check out the 3-stall garage w/polycoated flooring, shelving galore & a third stall w/work bench running along two of the four walls yet leaving room to hold your vehicle inside.
At the back of the home is a screened deck w/egress to the fenced back yard. Lots of landscaping frames the home, along with honeysuckle trees hugging the fence line. A newer roof and solar panels make this home’s energy use highly efficient.
This is a must-see property to enjoy all the features of this magnificent home. Schedule your private showing today!
Contact an agent
Home facts
- Year built:2014
- Listing ID #:2606255
- Added:1 day(s) ago
- Updated:September 05, 2026 at 08:08 PM
Rooms and interior
- Bedrooms:4
- Total bathrooms:3
- Full bathrooms:3
- Kitchen Description:Dishwasher, Disposal, Microwave, Range, Refrigerator
- Basement:Yes
- Basement Description:Concrete, Full
- Living area:2,056 sq. ft.
Structure and exterior
- Year built:2014
- Building area:2,056 sq. ft.
- Lot area:0.19 Acres
- Architectural Style:Ranch
- Construction Materials:Brick, Frame
- Exterior Features:Fence
- Levels:1 Story
Schools
- High school:College Comm
- Middle school:College Comm
- Elementary school:College Comm
Utilities
- Water:Public
Finances and disclosures
- Price:$368,000
- Price per sq. ft.:$178.99
- Tax amount:$5,441
Features and amenities
- Laundry features:Dryer, Washer
Parking
- Parking description:Attached, Garage
- Garage:Yes
- Garage spaces:3
New listings near 8508 Aldridge Drive
- New
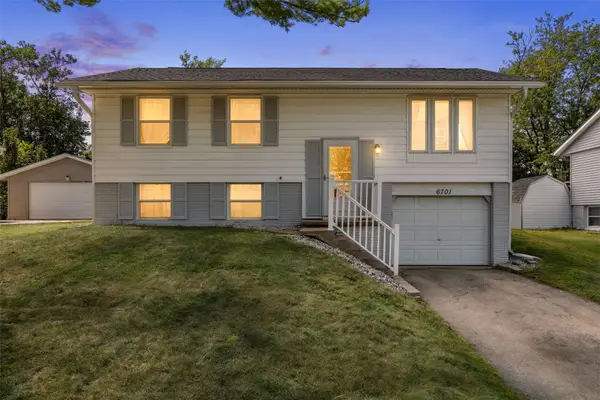 $210,000Active3 beds 1 baths1,241 sq. ft.
6701 Arbor Lane Ne, Cedar Rapids, IA 52402
MLS# 2606269Listed by: PINNACLE REALTY LLC - New
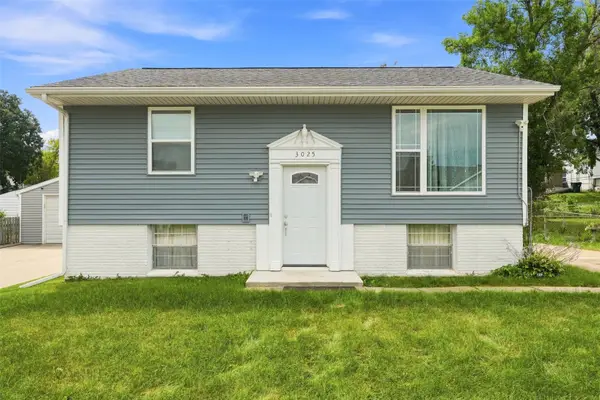 $215,000Active3 beds 2 baths1,270 sq. ft.
3025 29th Avenue Sw, Cedar Rapids, IA 52404
MLS# 2606215Listed by: EPIQUE REALTY - New
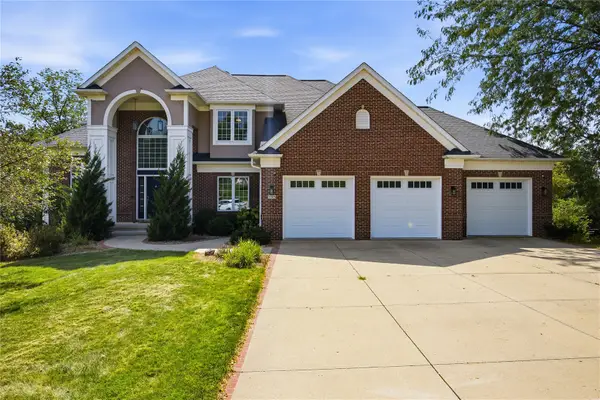 $724,900Active5 beds 6 baths4,911 sq. ft.
195 Morgan Court, Cedar Rapids, IA 52411
MLS# 2606239Listed by: RE/MAX CONCEPTS - New
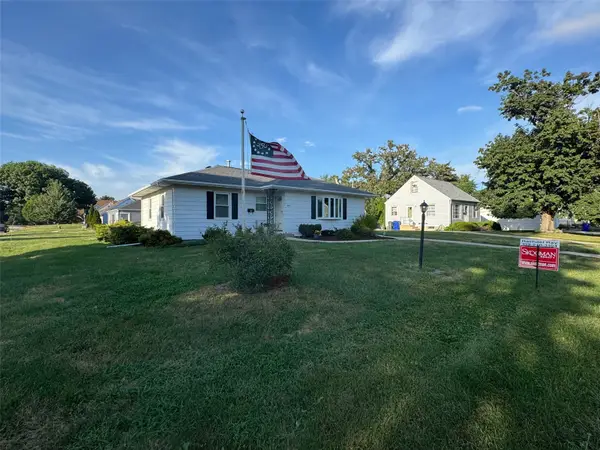 $219,900Active2 beds 2 baths1,295 sq. ft.
3104 Dalewood Avenue Se, Cedar Rapids, IA 52403
MLS# 2606266Listed by: SKOGMAN REALTY - New
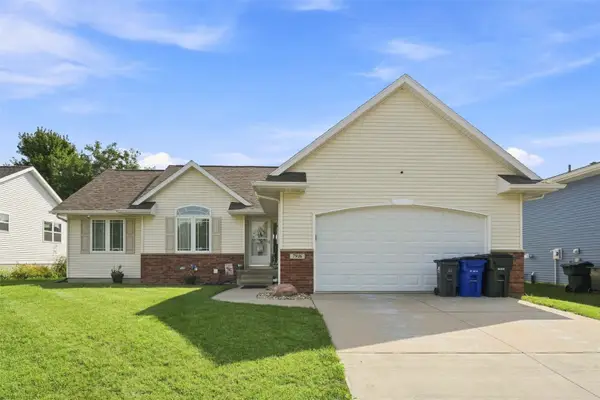 $359,900Active5 beds 3 baths2,457 sq. ft.
7916 Westfield Drive Ne, Cedar Rapids, IA 52402
MLS# 2606216Listed by: EPIQUE REALTY - New
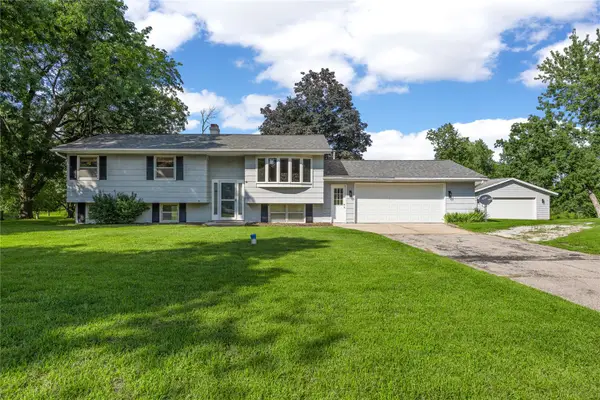 $349,500Active4 beds 2 baths1,973 sq. ft.
4390 Ridge Road, Cedar Rapids, IA 52411
MLS# 2606264Listed by: PINNACLE REALTY LLC - New
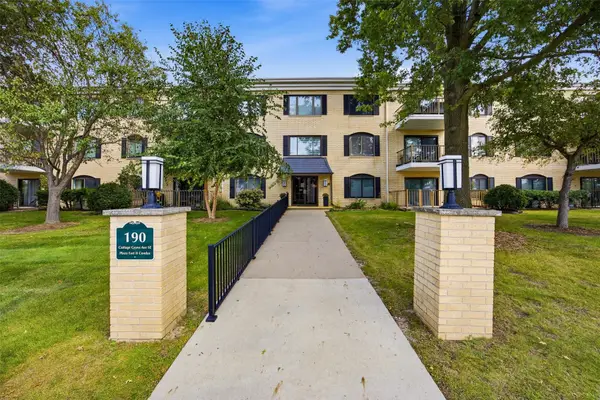 $185,000Active2 beds 2 baths2,088 sq. ft.
190 Cottage Grove Avenue Se #302, Cedar Rapids, IA 52403
MLS# 2606153Listed by: SKOGMAN REALTY - New
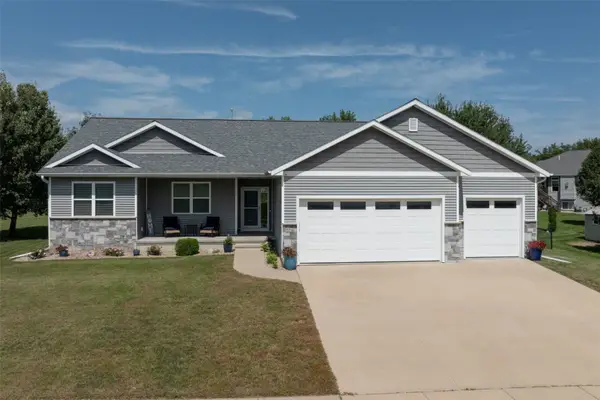 $490,000Active4 beds 3 baths2,933 sq. ft.
716 Tiburan Lane Ne, Cedar Rapids, IA 52402
MLS# 2606203Listed by: EXCHANGE REALTY CEDAR RAPIDS, LLC - New
 $66,500Active1 beds 1 baths
723 SW 7th Street, Cedar Rapids, IA 52404
MLS# 20264274Listed by: FUSION, REALTORS


Protect your home and budget from life's surprises with an Assurant Home Warranty, backed by a partner that supports you through every step of homeownership. Explore Plans.
©2026 Century 21 Real Estate LLC. All rights reserved. CENTURY 21®, the CENTURY 21 Logo and C21® are service marks owned by Century 21 Real Estate LLC. Century 21 Real Estate LLC fully supports the principles of the Fair Housing Act and the Equal Opportunity Act. Each office is independently owned and operated. Listing information is deemed reliable but not guaranteed accurate.