
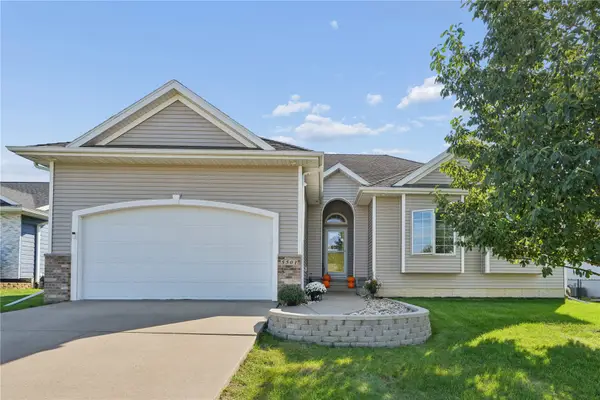
1370 Wiley Boulevard Nw, Cedar Rapids, IA 52405
Local realty services provided by:CENTURY 21 Signature Real Estate
Listed by: jean perkins
Office: skogman realty
MLS#:2606825
Source:IA_CRAAR
Price summary
- Price:$385,000
- Price per sq. ft.:$120.31
About this home
Quality shines throughout this spacious split-level home, offering mor than 3200 sq feet, 3+ bedrooms and 3.5 baths. Hardwood flooring extends across three levels, completed by six-panel oak door and beveled glass French door openings. Enjoy a formal living room plus to family rooms including a fun man cave. An oversized two plus garage with ample storage and a private deck add even more room to enjoy
Contact an agent
Home facts
- Year built:1990
- Listing ID #:2606825
- Added:1 day(s) ago
- Updated:September 30, 2026 at 06:55 PM
Rooms and interior
- Bedrooms:4
- Total bathrooms:4
- Full bathrooms:3
- Half bathrooms:1
- Kitchen Description:Dishwasher, Disposal, Microwave, Range, Refrigerator
- Basement:Yes
- Basement Description:Concrete, Full
- Living area:3,200 sq. ft.
Heating and cooling
- Heating:Gas
- Central air:Yes
Structure and exterior
- Year built:1990
- Building area:3,200 sq. ft.
- Lot area:0.39 Acres
- Construction Materials:Frame
- Exterior Features:Deck
Schools
- High school:Kennedy
- Middle school:Taft
- Elementary school:Maple Grove
Utilities
- Water:Public
Finances and disclosures
- Price:$385,000
- Price per sq. ft.:$120.31
- Tax amount:$4,635
Parking
- Parking description:Garage, Tandem
- Garage:Yes
- Garage spaces:2
New listings near 1370 Wiley Boulevard Nw
- New
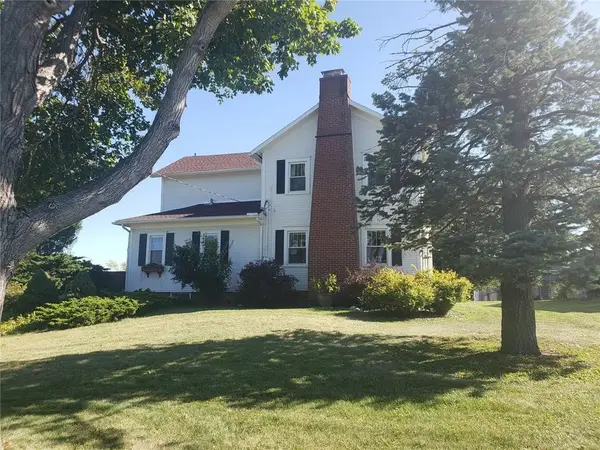 $299,000Active3 beds 3 baths2,227 sq. ft.
3501 F Avenue Nw, Cedar Rapids, IA 52405
MLS# 2606859Listed by: GRIFFITH REAL ESTATE - New
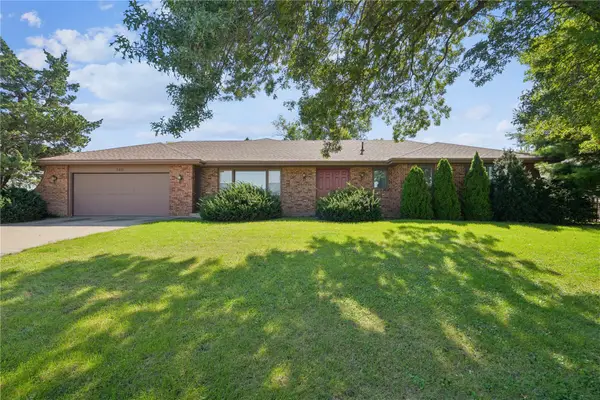 $310,000Active3 beds 3 baths1,752 sq. ft.
3611 1st Ave Sw, Cedar Rapids, IA 52405
MLS# 2606808Listed by: REALTY87 - New
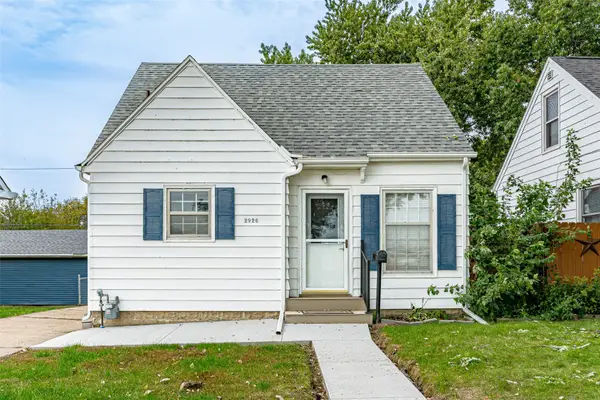 $145,000Active2 beds 1 baths859 sq. ft.
2926 C Avenue Ne, Cedar Rapids, IA 52402
MLS# 2606854Listed by: RE/MAX CONCEPTS - New
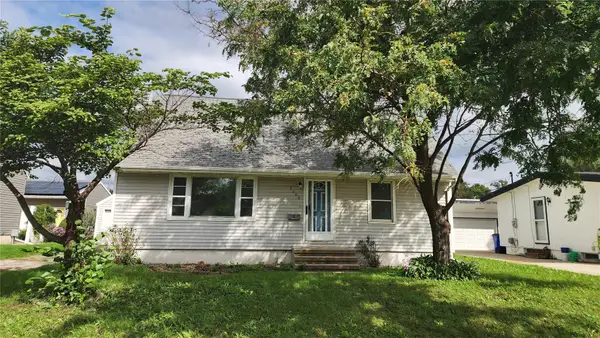 $110,000Active4 beds 2 baths1,788 sq. ft.
3308 H Ave Nw, Cedar Rapids, IA 52405
MLS# 2606818Listed by: MAVERICK REALTY 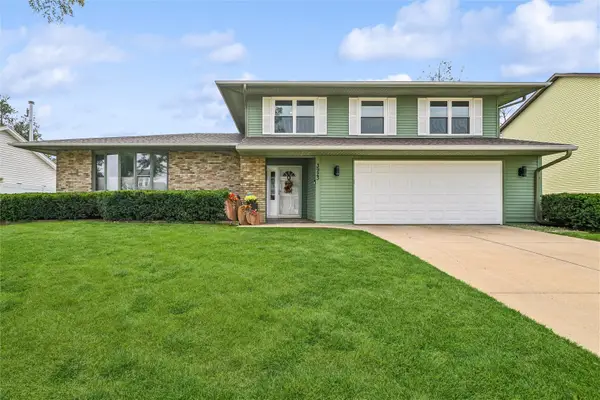 $367,000Pending3 beds 4 baths2,432 sq. ft.
3923 Roxbury Drive Nw, Cedar Rapids, IA 52405
MLS# 2606819Listed by: IOWA REALTY- New
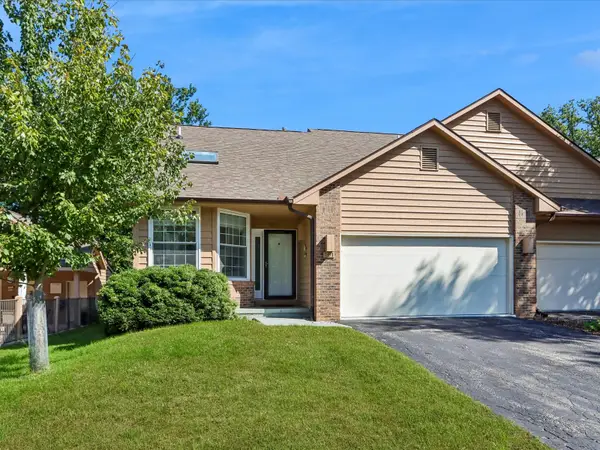 $269,900Active3 beds 2 baths1,970 sq. ft.
801 E Post Road Se, Cedar Rapids, IA 52403
MLS# 2606821Listed by: PINNACLE REALTY LLC - New
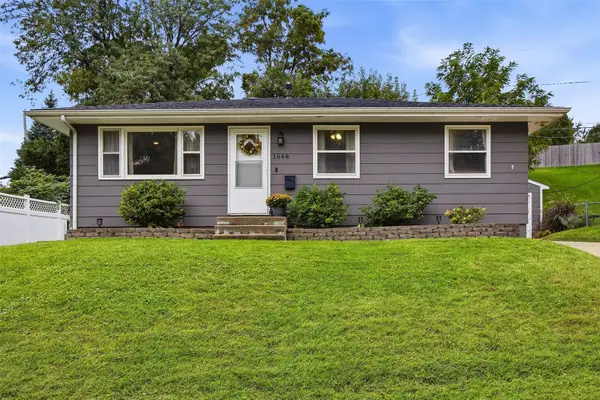 $225,000Active3 beds 2 baths1,545 sq. ft.
1648 24th Street Nw, Cedar Rapids, IA 52405
MLS# 2606790Listed by: LEPIC-KROEGER, REALTORS - New
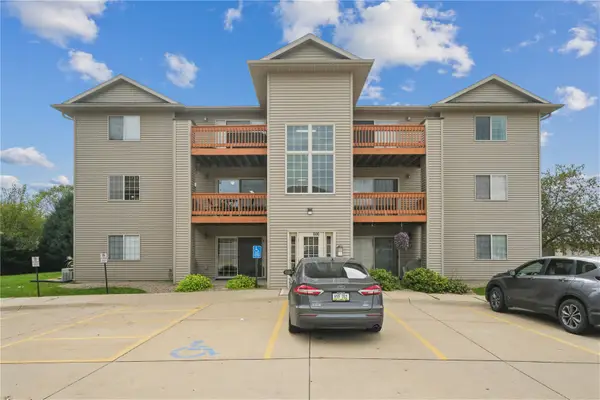 $125,000Active2 beds 1 baths922 sq. ft.
600 Colton Circle Ne #8, Cedar Rapids, IA 52402
MLS# 2606792Listed by: REALTY87 - Open Sun, 2 to 4pmNew
 $350,000Active4 beds 2 baths2,132 sq. ft.
5501 Mayfair St, Cedar Rapids, IA 52404
MLS# 2606719Listed by: REALTY87


Protect your home and budget from life's surprises with an Assurant Home Warranty, backed by a partner that supports you through every step of homeownership. Explore Plans.
©2026 Century 21 Real Estate LLC. All rights reserved. CENTURY 21®, the CENTURY 21 Logo and C21® are service marks owned by Century 21 Real Estate LLC. Century 21 Real Estate LLC fully supports the principles of the Fair Housing Act and the Equal Opportunity Act. Each office is independently owned and operated. Listing information is deemed reliable but not guaranteed accurate.