
905 12th St NE, Cedar Rapids, IA 52402
Local realty services provided by:CENTURY 21 Signature Real Estate
905 12th St NE,Cedar Rapids, IA 52402
$124,900
- 2 Beds
- 1 Baths
- 640 sq. ft.
- Single family
- Active
Listed by: jesse grade
Office: skogman realty co.
MLS#:202605530
Source:IA_ICAAR
Price summary
- Price:$124,900
- Price per sq. ft.:$195.16
About this home
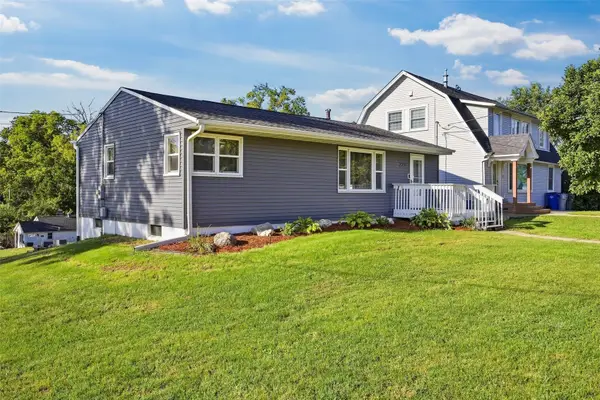
Tastefully updated cozy ranch home in a convenient location close to 380 and just a few minutes from Downtown! Some of the many recent improvements: LVP flooring throughout, new kitchen cabinets, quartz countertops and stainless appliances, completely remodeled bathroom, new interior and exterior doors, white trim, new plumbing fixtures, ceiling fans and lighting, outlets and switches, and fresh paint throughout! The electrical was all updated to breakers with new exterior service. A/C was added too! Windows were replaced in 2021. The roof on the house and siding were replaced post derecho per the previous seller. Detached 1 stall garage.
Contact an agent
Home facts
- Year built:1920
- Subdivision & Development:Not Applicable
- Listing ID #:202605530
- Added:1 day(s) ago
- Updated:September 14, 2026 at 02:51 AM
Rooms and interior
- Bedrooms:2
- Total bathrooms:1
- Full bathrooms:1
- Kitchen Description:On Level M
- Living area:640 sq. ft.
Structure and exterior
- Year built:1920
- Building area:640 sq. ft.
- Lot area:0.13 Acres
- Construction Materials:Frame
Schools
- High school:Washington
- Middle school:Franklin
- Elementary school:Trailside
Utilities
- Water:City Water
- Sewer:City Sewer
Finances and disclosures
- Price:$124,900
- Price per sq. ft.:$195.16
- Tax amount:$1,529
Features and amenities
- Laundry features:Basement
Parking
- Total parking spaces:1
New listings near 905 12th St NE
- New
 $200,000Active4 beds 2 baths1,724 sq. ft.
227 29th Avenue Sw, Cedar Rapids, IA 52404
MLS# 2606430Listed by: SKOGMAN REALTY - New
 $134,900Active2 beds 2 baths1,248 sq. ft.
2135 1st Avenue Se #329, Cedar Rapids, IA 52403
MLS# 2606425Listed by: SKOGMAN REALTY - New
 $354,900Active4 beds 3 baths2,017 sq. ft.
6613 Ohio Street, Cedar Rapids, IA 52404
MLS# 2605623Listed by: EPIQUE REALTY - New
 $134,900Active2 beds 2 baths1,248 sq. ft.
2135 1st Ave SE, Cedar Rapids, IA 52403
MLS# 202605524Listed by: SKOGMAN REALTY CO. - New
 $240,000Active-- beds -- baths1,869 sq. ft.
1746 B Avenue Ne, Cedar Rapids, IA 52402
MLS# 2606249Listed by: SKOGMAN REALTY - New
 $219,900Active4 beds 2 baths1,992 sq. ft.
1015 29th Street Ne, Cedar Rapids, IA 52402
MLS# 2606411Listed by: SKOGMAN REALTY - New
 $259,950Active4 beds 2 baths1,396 sq. ft.
3823 E Avenue Ne, Cedar Rapids, IA 52402
MLS# 2606417Listed by: RE/MAX CONCEPTS - New
 $330,000Active3 beds 3 baths2,351 sq. ft.
507 Hearthstone Drive Nw, Cedar Rapids, IA 52405
MLS# 2606418Listed by: RE/MAX CONCEPTS - New
 $150,000Active4 beds 2 baths1,727 sq. ft.
1538 4 Th Avenue Se, Cedar Rapids, IA 52403
MLS# 2606421Listed by: PINNACLE REALTY LLC


Protect your home and budget from life's surprises with an Assurant Home Warranty, backed by a partner that supports you through every step of homeownership. Explore Plans.
©2026 Century 21 Real Estate LLC. All rights reserved. CENTURY 21®, the CENTURY 21 Logo and C21® are service marks owned by Century 21 Real Estate LLC. Century 21 Real Estate LLC fully supports the principles of the Fair Housing Act and the Equal Opportunity Act. Each office is independently owned and operated. Listing information is deemed reliable but not guaranteed accurate.