
950 Acacia Dr. Ne, Cedar Rapids, IA 52402
Local realty services provided by:CENTURY 21 Signature Real Estate
Listed by: carla werning
Office: ruhl & ruhl realtors
MLS#:2607764
Source:IA_CRAAR
Price summary
- Price:$250,000
- Price per sq. ft.:$186.15
- Monthly HOA dues:$210
About this home
Check out this move-in-ready, one-owner condo on a corner lot! This two-story home offers 2 bedrooms, 2.5 baths, and nearly 1,400 square feet of living space. The open floor plan and upgrades chosen during construction really make this one stand out. The kitchen features granite countertops, a backsplash, a single-basin sink, a gas stove, and a pantry. All baths were upgraded with hard-surface countertops, taller vanities, and tile flooring. The spacious family room opens to the kitchen and separate dining area with a large breakfast bar. A sliding glass door leads to the deck, where you can enjoy views of the large, flat backyard and the green space beyond. Upstairs, the primary bedroom has its own full bath and a large walk-in closet. A second bedroom, another full bath, an oversized storage closet, and laundry are also on this level. The lower level is already roughed in for another full bath, giving you the opportunity to add living space, finish it the way you want, and build equity. Rentals are allowed, so you can make it your own home or use it as an investment property. The HOA covers lawn care, snow removal, and exterior maintenance. Located in the Linn-Mar School District, with easy access to the rest of the city....
Contact an agent
Home facts
- Year built:2015
- Listing ID #:2607764
- Added:1 day(s) ago
- Updated:November 06, 2026 at 05:00 PM
Rooms and interior
- Bedrooms:2
- Total bathrooms:3
- Full bathrooms:2
- Half bathrooms:1
- Kitchen Description:Dishwasher, Disposal, Microwave, Range, Refrigerator
- Basement:Yes
- Basement Description:Concrete, Full
- Living area:1,343 sq. ft.
Heating and cooling
- Heating:Gas
- Central air:Yes
Structure and exterior
- Year built:2015
- Building area:1,343 sq. ft.
- Lot area:3.03 Acres
- Construction Materials:Frame
- Exterior Features:Deck
- Levels:2 Story
Schools
- High school:Linn Mar
- Middle school:Oak Ridge
- Elementary school:Westfield
Utilities
- Water:Public
Finances and disclosures
- Price:$250,000
- Price per sq. ft.:$186.15
- Tax amount:$4,125
Features and amenities
- Laundry features:Dryer, Washer
Parking
- Parking description:Attached, Garage
- Garage:Yes
- Garage spaces:2
New listings near 950 Acacia Dr. Ne
- New
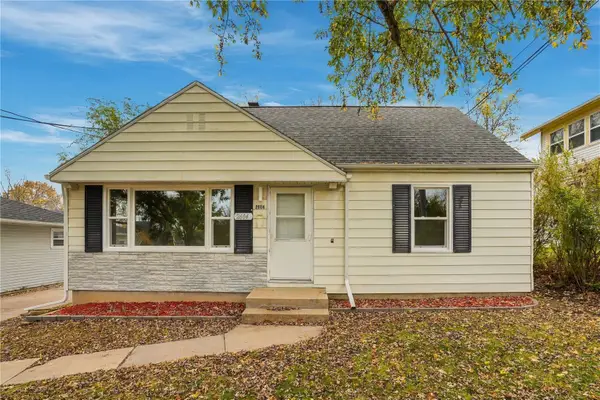 $219,000Active3 beds 2 baths1,798 sq. ft.
2604 Mt Vernon Road, Cedar Rapids, IA 52403
MLS# 2607816Listed by: REAL BROKER, LLC - New
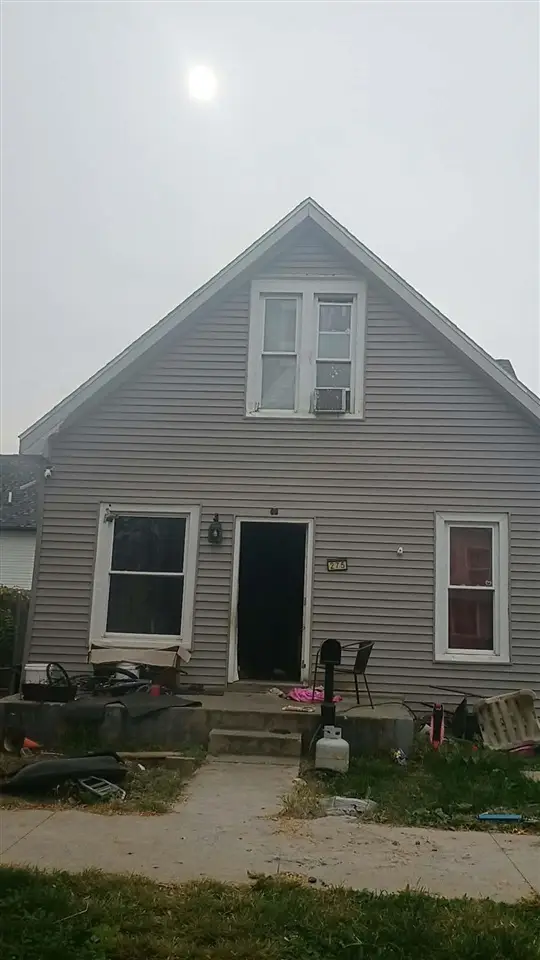 $99,900Active4 beds 2 baths1,296 sq. ft.
275 12th Avenue SW, Cedar Rapids, IA 52404
MLS# 202606476Listed by: EPIQUE - New
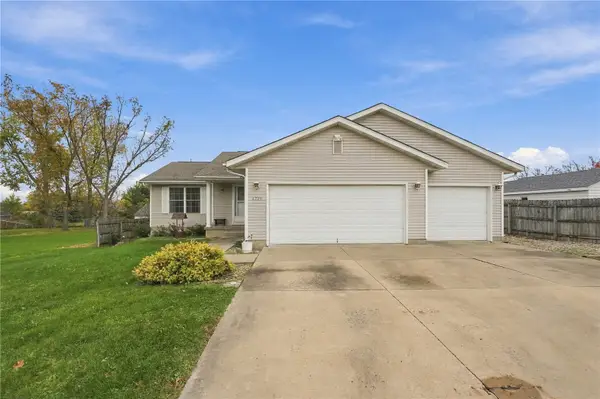 $265,000Active3 beds 2 baths1,796 sq. ft.
4220 Cedarcrest Court Nw, Cedar Rapids, IA 52405
MLS# 2607799Listed by: KELLER WILLIAMS LEGACY GROUP - New
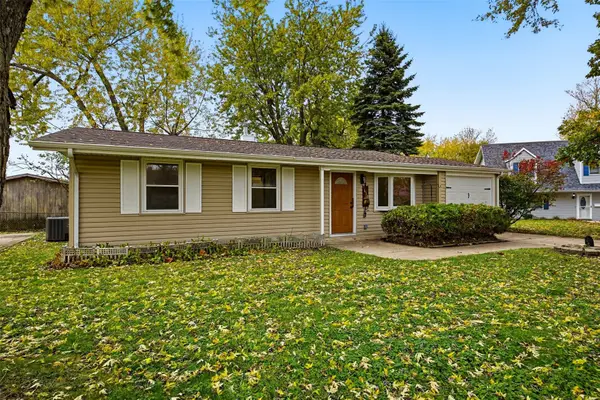 $189,900Active3 beds 1 baths894 sq. ft.
5610 Briarwood St Sw, Cedar Rapids, IA 52404
MLS# 2607815Listed by: SKOGMAN REALTY CORRIDOR 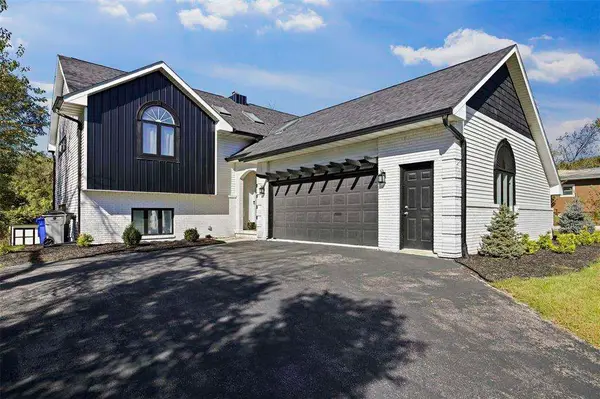 $344,900Pending4 beds 3 baths2,606 sq. ft.
2009 Memorial Dr. SE, Cedar Rapids, IA 52403
MLS# 202606469Listed by: RE/MAX CONCEPTS- New
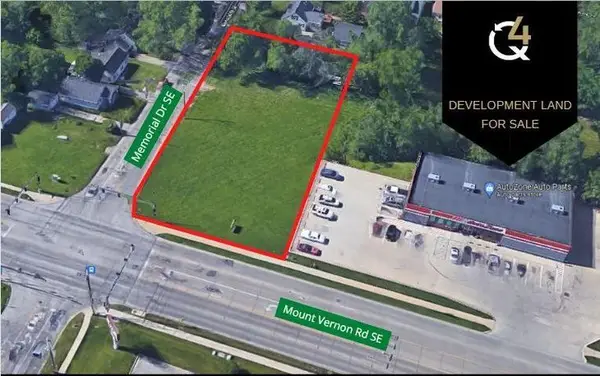 $315,000Active0.77 Acres
2700 SE Mount Vernon Rd, Cedar Rapids, IA 52403
MLS# 202606470Listed by: Q4 REAL ESTATE - New
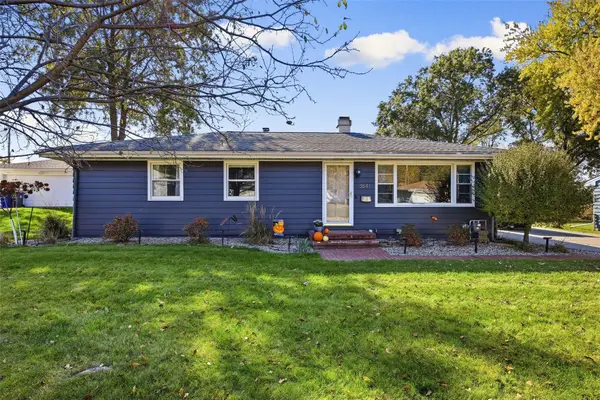 $285,000Active3 beds 2 baths2,260 sq. ft.
3641 Skylark Lane Se, Cedar Rapids, IA 52403
MLS# 2607797Listed by: SKOGMAN REALTY - New
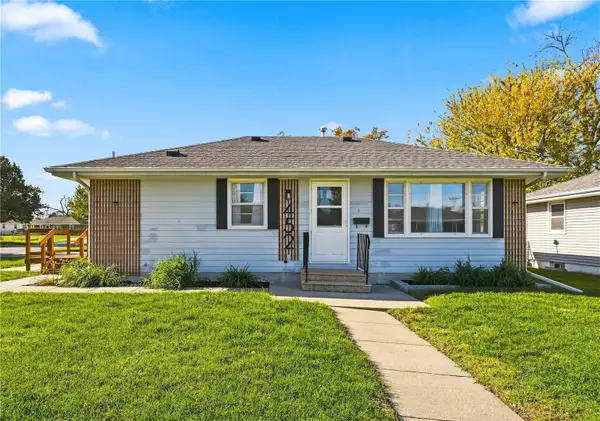 $209,950Active3 beds 2 baths1,314 sq. ft.
452 23rd St Nw, Cedar Rapids, IA 52405
MLS# 2607806Listed by: GRAF REAL ESTATE, ERA POWERED - New
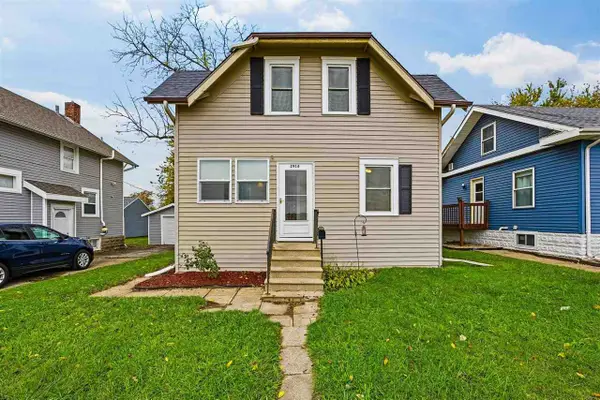 $159,900Active2 beds 1 baths1,271 sq. ft.
2916 C Ave, Cedar Rapids, IA 52402
MLS# 202606465Listed by: SKOGMAN REALTY CO. - New
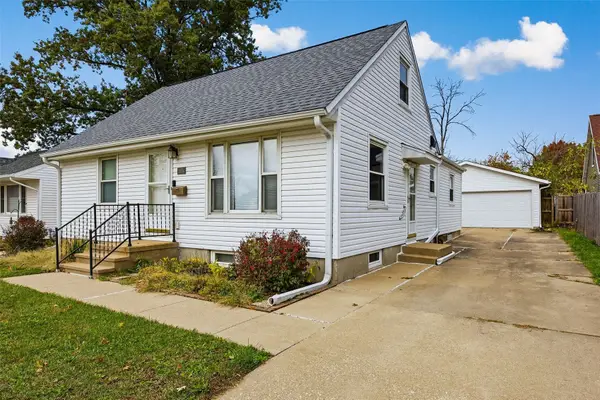 $189,900Active3 beds 2 baths1,880 sq. ft.
2634 5th Avenue, Cedar Rapids, IA 52403
MLS# 2607804Listed by: SKOGMAN REALTY


Protect your home and budget from life's surprises with an Assurant Home Warranty, backed by a partner that supports you through every step of homeownership. Explore Plans.
©2026 Century 21 Real Estate LLC. All rights reserved. CENTURY 21®, the CENTURY 21 Logo and C21® are service marks owned by Century 21 Real Estate LLC. Century 21 Real Estate LLC fully supports the principles of the Fair Housing Act and the Equal Opportunity Act. Each office is independently owned and operated. Listing information is deemed reliable but not guaranteed accurate.