
2634 5th Avenue, Cedar Rapids, IA 52403
Local realty services provided by:CENTURY 21 Signature Real Estate
Listed by: heather morris
Office: skogman realty
MLS#:2607804
Source:IA_CRAAR
Price summary
- Price:$189,900
- Price per sq. ft.:$101.01
About this home
Discover the charm and possibilities of this 1.5 story home offering 1,255 square feet above grade and an additional 625 square feet in the lower level. Hardwood flooring adds warmth and character to the living spaces, while vinyl windows provide natural light throughout. The spacious 14'2" x 13' sunroom offers a wonderful place to relax, entertain, or offer a formal dining room option. Two main level bedrooms, a walk-in bathtub/shower, built-in shelving, and a versatile second-floor loft add to the home's functionality and appeal. The lower level offers additional space with a built-in desk, shelving, and storage, providing options for a home office, hobby area, or recreation space. The washer and dryer remain with the property for added convenience. Additional features include vinyl siding, a wood privacy fence and an impressive 24' x 37' detached garage offering exceptional space for vehicles, a workshop, hobbies, or additional storage. Grant Wood Elementary, McKinley Middle, and Washington High School. Average monthly utilities of $142 for electric and $53 for gas. This home offers plenty of possibilities! *Estate- As Is....
Contact an agent
Home facts
- Year built:1952
- Listing ID #:2607804
- Added:1 day(s) ago
- Updated:November 06, 2026 at 06:05 PM
Rooms and interior
- Bedrooms:3
- Total bathrooms:2
- Full bathrooms:1
- Half bathrooms:1
- Rooms Total:8
- Kitchen Description:Dishwasher, Disposal, Microwave, Range, Refrigerator
- Basement:Yes
- Basement Description:Concrete, Full
- Living area:1,880 sq. ft.
Heating and cooling
- Heating:Gas
- Central air:Yes
Structure and exterior
- Year built:1952
- Building area:1,880 sq. ft.
- Lot area:0.19 Acres
- Construction Materials:Frame
- Exterior Features:Fence, Patio
Schools
- High school:Washington
- Middle school:McKinley
- Elementary school:Grant Wood
Utilities
- Water:Public
Finances and disclosures
- Price:$189,900
- Price per sq. ft.:$101.01
- Tax amount:$3,307
Features and amenities
- Laundry features:Dryer, Washer
Parking
- Parking description:Detached, Garage
- Garage:Yes
- Garage spaces:2
New listings near 2634 5th Avenue
- New
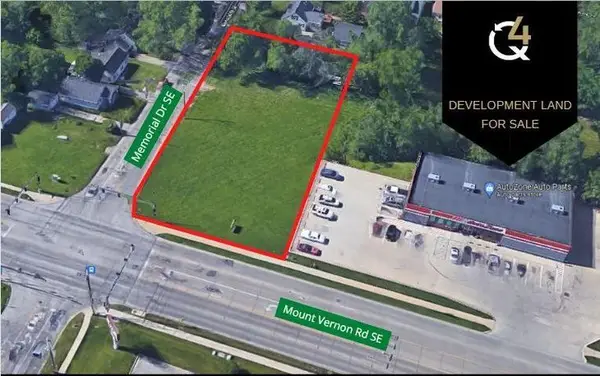 $315,000Active0.77 Acres
2700 SE Mount Vernon Rd, Cedar Rapids, IA 52403
MLS# 202606470Listed by: Q4 REAL ESTATE - New
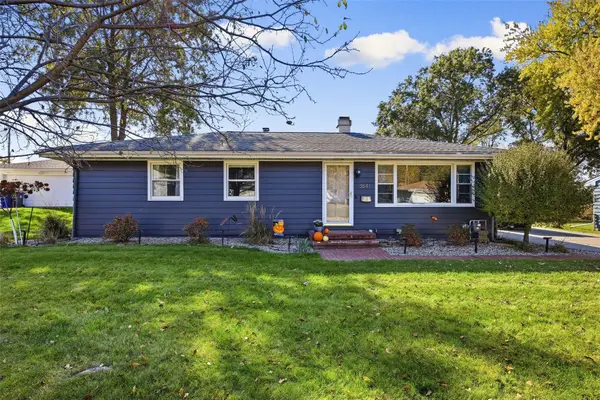 $285,000Active3 beds 2 baths2,260 sq. ft.
3641 Skylark Lane Se, Cedar Rapids, IA 52403
MLS# 2607797Listed by: SKOGMAN REALTY - New
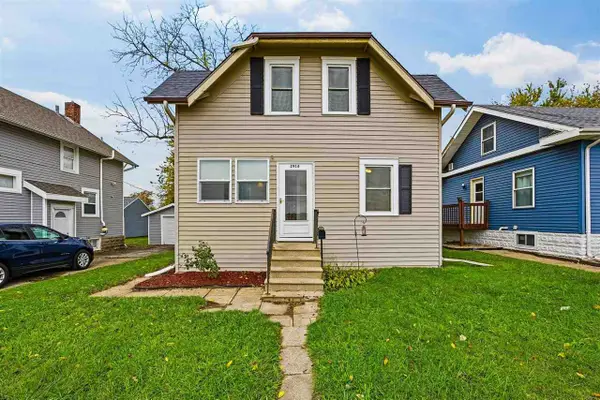 $159,900Active2 beds 1 baths1,271 sq. ft.
2916 C Ave, Cedar Rapids, IA 52402
MLS# 202606465Listed by: SKOGMAN REALTY CO. - New
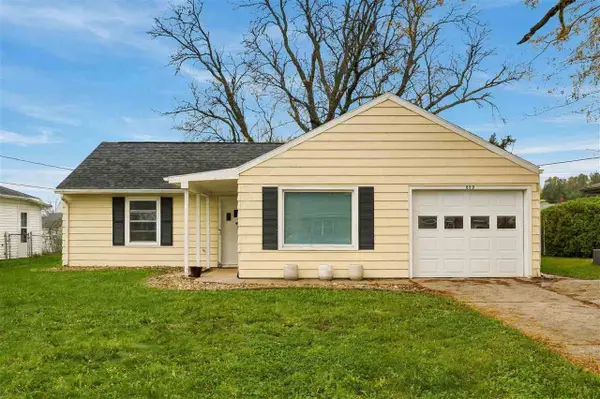 $192,990Active3 beds 2 baths1,466 sq. ft.
829 25th St NE, Cedar Rapids, IA 52402
MLS# 202606464Listed by: REALTY87 - New
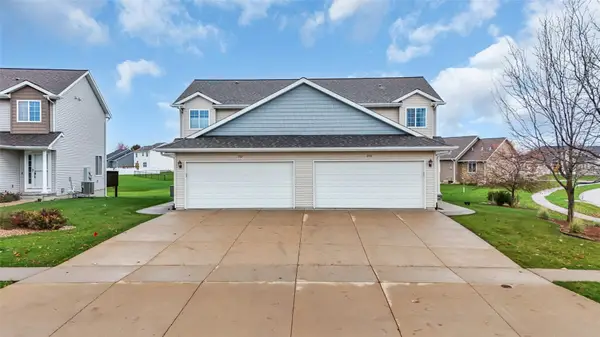 $250,000Active2 beds 3 baths1,343 sq. ft.
950 Acacia Dr. Ne, Cedar Rapids, IA 52402
MLS# 2607764Listed by: RUHL & RUHL REALTORS - New
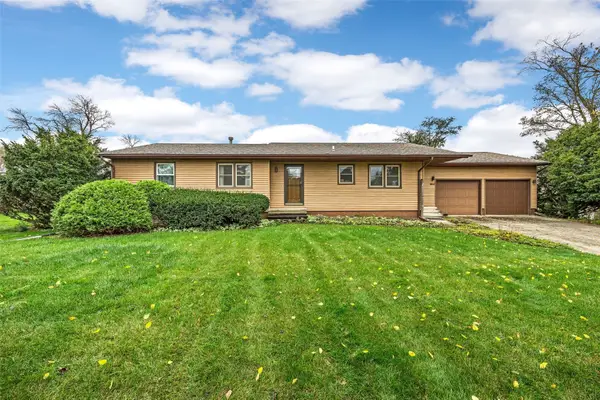 $255,900Active3 beds 2 baths1,520 sq. ft.
5811 Michael Drive Ne, Cedar Rapids, IA 52411
MLS# 2607802Listed by: KELLER WILLIAMS LEGACY GROUP - Open Sun, 2 to 3pmNew
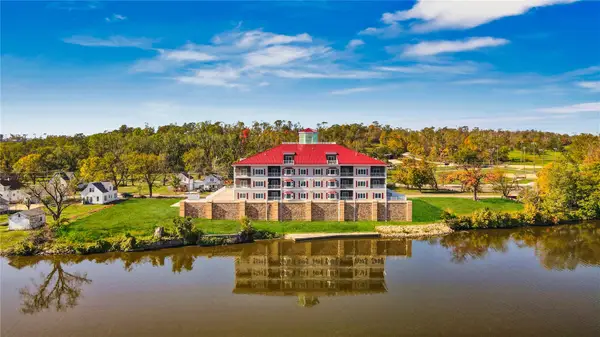 $425,000Active2 beds 3 baths1,400 sq. ft.
1871 Ellis Boulevard Nw #205, Cedar Rapids, IA 52405
MLS# 2607800Listed by: BETTER WAY REALTY - Open Sun, 2 to 3:30pmNew
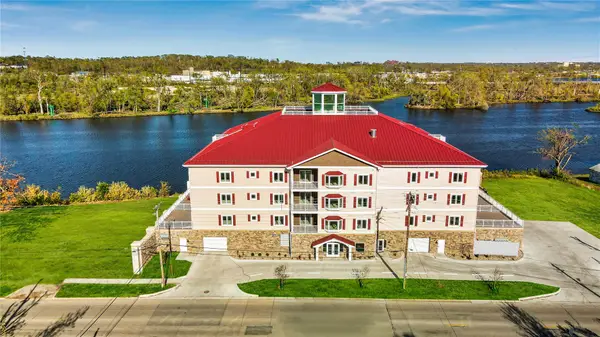 $427,500Active2 beds 2 baths1,500 sq. ft.
1871 Ellis Boulevard Nw #202, Cedar Rapids, IA 52405
MLS# 2607801Listed by: BETTER WAY REALTY - Open Sat, 10:30am to 12pmNew
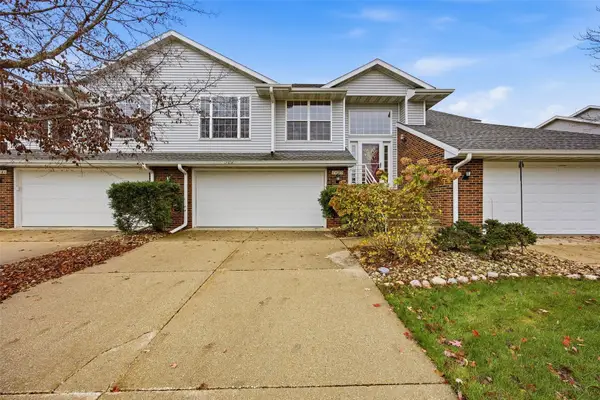 $220,000Active3 beds 2 baths1,584 sq. ft.
1125 Crossings Court Ne, Cedar Rapids, IA 52402
MLS# 2607723Listed by: LEPIC-KROEGER, REALTORS


Protect your home and budget from life's surprises with an Assurant Home Warranty, backed by a partner that supports you through every step of homeownership. Explore Plans.
©2026 Century 21 Real Estate LLC. All rights reserved. CENTURY 21®, the CENTURY 21 Logo and C21® are service marks owned by Century 21 Real Estate LLC. Century 21 Real Estate LLC fully supports the principles of the Fair Housing Act and the Equal Opportunity Act. Each office is independently owned and operated. Listing information is deemed reliable but not guaranteed accurate.