
3641 Skylark Lane Se, Cedar Rapids, IA 52403
Local realty services provided by:CENTURY 21 Signature Real Estate
Listed by: liz efting
Office: skogman realty
MLS#:2607797
Source:IA_CRAAR
Price summary
- Price:$285,000
- Price per sq. ft.:$126.11
About this home
Check out this beautifully updated ranch, located in a very desirable SE side neighborhood! With three bedrooms and two full baths on main floor, as well as two comfortable living rooms, this home is quite spacious! The primary suite has not one, but two great closets as noted in the photos. The functional kitchen includes a great eat-in spot. Lower level boasts a roomy rec room and plenty of storage. Note the private sanctuary in the backyard which includes a gorgeous, show-stopping, in-ground pool, patio and large privacy fence. You'll be just a couple of steps away from the garage to back entrance of the home. Close to plenty of shopping, schools and parks. All appliances stay except for washer and dryer. Quick possession is possible. Check it out today!
Contact an agent
Home facts
- Year built:1956
- Listing ID #:2607797
- Added:1 day(s) ago
- Updated:November 06, 2026 at 06:47 PM
Rooms and interior
- Bedrooms:3
- Total bathrooms:2
- Full bathrooms:2
- Kitchen Description:Dishwasher, Disposal, Microwave, Range, Refrigerator
- Basement:Yes
- Basement Description:Concrete, Full
- Living area:2,260 sq. ft.
Heating and cooling
- Heating:Gas
- Central air:Yes
Structure and exterior
- Year built:1956
- Building area:2,260 sq. ft.
- Lot area:0.26 Acres
- Architectural Style:Ranch
- Construction Materials:Frame
- Exterior Features:Fence, Patio
- Levels:1 Story
Schools
- High school:Washington
- Middle school:McKinley
- Elementary school:Erskine
Utilities
- Water:Public
Finances and disclosures
- Price:$285,000
- Price per sq. ft.:$126.11
- Tax amount:$4,094
Parking
- Parking description:Detached, Garage
- Garage:Yes
- Garage spaces:2
New listings near 3641 Skylark Lane Se
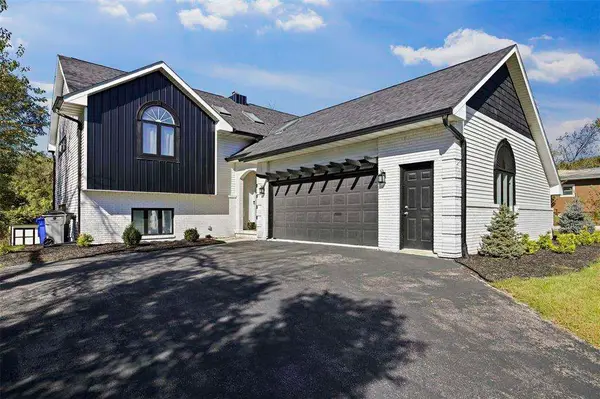 $344,900Pending4 beds 3 baths2,606 sq. ft.
2009 Memorial Dr. SE, Cedar Rapids, IA 52403
MLS# 202606469Listed by: EDGE REALTY GROUP- New
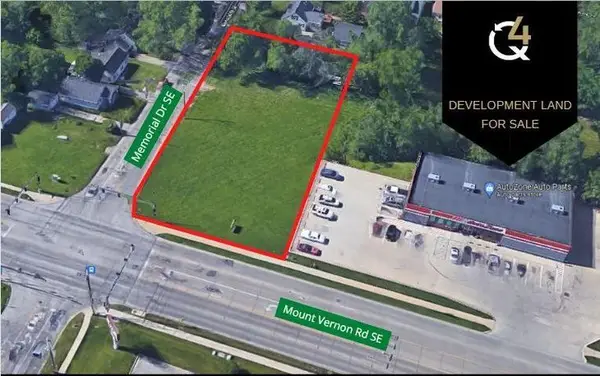 $315,000Active0.77 Acres
2700 SE Mount Vernon Rd, Cedar Rapids, IA 52403
MLS# 202606470Listed by: Q4 REAL ESTATE - New
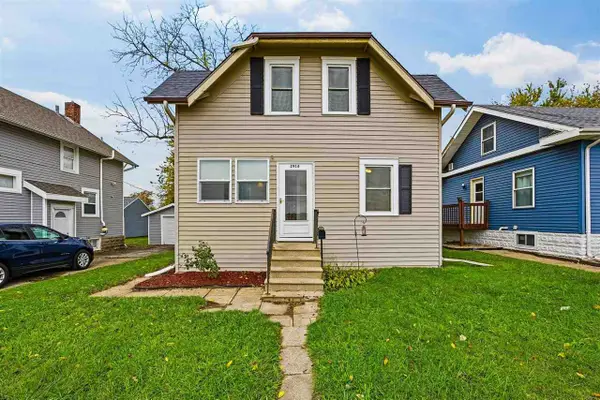 $159,900Active2 beds 1 baths1,271 sq. ft.
2916 C Ave, Cedar Rapids, IA 52402
MLS# 202606465Listed by: SKOGMAN REALTY CO. - New
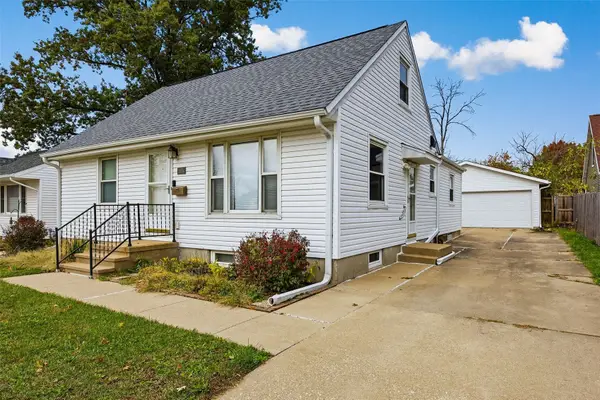 $189,900Active3 beds 2 baths1,880 sq. ft.
2634 5th Avenue, Cedar Rapids, IA 52403
MLS# 2607804Listed by: SKOGMAN REALTY - New
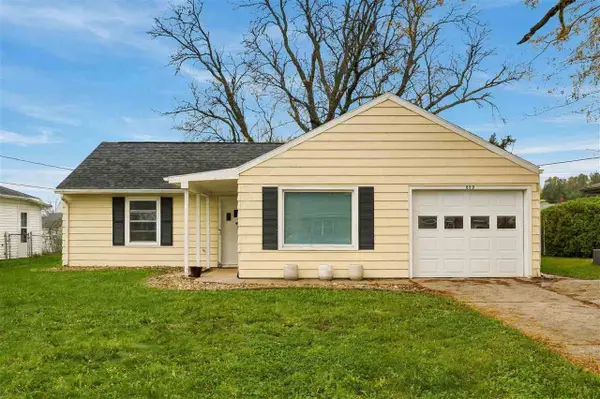 $192,990Active3 beds 2 baths1,466 sq. ft.
829 25th St NE, Cedar Rapids, IA 52402
MLS# 202606464Listed by: REALTY87 - New
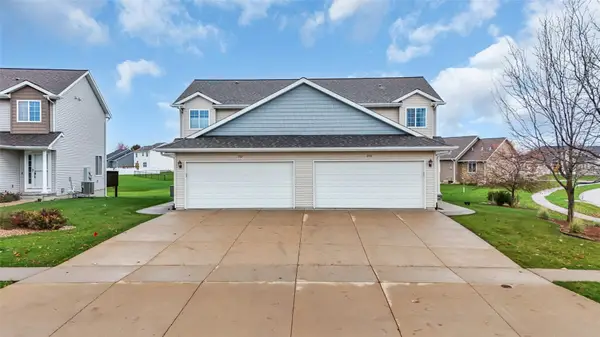 $250,000Active2 beds 3 baths1,343 sq. ft.
950 Acacia Dr. Ne, Cedar Rapids, IA 52402
MLS# 2607764Listed by: RUHL & RUHL REALTORS - New
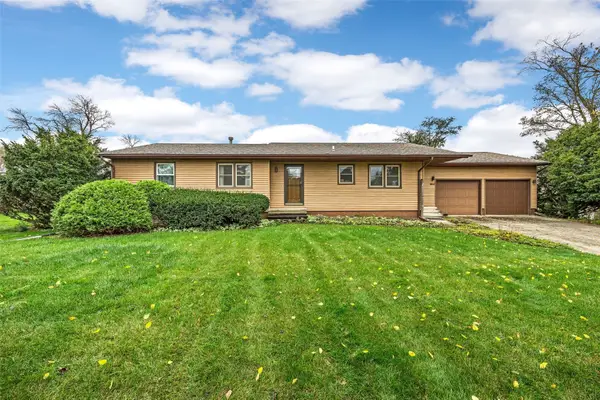 $255,900Active3 beds 2 baths1,520 sq. ft.
5811 Michael Drive Ne, Cedar Rapids, IA 52411
MLS# 2607802Listed by: KELLER WILLIAMS LEGACY GROUP - Open Sun, 2 to 3pmNew
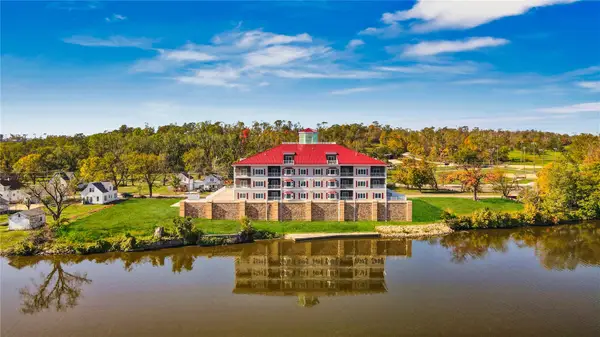 $425,000Active2 beds 3 baths1,400 sq. ft.
1871 Ellis Boulevard Nw #205, Cedar Rapids, IA 52405
MLS# 2607800Listed by: BETTER WAY REALTY - Open Sun, 2 to 3:30pmNew
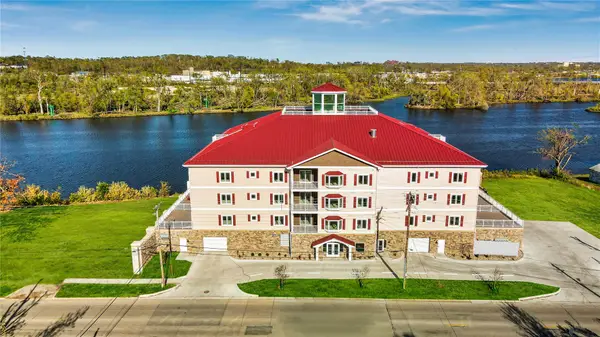 $427,500Active2 beds 2 baths1,500 sq. ft.
1871 Ellis Boulevard Nw #202, Cedar Rapids, IA 52405
MLS# 2607801Listed by: BETTER WAY REALTY


Protect your home and budget from life's surprises with an Assurant Home Warranty, backed by a partner that supports you through every step of homeownership. Explore Plans.
©2026 Century 21 Real Estate LLC. All rights reserved. CENTURY 21®, the CENTURY 21 Logo and C21® are service marks owned by Century 21 Real Estate LLC. Century 21 Real Estate LLC fully supports the principles of the Fair Housing Act and the Equal Opportunity Act. Each office is independently owned and operated. Listing information is deemed reliable but not guaranteed accurate.