
1311 5th Place N, Clear Lake, IA 50428
Local realty services provided by:CENTURY 21 BW Preferred, Inc.
1311 5th Place N,Clear Lake, IA 50428
$276,000
- 4 Beds
- 2 Baths
- 1,282 sq. ft.
- Single family
- Active
Upcoming open houses
- Sun, Sep 1308:00 am - 02:00 pm
Listed by: jessica berry
Office: realty one group black diamond
MLS#:6342615
Source:IA_HIMLS
Price summary
- Price:$276,000
- Price per sq. ft.:$215.29
About this home
PEACEFUL FAMILY RETREAT NEAR THE ACTION! This one-owner home has been lovingly cared for since 1982. A blend of comfort & functionality, this property offers ample room for family time, growing children & outside space to run & play! A maintenance free, engineered wood & brick exterior open to a beautiful split foyer, filled with natural light! With over 1200 square feet of finished living space, 4 bedrooms & 1.5 baths, you’ve got space inside & out to personalize & match your taste. Off the kitchen is a large deck with staircase to the backyard & plenty of grilling space. Mature trees, perennial rose bushes & a concrete driveway with detached one-stall garage complete the property. All appliances stay. Dream BIG & bring your vision to life- the opportunities are endless!
Contact an agent
Home facts
- Year built:1982
- Subdivision & Development:OAKWOOD RANCHERS
- Listing ID #:6342615
- Added:1 day(s) ago
- Updated:September 13, 2026 at 02:55 AM
Rooms and interior
- Bedrooms:4
- Total bathrooms:2
- Full bathrooms:1
- Half bathrooms:1
- Basement:Yes
- Living area:1,282 sq. ft.
Heating and cooling
- Central air:Yes
Structure and exterior
- Year built:1982
- Building area:1,282 sq. ft.
- Lot area:0.18 Acres
Finances and disclosures
- Price:$276,000
- Price per sq. ft.:$215.29
- Tax amount:$2,196 (2024)
Parking
- Garage:Yes
- Garage spaces:1.5
New listings near 1311 5th Place N
- New
 $133,000Active2 beds 1 baths573 sq. ft.
227 Asbury Drive, Clear Lake, IA 50428
MLS# 6342631Listed by: HALL REALTY - Open Sun, 1 to 3pmNew
 $299,000Active3 beds 2 baths1,200 sq. ft.
626 18th Street, Clear Lake, IA 50428
MLS# 6342601Listed by: HALL REALTY - New
 $384,000Active3 beds 3 baths2,310 sq. ft.
505 Pine Brooke Drive, Clear Lake, IA 50428
MLS# 6342451Listed by: HALL REALTY - New
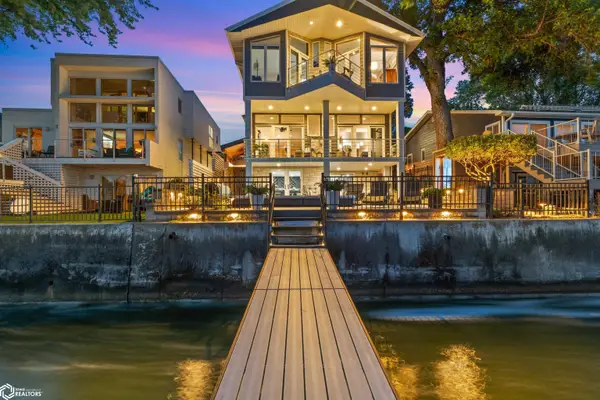 $2,550,000Active4 beds 4 baths3,838 sq. ft.
2015 N Shore Drive, Clear Lake, IA 50428
MLS# 6342424Listed by: HALL REALTY - New
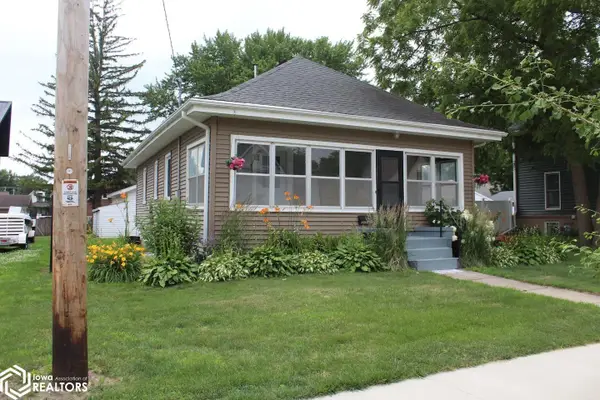 $285,000Active2 beds 2 baths816 sq. ft.
1013 Main Avenue, Clear Lake, IA 50428
MLS# 6342422Listed by: SCHONEMAN, REALTORS - New
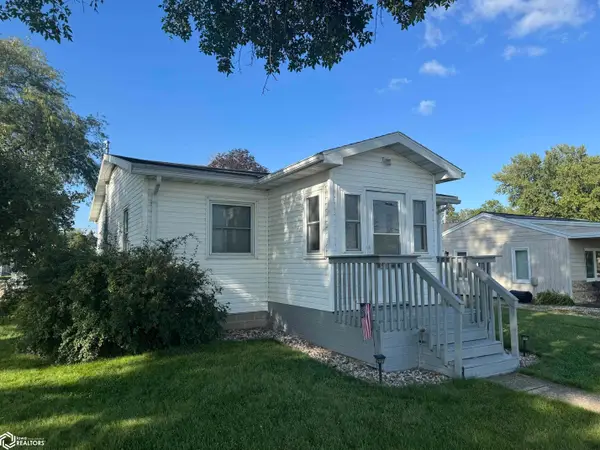 $289,900Active2 beds 2 baths906 sq. ft.
200 15th Avenue S, Clear Lake, IA 50428
MLS# 6342402Listed by: SCHONEMAN, REALTORS - New
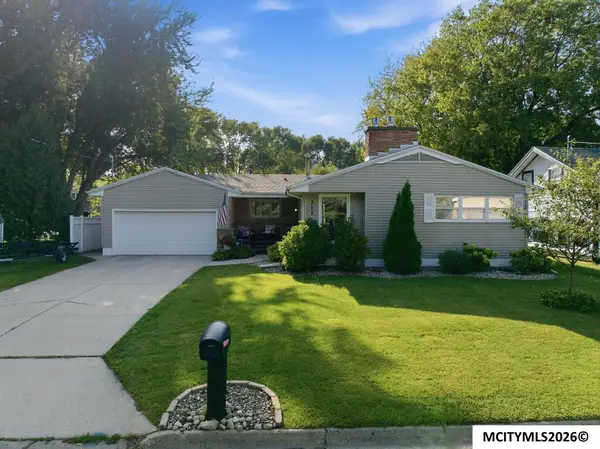 $369,900Active3 beds 2 baths2,382 sq. ft.
311 19th St W, CLEAR LAKE, IA 50428
MLS# 260682Listed by: HILDEBRAND REAL ESTATE - New
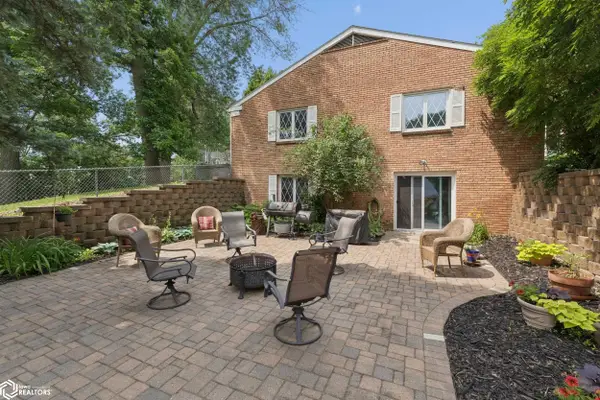 $498,500Active4 beds 4 baths3,418 sq. ft.
15 Timberlane Dr, Clear Lake, IA 50428
MLS# 6342364Listed by: HALL REALTY - New
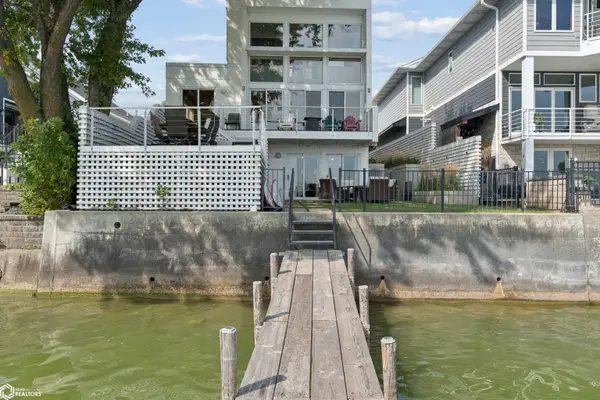 $2,100,000Active4 beds 4 baths3,056 sq. ft.
2101 N Shore Drive, Clear Lake, IA 50428
MLS# 6342310Listed by: HALL REALTY


Protect your home and budget from life's surprises with an Assurant Home Warranty, backed by a partner that supports you through every step of homeownership. Explore Plans.
©2026 Century 21 Real Estate LLC. All rights reserved. CENTURY 21®, the CENTURY 21 Logo and C21® are service marks owned by Century 21 Real Estate LLC. Century 21 Real Estate LLC fully supports the principles of the Fair Housing Act and the Equal Opportunity Act. Each office is independently owned and operated. Listing information is deemed reliable but not guaranteed accurate.