805 3rd Ave S, Clear Lake, IA 50428
Local realty services provided by:CENTURY 21 BW Preferred, Inc.
805 3rd Ave S,Clear Lake, IA 50428
$349,900
- 2 Beds
- 2 Baths
- 1,468 sq. ft.
- Condominium
- Active
Listed by:
 Lola Vaith(641) 424 - 9400CENTURY 21 Preferred
Office: century 21 preferred
MLS#:260702
Source:IA_GMCBOR
Price summary
- Price:$349,900
- Price per sq. ft.:$238.35
- Monthly HOA dues:$196.67
About this home
Welcome home to this pleasant 2BR/2 bath condo in beautiful Clear Lake! Main floor living for your convenience! Spacious kitchen and living space flow seamlessly. Prime location for walking to all the dining, shopping and year-round activities and events that Clear Lake offers! Attached garage ensures you and your vehicle stay protected from the elements year round. Come check out this maintenance free condo; call your Realtor today!
Contact an agent
Home facts
- Year built:1960
- Listing ID #:260702
- Added:2 day(s) ago
- Updated:September 17, 2026 at 05:14 PM
Rooms and interior
- Bedrooms:2
- Total bathrooms:2
- Full bathrooms:2
- Flooring:Laminate, Partial Carpet
- Dining Description:Kitchen/Dining Room Combo
- Bathrooms Description:Master Bath, Shower, Tub
- Kitchen Description:Dishwasher, Electric Range, Microwave, Pantry, Refrigerator, Washer / Dryer, Water Softener-Owned
- Bedroom Description:On Main Level
- Living area:1,468 sq. ft.
Heating and cooling
- Cooling:Central
- Heating:Forced Air, Gas
Structure and exterior
- Year built:1960
- Building area:1,468 sq. ft.
- Architectural Style:Condo
- Construction Materials:Brick
- Exterior Features:Sidewalks
- Levels:1 Story
Utilities
- Water:City Water
Finances and disclosures
- Price:$349,900
- Price per sq. ft.:$238.35
- Tax amount:$3,370
Features and amenities
- Laundry features:Washer / Dryer
- Amenities:Ceiling Fans, Smoke Alarms, Walk-In Closet
Parking
- Parking description:Attached, Concrete Driveway
- Garage spaces:1
New listings near 805 3rd Ave S
- New
 $490,000Active2 beds 2 baths1,220 sq. ft.
481 N Shore Drive #204, Clear Lake, IA 50428
MLS# 6342794Listed by: HALL REALTY - New
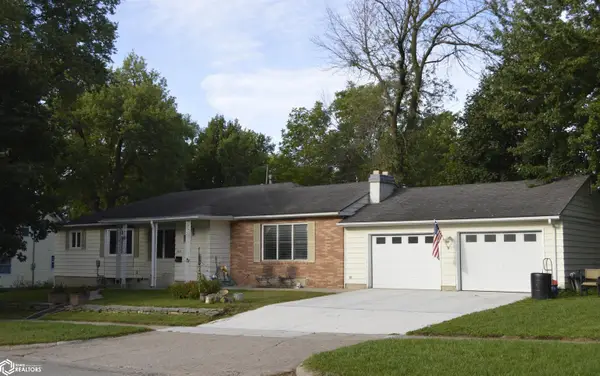 $249,000Active3 beds 2 baths1,955 sq. ft.
1015 S Third Street, Clear Lake, IA 50428
MLS# 6342757Listed by: LAKE-IOWA REALTY - New
 $885,000Active3 beds 3 baths1,975 sq. ft.
2908 N Shore Drive, Clear Lake, IA 50428
MLS# 6342739Listed by: HALL REALTY - New
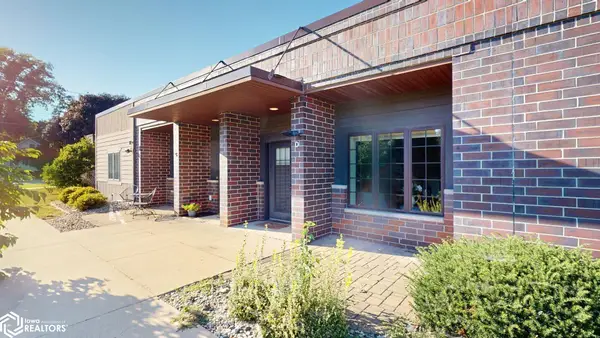
 $349,900Active2 beds 2 baths1,468 sq. ft.
805 3rd Ave S #Unit D, Clear Lake, IA 50428
MLS# 6342680Listed by: CENTURY 21 PREFERRED - New
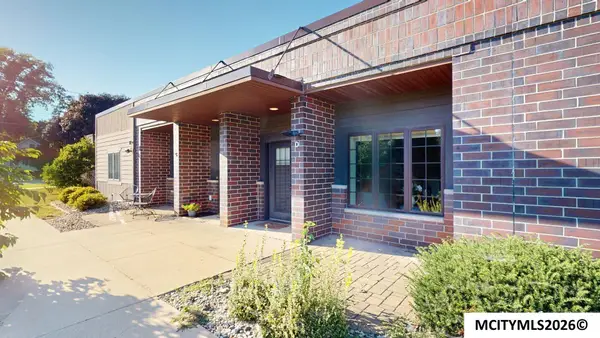 $349,900Active2 beds 2 baths1,468 sq. ft.
805 3rd Ave S, CLEAR LAKE, IA 50428
MLS# 260702Listed by: CENTURY 21 PREFERRED - New
 $133,000Active2 beds 1 baths573 sq. ft.
227 Asbury Drive, Clear Lake, IA 50428
MLS# 6342631Listed by: HALL REALTY - New
 $276,000Active4 beds 2 baths1,282 sq. ft.
1311 5th Place N, Clear Lake, IA 50428
MLS# 6342615Listed by: REALTY ONE GROUP BLACK DIAMOND - New
 $299,000Active3 beds 2 baths1,200 sq. ft.
626 18th Street, Clear Lake, IA 50428
MLS# 6342601Listed by: HALL REALTY - New
 $384,000Active3 beds 3 baths2,310 sq. ft.
505 Pine Brooke Drive, Clear Lake, IA 50428
MLS# 6342451Listed by: HALL REALTY 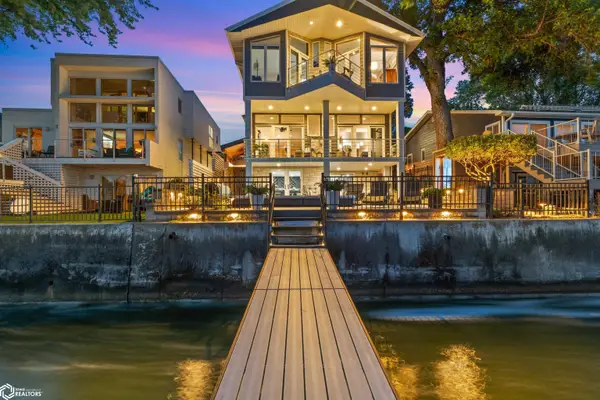 $2,550,000Active4 beds 4 baths3,838 sq. ft.
2015 N Shore Drive, Clear Lake, IA 50428
MLS# 6342424Listed by: HALL REALTY


Protect your home and budget from life's surprises with an Assurant Home Warranty, backed by a partner that supports you through every step of homeownership. Explore Plans.
©2026 Century 21 Real Estate LLC. All rights reserved. CENTURY 21®, the CENTURY 21 Logo and C21® are service marks owned by Century 21 Real Estate LLC. Century 21 Real Estate LLC fully supports the principles of the Fair Housing Act and the Equal Opportunity Act. Each office is independently owned and operated. Listing information is deemed reliable but not guaranteed accurate.