
10520 Elmcrest Drive, Clive, IA 50325
Local realty services provided by:CENTURY 21 Signature Real Estate
10520 Elmcrest Drive,Clive, IA 50325
$429,000
- 4 Beds
- 3 Baths
- 2,514 sq. ft.
- Single family
- Active
Listed by: bobette galloway, logan galloway
Office: iowa realty mills crossing
MLS#:752199
Source:IA_DMAAR
Price summary
- Price:$429,000
- Price per sq. ft.:$170.64
About this home
Space to spread out and room to make yourself at home! Fresh paint and new carpet throughout, newer roof and siding, a brand-new deck, fenced backyard and irrigation system make settling in easy. The inviting main floor features a comfortable living room, formal dining room and spacious kitchen with granite countertops and a large center island. The kitchen flows into a dramatic vaulted family room, where a wood-burning fireplace, bay windows and catwalk create a unique gathering space. A convenient half bath completes the main level. Sliding doors open to the expansive deck and fenced backyard with a newer utility shed – ideal for summer gatherings and everyday outdoor enjoyment. Upstairs, unwind in the spacious primary suite featuring a full bath with whirlpool tub, separate shower, double sinks, skylight and walk-in closet. Three additional generously sized bedrooms, each with a walk-in closet, share a full bath with skylight. Upper floor laundry area adds convenience. The partially finished lower level offers a rec room space, extra storage and workshop space. A two-car garage and additional parking pad for a third vehicle round out this inviting home!...
Contact an agent
Home facts
- Year built:1985
- Listing ID #:752199
- Added:1 day(s) ago
- Updated:October 30, 2026 at 05:11 PM
Rooms and interior
- Bedrooms:4
- Total bathrooms:3
- Full bathrooms:2
- Half bathrooms:1
- Flooring:Carpet, Tile, Vinyl
- Dining Description:Separate Formal Dining Room
- Kitchen Description:Dishwasher, Microwave, Refrigerator, Stove
- Basement:Yes
- Basement Description:Partially Finished
- Living area:2,514 sq. ft.
Heating and cooling
- Cooling:Central Air
- Heating:Forced Air, Gas, Natural Gas
- Central air:Yes
Structure and exterior
- Roof:Asphalt, Shingle
- Year built:1985
- Building area:2,514 sq. ft.
- Lot area:0.24 Acres
- Lot Features:Rectangular Lot
- Architectural Style:Traditional, Two Story
- Construction Materials:Brick, Vinyl Siding
- Exterior Features:Deck
- Foundation Description:Poured
- Levels:2 Story
Utilities
- Water:Public
- Sewer:Public Sewer
Finances and disclosures
- Price:$429,000
- Price per sq. ft.:$170.64
- Tax amount:$3,236
Features and amenities
- Appliances:Dishwasher, Dryer, Microwave, Refrigerator, Stove, Washer
- Laundry features:Dryer, Upper Level, Washer
- Amenities:Central Vacuum, Smoke Detectors, Storage, Window Treatments
Parking
- Parking description:Attached, Garage, Two Car Garage
- Garage:Yes
- Garage spaces:2
New listings near 10520 Elmcrest Drive
- New
 $829,000Active4 beds 4 baths2,729 sq. ft.
14258 Wildwood Drive, Clive, IA 50325
MLS# 752224Listed by: RE/MAX CONCEPTS - Open Sun, 1 to 3pmNew
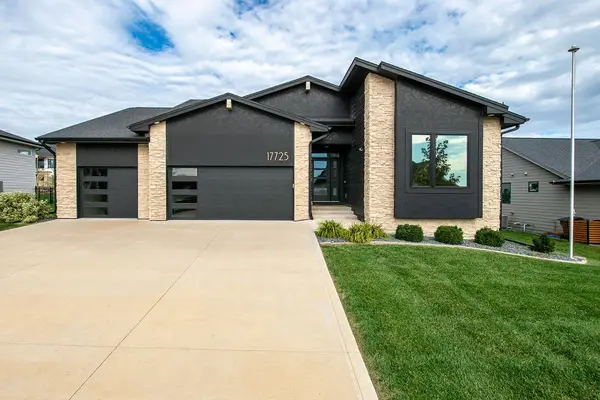 $700,000Active4 beds 3 baths1,692 sq. ft.
17725 Valley View Drive, Clive, IA 50325
MLS# 751371Listed by: NEXTHOME YOUR WAY - New
 $755,000Active5 beds 3 baths1,932 sq. ft.
4085 Westgate Parkway, Clive, IA 50325
MLS# 751834Listed by: REALTY ONE GROUP IMPACT - New
 $348,400Active4 beds 2 baths1,622 sq. ft.
1590 and 1592 NW 80th Street, Clive, IA 50325
MLS# 751788Listed by: RE/MAX CONCEPTS  $55,000Pending2 beds 2 baths1,112 sq. ft.
9557 University Avenue #18, Clive, IA 50325
MLS# 751681Listed by: RE/MAX CONCEPTS- New
 $1,275,000Active5 beds 5 baths2,300 sq. ft.
17627 Townsend Drive, Clive, IA 50325
MLS# 751679Listed by: HUBBELL HOMES OF IOWA, LLC - Open Sat, 12 to 2pmNew
 $395,000Active3 beds 3 baths1,674 sq. ft.
1712 NW 100th Place, Clive, IA 50325
MLS# 751566Listed by: KELLER WILLIAMS REALTY GDM - New
 $392,000Active2 beds 2 baths1,629 sq. ft.
1976 NW 126th Street, Clive, IA 50325
MLS# 751517Listed by: RE/MAX CONCEPTS  $800,000Active4 beds 3 baths2,144 sq. ft.
3943 NW 179th Court, Clive, IA 50325
MLS# 751381Listed by: RE/MAX CONCEPTS


Protect your home and budget from life's surprises with an Assurant Home Warranty, backed by a partner that supports you through every step of homeownership. Explore Plans.
©2026 Century 21 Real Estate LLC. All rights reserved. CENTURY 21®, the CENTURY 21 Logo and C21® are service marks owned by Century 21 Real Estate LLC. Century 21 Real Estate LLC fully supports the principles of the Fair Housing Act and the Equal Opportunity Act. Each office is independently owned and operated. Listing information is deemed reliable but not guaranteed accurate.