
1298 NW 94th Court, Clive, IA 50325
Local realty services provided by:CENTURY 21 Signature Real Estate
1298 NW 94th Court,Clive, IA 50325
$324,500
- 4 Beds
- 3 Baths
- 1,556 sq. ft.
- Single family
- Active
Listed by: donna levering
Office: keller williams realty gdm
MLS#:752909
Source:IA_DMAAR
Price summary
- Price:$324,500
- Price per sq. ft.:$208.55
About this home
Tucked into an established Clive neighborhood, this 4-bedroom, 3-bathroom ranch offers the perfect blend of timeless charm and modern updates. Upon entry you are greeted by arched doorways, a formal dining area, and an open living room anchored by a cozy fireplace. The layout flows effortlessly into the renovated kitchen, which boasts abundant cabinetry, generous counter space, and a massive center island ideal for gathering. The main floor features a private primary suite complete with a walk-in closet and ensuite 3/4 bathroom, two additional bedrooms, and a hallway bathroom. Outside, unwind on the private deck overlooking a newly fenced backyard. The finished lower level expands your living space with a second family room, 4th bedroom, 3rd bathroom, laundry, and ample utility/storage space. Enjoy peace of mind with big-ticket upgrades already done, including a 2022 roof, new fencing, stylish cork flooring, and a full kitchen remodel. Minutes from schools, shopping, trails, and commuter routes—come see why this Clive gem won't last long!...
Contact an agent
Home facts
- Year built:1971
- Listing ID #:752909
- Added:3 day(s) ago
- Updated:November 17, 2026 at 03:50 AM
Rooms and interior
- Bedrooms:4
- Total bathrooms:3
- Full bathrooms:1
- Flooring:Carpet, Laminate, Tile
- Dining Description:Separate Formal Dining Room
- Kitchen Description:Dishwasher, Microwave, Refrigerator, Stove
- Basement:Yes
- Basement Description:Crawl Space, Egress Windows, Finished
- Living area:1,556 sq. ft.
Heating and cooling
- Cooling:Central Air
- Heating:Forced Air, Gas, Natural Gas
- Central air:Yes
Structure and exterior
- Roof:Asphalt, Shingle
- Year built:1971
- Building area:1,556 sq. ft.
- Lot area:0.22 Acres
- Lot Features:Rectangular Lot
- Architectural Style:Ranch
- Construction Materials:Brick
- Exterior Features:Deck
- Foundation Description:Block
Utilities
- Water:Public
- Sewer:Public Sewer
Finances and disclosures
- Price:$324,500
- Price per sq. ft.:$208.55
- Tax amount:$4,709
Features and amenities
- Appliances:Dishwasher, Dryer, Microwave, Refrigerator, Stove, Washer
- Laundry features:Dryer, Washer
- Amenities:Smoke Detectors, Window Treatments
Parking
- Parking description:Attached, Garage, Two Car Garage
- Garage:Yes
- Garage spaces:2
New listings near 1298 NW 94th Court
- New
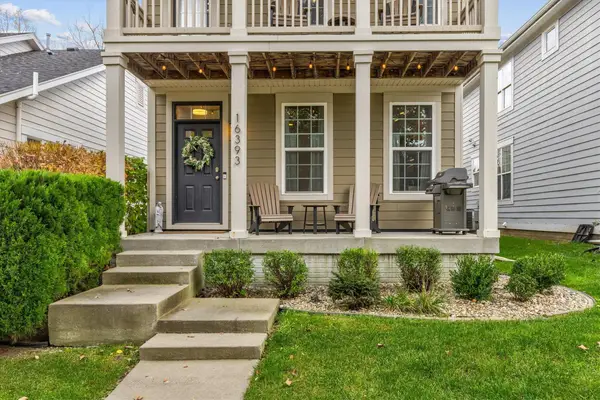 $320,000Active4 beds 4 baths1,590 sq. ft.
16393 Boston Commons Circle, Clive, IA 50325
MLS# 752811Listed by: RE/MAX PRECISION - New
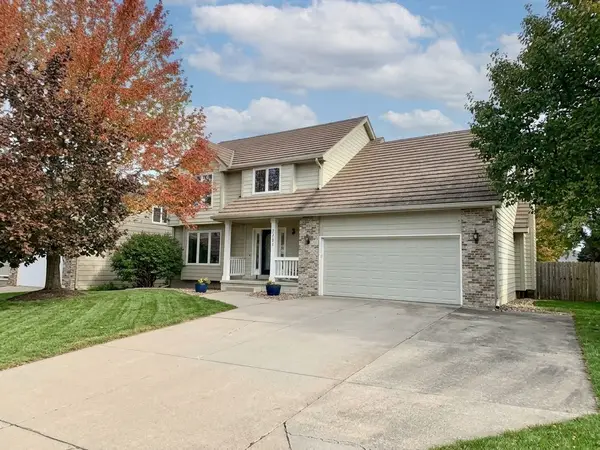 $439,900Active4 beds 4 baths2,300 sq. ft.
2201 NW 139th Street, Clive, IA 50325
MLS# 752746Listed by: RE/MAX CONCEPTS 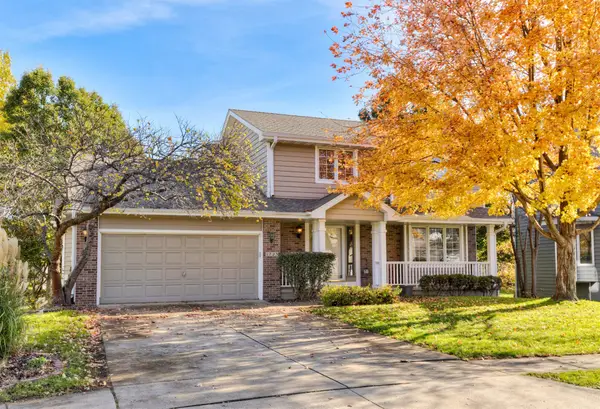 $379,900Pending4 beds 4 baths1,850 sq. ft.
1723 NW 122nd Court, Clive, IA 50325
MLS# 752708Listed by: KELLER WILLIAMS REALTY GDM- New
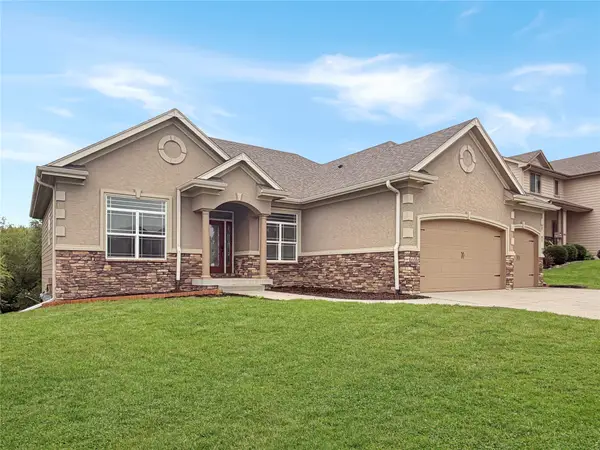 $534,900Active5 beds 3 baths1,845 sq. ft.
4484 NW 169th Street, Clive, IA 50325
MLS# 752665Listed by: REAL BROKER, LLC 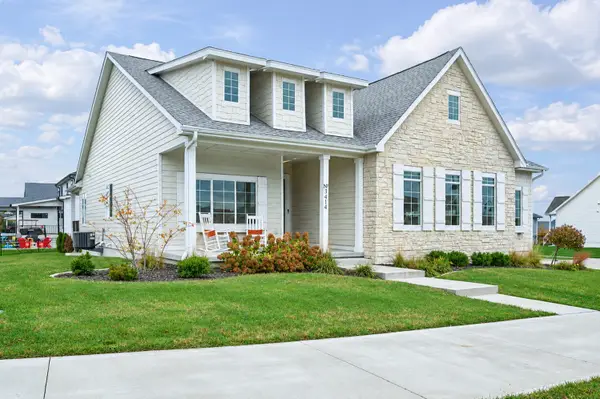 $539,900Active4 beds 3 baths1,804 sq. ft.
3414 Westgate Parkway, Clive, IA 50325
MLS# 752540Listed by: RE/MAX CONCEPTS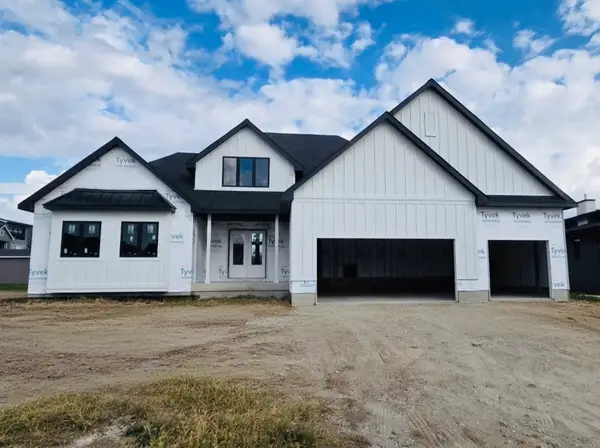 $1,375,000Active5 beds 5 baths2,527 sq. ft.
18261 Hidden Knoll, Clive, IA 50325
MLS# 752425Listed by: HUBBELL HOMES OF IOWA, LLC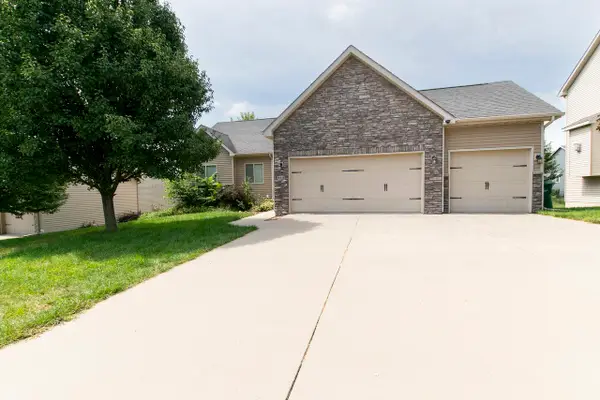 $474,400Active4 beds 3 baths1,707 sq. ft.
4418 NW 166th Street, Clive, IA 50325
MLS# 752289Listed by: GOLDFINCH REALTY GROUP- Open Sun, 1 to 4pm
 $829,000Active4 beds 4 baths2,729 sq. ft.
14258 Wildwood Drive, Clive, IA 50325
MLS# 752224Listed by: RE/MAX CONCEPTS 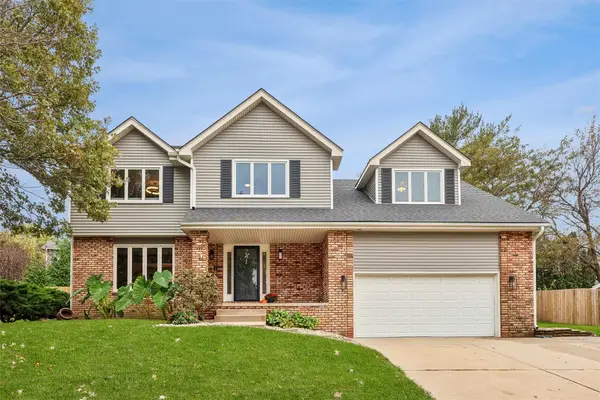 $429,000Active4 beds 3 baths2,514 sq. ft.
10520 Elmcrest Drive, Clive, IA 50325
MLS# 752199Listed by: IOWA REALTY MILLS CROSSING


Protect your home and budget from life's surprises with an Assurant Home Warranty, backed by a partner that supports you through every step of homeownership. Explore Plans.
©2026 Century 21 Real Estate LLC. All rights reserved. CENTURY 21®, the CENTURY 21 Logo and C21® are service marks owned by Century 21 Real Estate LLC. Century 21 Real Estate LLC fully supports the principles of the Fair Housing Act and the Equal Opportunity Act. Each office is independently owned and operated. Listing information is deemed reliable but not guaranteed accurate.