
3414 Westgate Parkway, Clive, IA 50325
Local realty services provided by:CENTURY 21 Signature Real Estate
3414 Westgate Parkway,Clive, IA 50325
$539,900
- 4 Beds
- 3 Baths
- 1,804 sq. ft.
- Single family
- Active
Upcoming open houses
- Sun, Nov 0801:00 pm - 03:00 pm
Listed by: james von gillern
Office: re/max concepts
MLS#:752540
Source:IA_DMAAR
Price summary
- Price:$539,900
- Price per sq. ft.:$299.28
About this home
Better Than New! Large ranch home loaded w/ upgrades & has great curb appeal w/ the side load garage, covered front porch, & accent dormers. Upon entering you’ll love the soaring 10’ ceilings throughout the main level. Open concept kitchen features white cabinetry, center island, quartz counters, tile backsplash, under cabinet lighting, custom built range hood, all appliances included including the slide in gas range, oversized pantry w/ custom built shelving. The dining area is right off the kitchen & covered deck to make this perfect for entertaining. Family room features an 11’ tray ceiling w/ fan & a gas fireplace w/ stone surround that is flanked by large windows. The spacious primary suite offers en suite bath w/ dual vanities, walk in tile shower, linen closet, water closet & generous walk-in closet. Main level is rounded off w/ 2 guest bedrooms, hall bathroom, laundry/mudroom w/ drop zone bench & washer/dryer included, & Oversized 3 car garage (936 SqFt/28.5’ deep). Downstairs you’ll find 9’ ceilings throughout, large 2nd family room w/ space for TV area & game table, wet bar w/ custom floating shelves & beverage center, full bath, guest bedroom w/ walk in closet, & an ample storage room. Outside you’ll find a 0.41 acre lot, professional landscaping, & irrigation. Other features include blinds on most of main level, humidifier on furnace, NW Waukee Schools. All of this wrapped up in a great location close to trails, parks, grocery, shopping, dining, & entertainment!...
Contact an agent
Home facts
- Year built:2022
- Listing ID #:752540
- Added:1 day(s) ago
- Updated:November 05, 2026 at 11:56 PM
Rooms and interior
- Bedrooms:4
- Total bathrooms:3
- Full bathrooms:2
- Flooring:Carpet, Tile
- Dining Description:Dining Area
- Kitchen Description:Dishwasher, Microwave, Refrigerator, Stove
- Basement:Yes
- Basement Description:Finished
- Living area:1,804 sq. ft.
Heating and cooling
- Cooling:Central Air
- Heating:Forced Air, Gas, Natural Gas
- Central air:Yes
Structure and exterior
- Roof:Asphalt, Shingle
- Year built:2022
- Building area:1,804 sq. ft.
- Lot area:0.41 Acres
- Lot Features:Corner Lot
- Architectural Style:Ranch
- Construction Materials:Stone
- Exterior Features:Covered, Deck
- Foundation Description:Poured
Utilities
- Water:Public
- Sewer:Public Sewer
Finances and disclosures
- Price:$539,900
- Price per sq. ft.:$299.28
- Tax amount:$8,426
Features and amenities
- Appliances:Dishwasher, Dryer, Microwave, Refrigerator, Stove, Washer
- Laundry features:Dryer, Main Level, Washer
- Amenities:Smoke Detectors, Wet Bar
Parking
- Parking description:Attached, Garage, Three Car Garage
- Garage:Yes
- Garage spaces:3
New listings near 3414 Westgate Parkway
- New
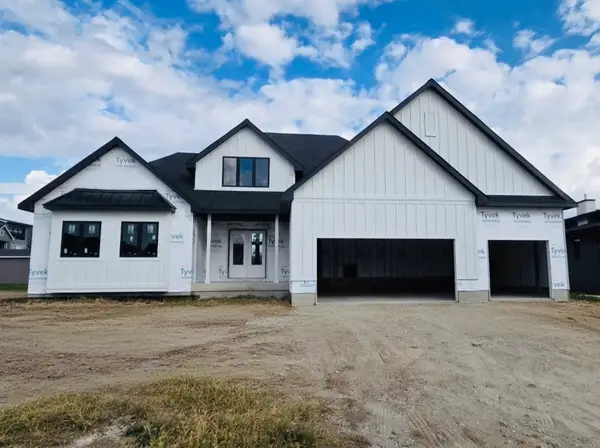 $1,375,000Active5 beds 5 baths2,527 sq. ft.
18261 Hidden Knoll, Clive, IA 50325
MLS# 752425Listed by: HUBBELL HOMES OF IOWA, LLC - New
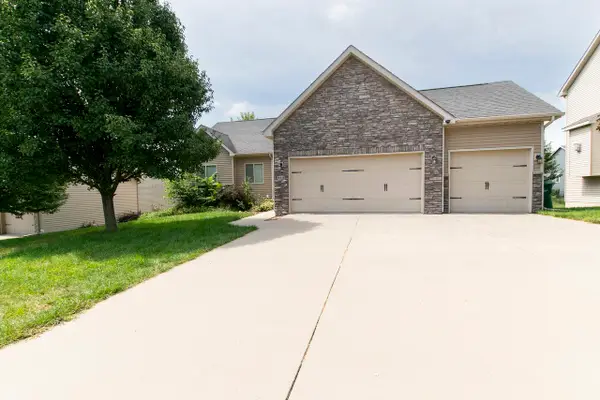 $474,400Active4 beds 3 baths1,707 sq. ft.
4418 NW 166th Street, Clive, IA 50325
MLS# 752289Listed by: GOLDFINCH REALTY GROUP - New
 $829,000Active4 beds 4 baths2,729 sq. ft.
14258 Wildwood Drive, Clive, IA 50325
MLS# 752224Listed by: RE/MAX CONCEPTS - Open Sun, 1 to 4pmNew
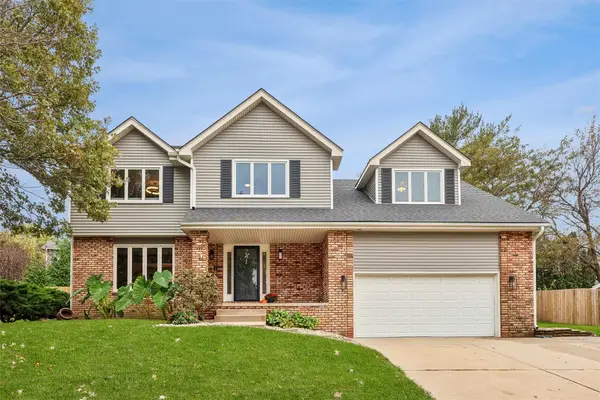 $429,000Active4 beds 3 baths2,514 sq. ft.
10520 Elmcrest Drive, Clive, IA 50325
MLS# 752199Listed by: IOWA REALTY MILLS CROSSING - Open Sun, 1 to 3pmNew
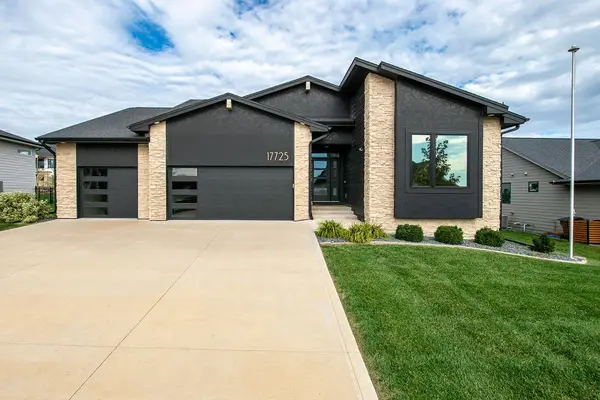 $700,000Active4 beds 3 baths1,692 sq. ft.
17725 Valley View Drive, Clive, IA 50325
MLS# 751371Listed by: NEXTHOME YOUR WAY  $755,000Active5 beds 3 baths1,932 sq. ft.
4085 Westgate Parkway, Clive, IA 50325
MLS# 751834Listed by: REALTY ONE GROUP IMPACT $348,400Active4 beds 2 baths1,622 sq. ft.
1590 and 1592 NW 80th Street, Clive, IA 50325
MLS# 751788Listed by: RE/MAX CONCEPTS $55,000Pending2 beds 2 baths1,112 sq. ft.
9557 University Avenue #18, Clive, IA 50325
MLS# 751681Listed by: RE/MAX CONCEPTS $1,275,000Active5 beds 5 baths2,300 sq. ft.
17627 Townsend Drive, Clive, IA 50325
MLS# 751679Listed by: HUBBELL HOMES OF IOWA, LLC- Open Sat, 12 to 2pm
 $395,000Active3 beds 3 baths1,674 sq. ft.
1712 NW 100th Place, Clive, IA 50325
MLS# 751566Listed by: KELLER WILLIAMS REALTY GDM


Protect your home and budget from life's surprises with an Assurant Home Warranty, backed by a partner that supports you through every step of homeownership. Explore Plans.
©2026 Century 21 Real Estate LLC. All rights reserved. CENTURY 21®, the CENTURY 21 Logo and C21® are service marks owned by Century 21 Real Estate LLC. Century 21 Real Estate LLC fully supports the principles of the Fair Housing Act and the Equal Opportunity Act. Each office is independently owned and operated. Listing information is deemed reliable but not guaranteed accurate.