13829 Bay Hill Drive, Clive, IA 50325
Local realty services provided by:CENTURY 21 Signature Real Estate
13829 Bay Hill Drive,Clive, IA 50325
$600,000
- 3 Beds
- 3 Baths
- 2,285 sq. ft.
- Condominium
- Pending
Listed by: matt mauro
Office: re/max concepts
MLS#:747356
Source:IA_DMAAR
Price summary
- Price:$600,000
- Price per sq. ft.:$262.58
- Monthly HOA dues:$688
About this home
Large open ranch plan with a beautiful scenic view of Clives Country Club lake. three car attached garage, first floor laundry, french doors to private den, large living room fireplace and ensuite looking over the pond. Fully finished walk out basement, wet bar, two bedrooms and still plenty of storage. This place needs work but similar units recently smaller and only two car garages sell in the 900K. These units do not go up for sale often, this a chance to really customize your dream town home with a setting you won't find anywhere else. Close to shopping, restaurants, easy commute and lower tax area then its competing suburbs.
Contact an agent
Home facts
- Year built:1994
- Listing ID #:747356
- Added:6 day(s) ago
- Updated:August 21, 2026 at 07:44 AM
Rooms and interior
- Bedrooms:3
- Total bathrooms:3
- Full bathrooms:2
- Half bathrooms:1
- Flooring:Carpet, Tile
- Dining Description:Dining Area
- Basement:Yes
- Basement Description:Finished, Walk Out Access
- Living area:2,285 sq. ft.
Heating and cooling
- Cooling:Central Air
- Heating:Forced Air, Gas, Natural Gas
- Central air:Yes
Structure and exterior
- Roof:Asphalt, Shingle
- Year built:1994
- Building area:2,285 sq. ft.
- Lot area:0.26 Acres
- Lot Features:Irregular Lot
- Architectural Style:Ranch
- Construction Materials:Frame
- Exterior Features:Deck
- Foundation Description:Poured
Utilities
- Water:Public
- Sewer:Public Sewer
Finances and disclosures
- Price:$600,000
- Price per sq. ft.:$262.58
- Tax amount:$11,348
Features and amenities
- Laundry features:Main Level
- Amenities:Wet Bar, Window Treatments
Parking
- Parking description:Attached, Garage, Three Car Garage
- Garage:Yes
- Garage spaces:3
New listings near 13829 Bay Hill Drive
- New
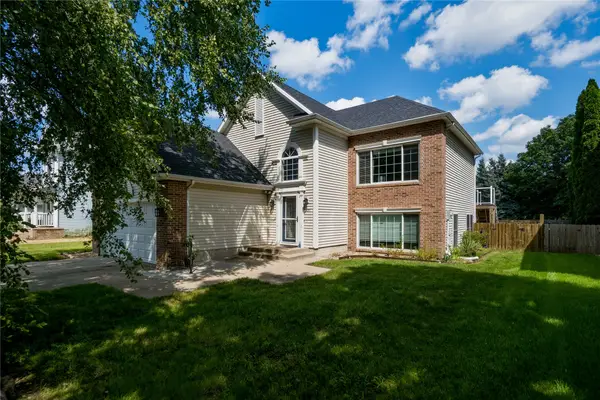
 $337,500Active4 beds 2 baths928 sq. ft.
1937 NW 157th Street, Clive, IA 50325
MLS# 747543Listed by: CENTURY 21 SIGNATURE - New
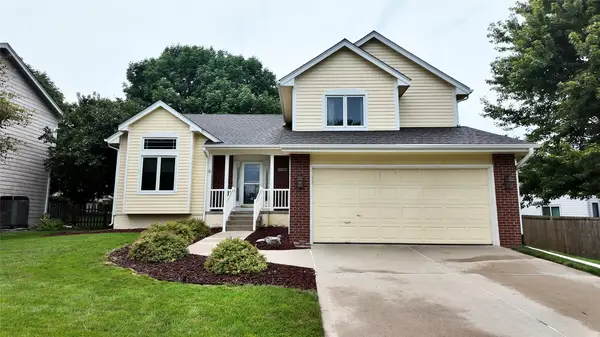 $345,000Active3 beds 3 baths1,831 sq. ft.
2100 NW 144th Street, Clive, IA 50325
MLS# 747279Listed by: WEICHERT, MILLER & CLARK - Open Sun, 2 to 4pmNew
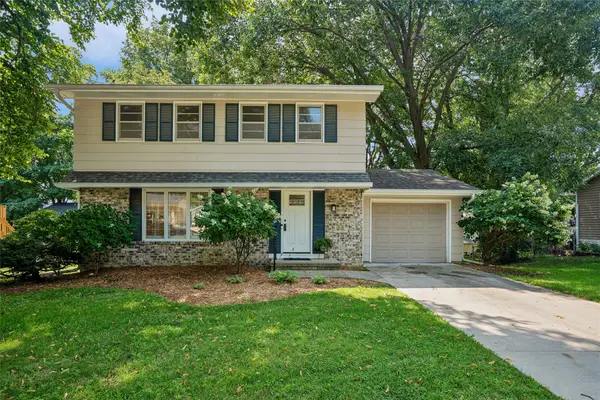 $300,000Active4 beds 2 baths1,470 sq. ft.
8666 Sunny Hill Drive, Clive, IA 50325
MLS# 747409Listed by: IOWA REALTY MILLS CROSSING - New
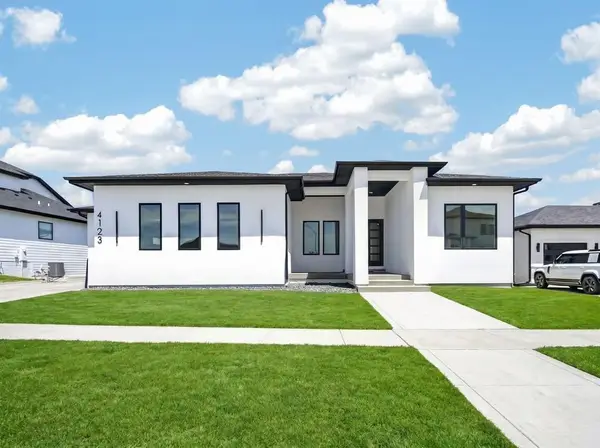 $899,000Active6 beds 5 baths2,113 sq. ft.
4123 Westgate Parkway, Clive, IA 50325
MLS# 747377Listed by: REAL BROKER, LLC 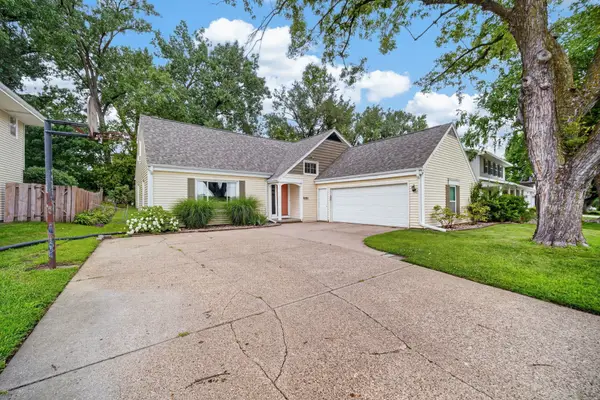 $335,000Pending4 beds 2 baths1,514 sq. ft.
1510 NW 96th Street, Clive, IA 50325
MLS# 747236Listed by: KELLER WILLIAMS REALTY GDM- Open Sat, 9am to 12pmNew
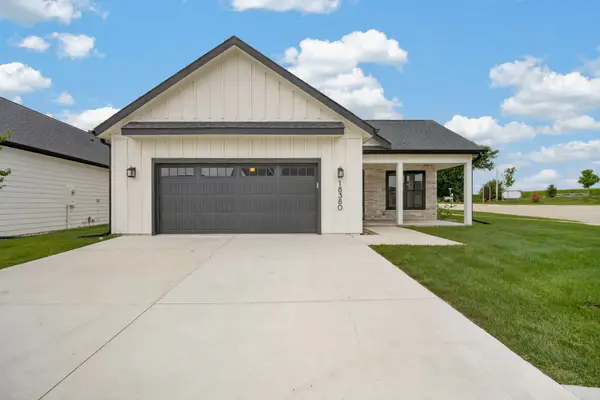 $535,000Active2 beds 2 baths1,948 sq. ft.
18322 Dooley Drive, Clive, IA 50325
MLS# 747100Listed by: KELLER WILLIAMS REALTY GDM - Open Sat, 9am to 12pmNew
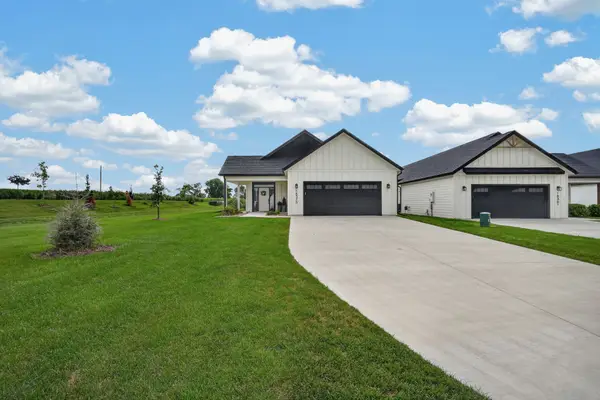 $570,000Active2 beds 2 baths2,061 sq. ft.
18311 Iltis Lane, Clive, IA 50325
MLS# 747114Listed by: KELLER WILLIAMS REALTY GDM - Open Sat, 9am to 12pmNew
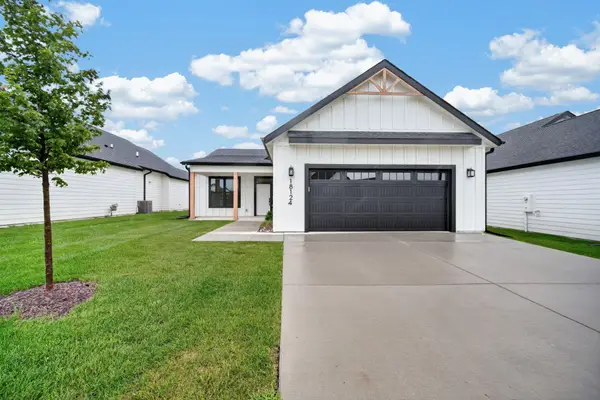 $475,000Active2 beds 2 baths1,669 sq. ft.
18124 Iltis Lane, Clive, IA 50325
MLS# 747119Listed by: KELLER WILLIAMS REALTY GDM - Open Sat, 9am to 12pmNew
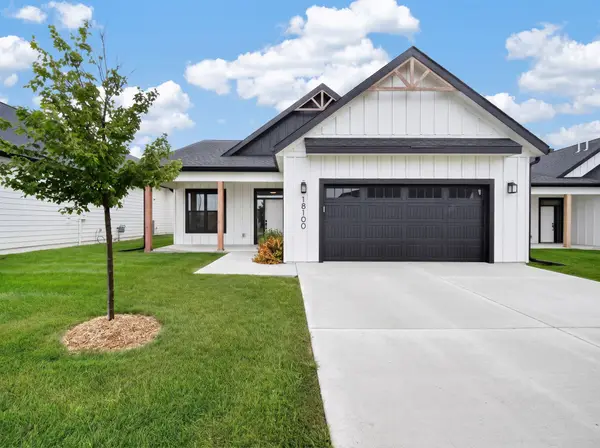 $525,000Active2 beds 2 baths1,863 sq. ft.
18100 Iltis Lane, Clive, IA 50325
MLS# 747123Listed by: KELLER WILLIAMS REALTY GDM


Protect your home and budget from life's surprises with an Assurant Home Warranty, backed by a partner that supports you through every step of homeownership. Explore Plans.
©2026 Century 21 Real Estate LLC. All rights reserved. CENTURY 21®, the CENTURY 21 Logo and C21® are service marks owned by Century 21 Real Estate LLC. Century 21 Real Estate LLC fully supports the principles of the Fair Housing Act and the Equal Opportunity Act. Each office is independently owned and operated. Listing information is deemed reliable but not guaranteed accurate.