1937 NW 157th Street, Clive, IA 50325
Local realty services provided by:CENTURY 21 Signature Real Estate
1937 NW 157th Street,Clive, IA 50325
$332,500
- 4 Beds
- 2 Baths
- - sq. ft.
- Single family
- Sold
Listed by:
 Megan Crocker(515) 508 - 1471CENTURY 21 Signature Real Estate
Office: century 21 signature
MLS#:747543
Source:IA_DMAAR
Sorry, we are unable to map this address
Price summary
- Price:$332,500
- Monthly HOA dues:$4.17
About this home
Move-in ready with thoughtful updates throughout, this 4-bedroom home offers over 1,700 finished square feet and plenty of space to spread out. The main level features a bright, open layout with a spacious living area that flows into the dining space and updated kitchen, complete with an apron-front sink, tile backsplash, and LVP flooring. The spacious primary suite features a large walk-in closet and updated on suite bath with convenient access from the main living area as well. The finished lower level adds a second family room, three additional bedrooms, and a second updated full bathroom.
The outdoor space is just as inviting, with a fully fenced backyard. Trex deck, fire pit, updated landscaping, and a storage shed for additional storage. The attached 2-car garage features epoxy flooring, and a new roof was installed in 2022. Tucked into an established neighborhood within walking distance of parks, baseball fields, and Eason Elementary, while still just minutes from shopping, dining and entertainment. Updated spacious, and move-in ready, this home has so much to offer both inside and out!...
Contact an agent
Home facts
- Year built:1998
- Listing ID #:747543
- Added:50 day(s) ago
- Updated:October 09, 2026 at 09:52 PM
Rooms and interior
- Bedrooms:4
- Total bathrooms:2
- Flooring:Tile
- Dining Description:Dining Area
- Kitchen Description:Cooktop, Dishwasher, Microwave, Refrigerator, Stove
- Basement:Yes
- Basement Description:Daylight, Finished
Heating and cooling
- Cooling:Central Air
- Heating:Forced Air, Gas, Natural Gas
- Central air:Yes
Structure and exterior
- Roof:Asphalt, Shingle
- Year built:1998
- Lot Features:Rectangular Lot
- Architectural Style:Split Foyer
- Construction Materials:Vinyl Siding
- Exterior Features:Covered, Deck, Fire Pit, Open, Patio
- Levels:Multi/Split
Utilities
- Water:Public
- Sewer:Public Sewer
Finances and disclosures
- Price:$332,500
- Tax amount:$4,522
Features and amenities
- Appliances:Cooktop, Dishwasher, Dryer, Microwave, Refrigerator, Stove, Washer
- Laundry features:Dryer, Washer
- Amenities:Smoke Detectors
Parking
- Parking description:Attached, Garage, Two Car Garage
- Garage:Yes
- Garage spaces:2
New listings near 1937 NW 157th Street
- New
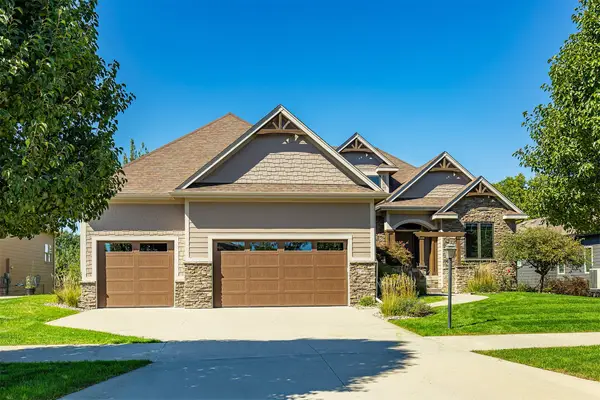 $875,000Active4 beds 4 baths2,118 sq. ft.
17389 Berkshire Parkway, Clive, IA 50325
MLS# 750904Listed by: RE/MAX PRECISION - New
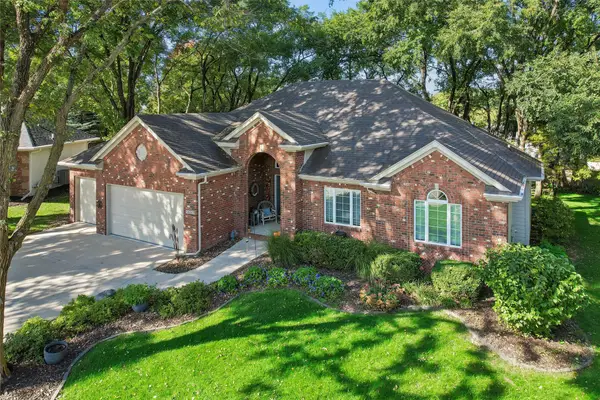 $595,000Active4 beds 4 baths2,050 sq. ft.
14353 Forest Court, Clive, IA 50325
MLS# 750907Listed by: IOWA REALTY MILLS CROSSING - New
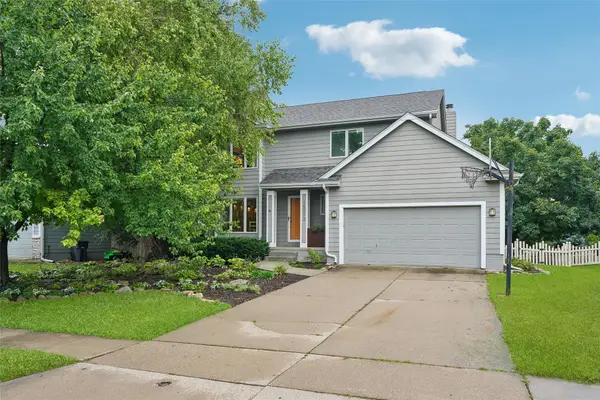 $379,000Active4 beds 3 baths1,850 sq. ft.
15012 Hawthorn Drive, Clive, IA 50325
MLS# 750814Listed by: IOWA REALTY ANKENY - New
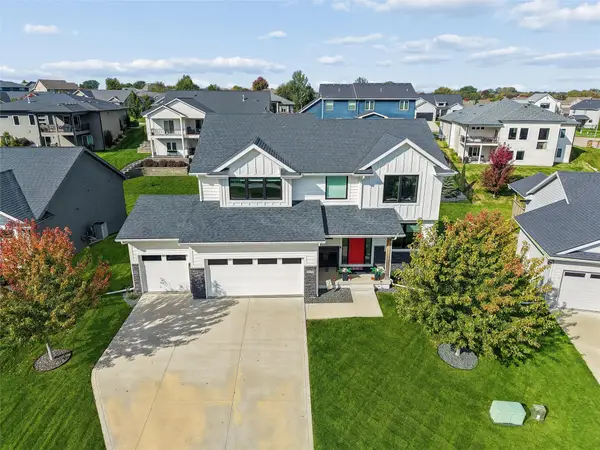 $489,900Active4 beds 3 baths2,225 sq. ft.
3638 NW 166th Street, Clive, IA 50325
MLS# 750774Listed by: IOWA REALTY ANKENY - New
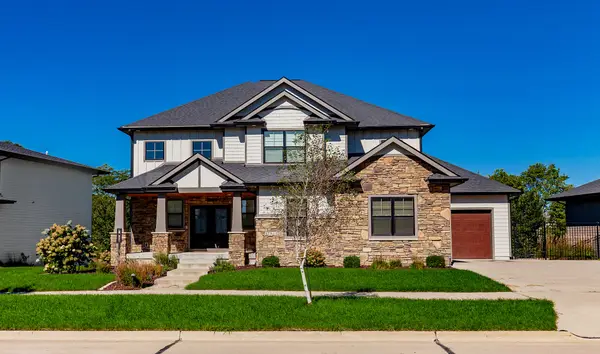
 $915,000Active5 beds 4 baths3,064 sq. ft.
17511 Berkshire Parkway, Clive, IA 50325
MLS# 750771Listed by: CENTURY 21 SIGNATURE - New
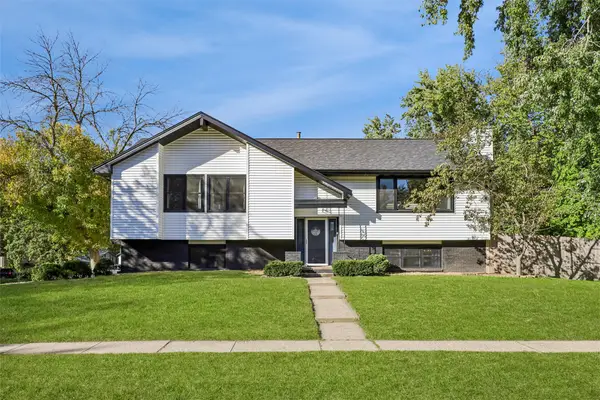 $330,000Active3 beds 3 baths1,395 sq. ft.
1607 Rio Valley Drive, Clive, IA 50325
MLS# 750684Listed by: KELLER WILLIAMS LEGACY GROUP - New
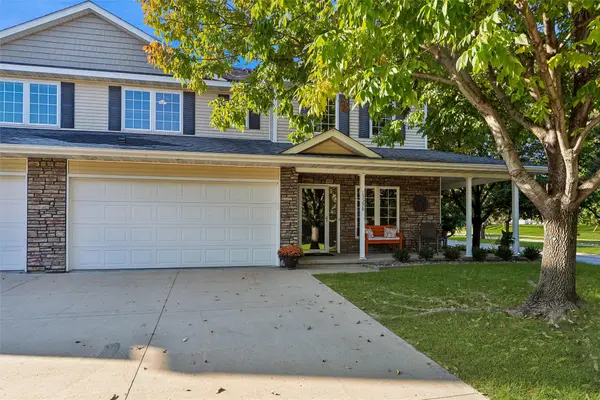 $247,900Active2 beds 3 baths1,437 sq. ft.
15598 Buena Vista Lane, Clive, IA 50325
MLS# 750693Listed by: LPT REALTY, LLC - New
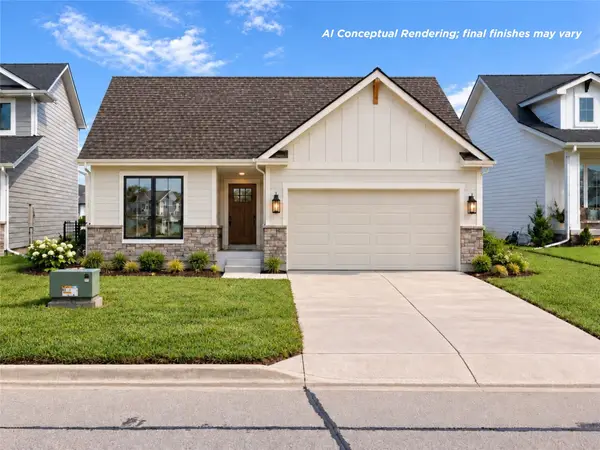 $439,900Active4 beds 3 baths1,373 sq. ft.
18281 Alpine Drive, Clive, IA 50325
MLS# 750668Listed by: RE/MAX CONCEPTS - Open Sun, 1 to 3pmNew
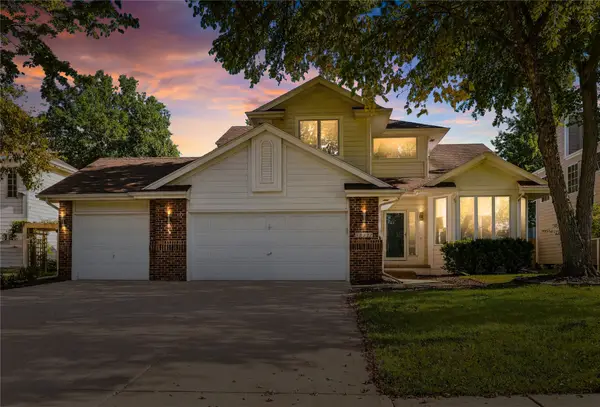 $429,900Active4 beds 4 baths1,970 sq. ft.
12222 Sunset Terrace, Clive, IA 50325
MLS# 750614Listed by: CENTURY 21 SIGNATURE - New
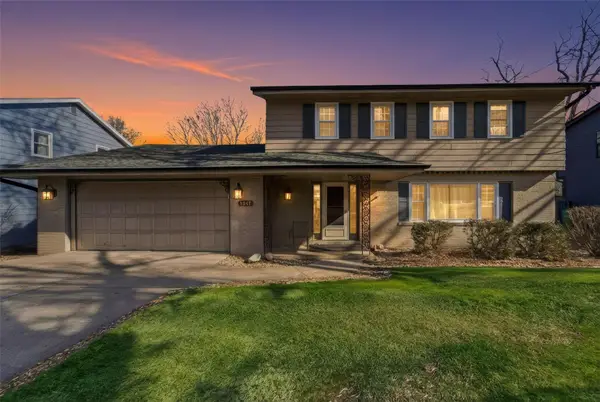 $359,000Active7 beds 3 baths1,925 sq. ft.
1847 NW 80th Place, Clive, IA 50325
MLS# 750525Listed by: PLATINUM REALTY LLC


Protect your home and budget from life's surprises with an Assurant Home Warranty, backed by a partner that supports you through every step of homeownership. Explore Plans.
©2026 Century 21 Real Estate LLC. All rights reserved. CENTURY 21®, the CENTURY 21 Logo and C21® are service marks owned by Century 21 Real Estate LLC. Century 21 Real Estate LLC fully supports the principles of the Fair Housing Act and the Equal Opportunity Act. Each office is independently owned and operated. Listing information is deemed reliable but not guaranteed accurate.