8666 Sunny Hill Drive, Clive, IA 50325
Local realty services provided by:CENTURY 21 Signature Real Estate
Listed by: connie ridgway
Office: iowa realty mills crossing
MLS#:747409
Source:IA_DMAAR
Price summary
- Price:$295,000
- Price per sq. ft.:$200.68
About this home
Very well-cared for home in a convenient location and in WDM School District! This 4 Bedroom, 1.5 Bath home has great curb appeal, with beautiful brick accenting the front exterior and tasteful landscaping including hydrangea trees. The back yard is fenced, has southern exposure, mature trees, a large maintenance-free deck with a patio slider to the kitchen and an entrance to the basement. Inside are lovely hardwood floors in the living and dining rooms, plantation shutters, white cabinetry in the kitchen, ½ bath and an entrance to the attached garage. Upstairs are 4 spacious bedrooms, a linen closet, white wood-faux blinds and an updated bathroom with dual sinks. The basement has a nicely finished family room for fun or overnight guests. The unfinished room has the laundry area, work bench, storage and an exterior door to back yard. All appliances are included; this home is move-in ready!
Contact an agent
Home facts
- Year built:1967
- Listing ID #:747409
- Added:53 day(s) ago
- Updated:October 09, 2026 at 10:56 PM
Rooms and interior
- Bedrooms:4
- Total bathrooms:2
- Full bathrooms:1
- Half bathrooms:1
- Flooring:Carpet, Hardwood, Vinyl
- Dining Description:Separate Formal Dining Room
- Kitchen Description:Dishwasher, Microwave, Refrigerator, Stove
- Basement:Yes
- Basement Description:Partially Finished, Walk Out Access
- Living area:1,470 sq. ft.
Heating and cooling
- Cooling:Central Air
- Heating:Forced Air, Gas, Natural Gas
- Central air:Yes
Structure and exterior
- Roof:Asphalt, Shingle
- Year built:1967
- Building area:1,470 sq. ft.
- Lot area:0.2 Acres
- Lot Features:Rectangular Lot
- Architectural Style:Two Story
- Construction Materials:Brick
- Exterior Features:Deck
- Foundation Description:Block
- Levels:2 Story
Utilities
- Water:Public
- Sewer:Public Sewer
Finances and disclosures
- Price:$295,000
- Price per sq. ft.:$200.68
- Tax amount:$3,778
Features and amenities
- Appliances:Dishwasher, Dryer, Microwave, Refrigerator, Stove, Washer
- Laundry features:Dryer, Washer
- Amenities:Security System, Smoke Detectors, Window Treatments
Parking
- Parking description:Attached, Garage, One Car Garage
- Garage:Yes
- Garage spaces:1
New listings near 8666 Sunny Hill Drive
- New
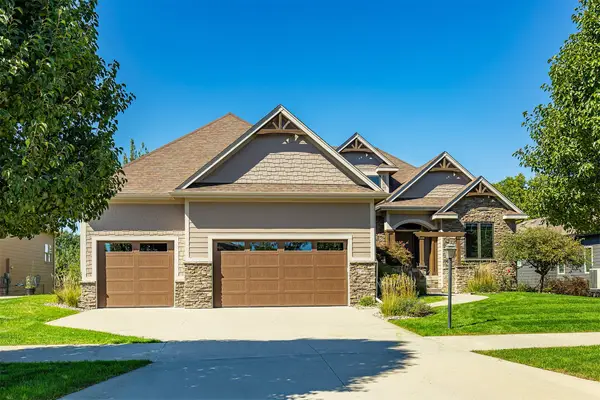 $875,000Active4 beds 4 baths2,118 sq. ft.
17389 Berkshire Parkway, Clive, IA 50325
MLS# 750904Listed by: RE/MAX PRECISION - New
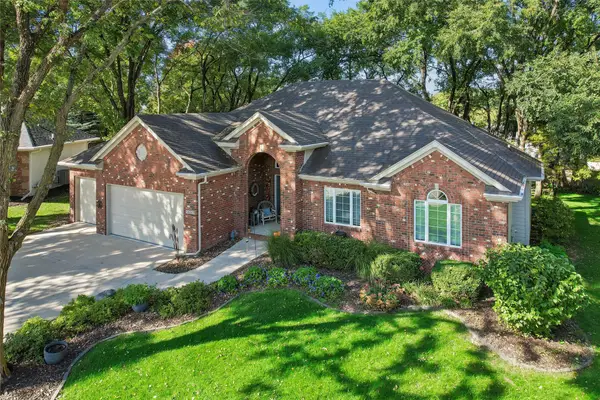 $595,000Active4 beds 4 baths2,050 sq. ft.
14353 Forest Court, Clive, IA 50325
MLS# 750907Listed by: IOWA REALTY MILLS CROSSING - New
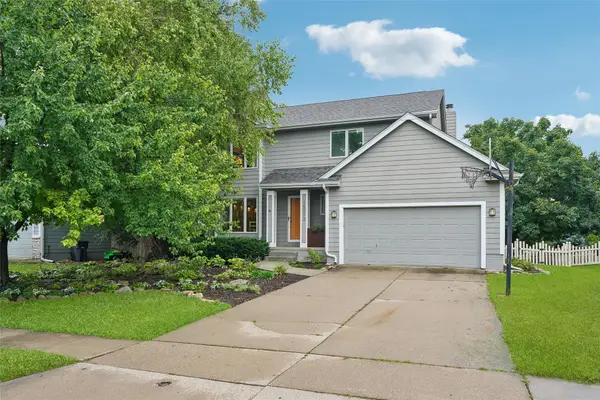 $379,000Active4 beds 3 baths1,850 sq. ft.
15012 Hawthorn Drive, Clive, IA 50325
MLS# 750814Listed by: IOWA REALTY ANKENY - New
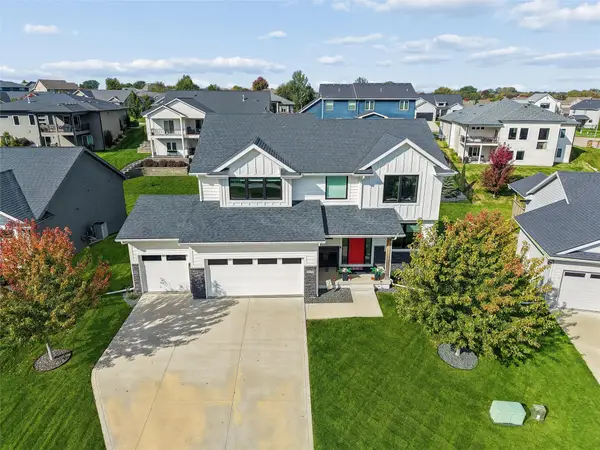 $489,900Active4 beds 3 baths2,225 sq. ft.
3638 NW 166th Street, Clive, IA 50325
MLS# 750774Listed by: IOWA REALTY ANKENY - New
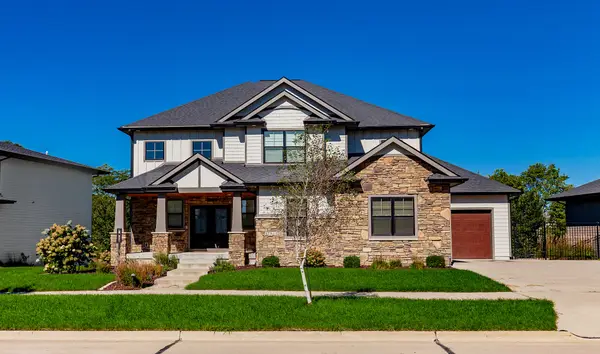
 $915,000Active5 beds 4 baths3,064 sq. ft.
17511 Berkshire Parkway, Clive, IA 50325
MLS# 750771Listed by: CENTURY 21 SIGNATURE - New
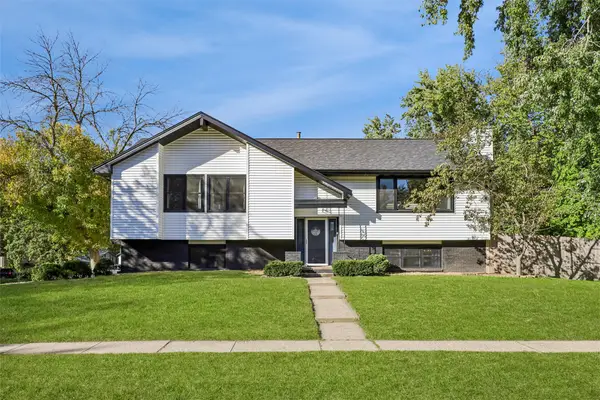 $330,000Active3 beds 3 baths1,395 sq. ft.
1607 Rio Valley Drive, Clive, IA 50325
MLS# 750684Listed by: KELLER WILLIAMS LEGACY GROUP - New
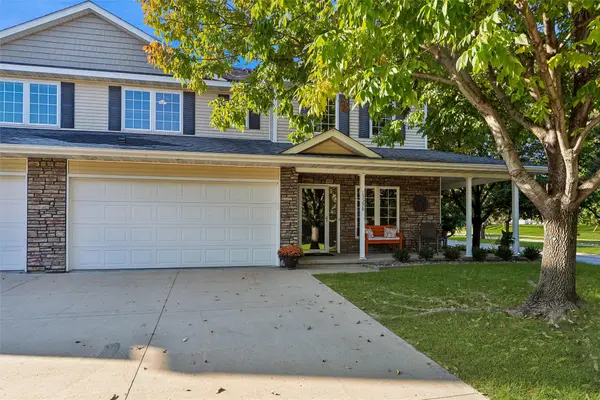 $247,900Active2 beds 3 baths1,437 sq. ft.
15598 Buena Vista Lane, Clive, IA 50325
MLS# 750693Listed by: LPT REALTY, LLC - New
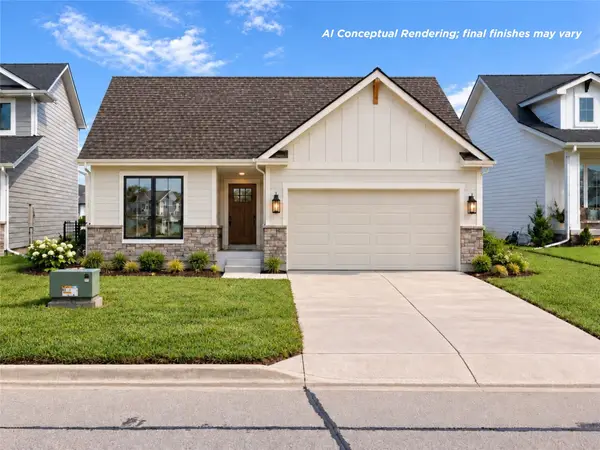 $439,900Active4 beds 3 baths1,373 sq. ft.
18281 Alpine Drive, Clive, IA 50325
MLS# 750668Listed by: RE/MAX CONCEPTS - Open Sun, 1 to 3pmNew
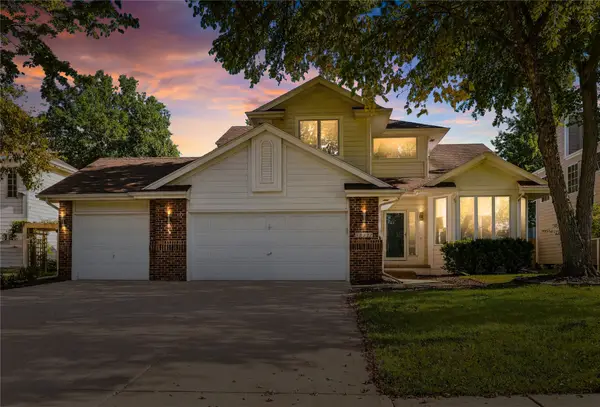 $429,900Active4 beds 4 baths1,970 sq. ft.
12222 Sunset Terrace, Clive, IA 50325
MLS# 750614Listed by: CENTURY 21 SIGNATURE - New
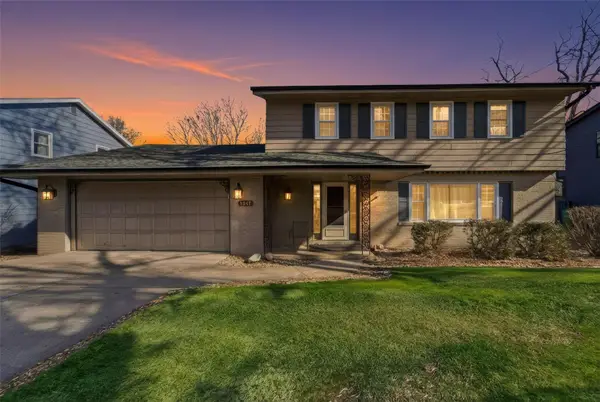 $359,000Active7 beds 3 baths1,925 sq. ft.
1847 NW 80th Place, Clive, IA 50325
MLS# 750525Listed by: PLATINUM REALTY LLC


Protect your home and budget from life's surprises with an Assurant Home Warranty, backed by a partner that supports you through every step of homeownership. Explore Plans.
©2026 Century 21 Real Estate LLC. All rights reserved. CENTURY 21®, the CENTURY 21 Logo and C21® are service marks owned by Century 21 Real Estate LLC. Century 21 Real Estate LLC fully supports the principles of the Fair Housing Act and the Equal Opportunity Act. Each office is independently owned and operated. Listing information is deemed reliable but not guaranteed accurate.