15160 New York Circle, Clive, IA 50325
Local realty services provided by:CENTURY 21 Signature Real Estate
15160 New York Circle,Clive, IA 50325
$649,900
- 6 Beds
- 4 Baths
- 2,870 sq. ft.
- Single family
- Active
Listed by: lacey paine
Office: realty one group impact
MLS#:748808
Source:IA_DMAAR
Price summary
- Price:$649,900
- Price per sq. ft.:$226.45
About this home
Unique two-story home that combines timeless finishes with modern updates and cozy spaces. This 6-
bedroom, 4 bath home with nearly 4,000sf of finished living space is located in a prime Clive cul-de-sac location on a stunning treed setting. The open main level features a spacious kitchen designed for
gathering with granite countertops, a commercial range and refrigerator, hardwood floors and slate
walls. The living areas feature industrial floor to ceiling windows that fill the home with natural
light. The dining area and family room with gas fireplace overlook the wooded backyard. The main
level is complete with an office/den area up front and a half bath. An open-tread, quarter-sawn oak
staircase leads to a loft area featuring exposed spiral ductwork, giving it a modern urban feel. Off the
loft, authentic redwood barndoors open to the oversized primary suite with a custom walk-in closet and
an ensuite bathroom featuring a double vanity. The upper level has an additional 3 bedrooms, a full bathroom, and laundry. The walkout lower level adds additional space with a family room, bar, full bathroom, and two additional bedrooms. Step outside to enjoy the beautifully landscaped yard with a firepit. Many updates include a brand-new roof, newer furnace and AC, 3 car heated garage, and hard board siding....
Contact an agent
Home facts
- Year built:2001
- Listing ID #:748808
- Added:43 day(s) ago
- Updated:October 21, 2026 at 03:49 PM
Rooms and interior
- Bedrooms:6
- Total bathrooms:4
- Full bathrooms:1
- Half bathrooms:1
- Flooring:Hardwood
- Dining Description:Dining Area
- Kitchen Description:Dishwasher, Refrigerator, Stove
- Basement:Yes
- Basement Description:Finished, Walk Out Access
- Living area:2,870 sq. ft.
Heating and cooling
- Cooling:Central Air
- Heating:Forced Air, Gas, Natural Gas
- Central air:Yes
Structure and exterior
- Roof:Asphalt, Shingle
- Year built:2001
- Building area:2,870 sq. ft.
- Lot area:0.33 Acres
- Lot Features:Rectangular Lot
- Architectural Style:Two Story
- Exterior Features:Fire Pit
- Foundation Description:Poured
- Levels:2 Story
Utilities
- Water:Public
- Sewer:Public Sewer
Finances and disclosures
- Price:$649,900
- Price per sq. ft.:$226.45
- Tax amount:$8,002
Features and amenities
- Appliances:Dishwasher, Refrigerator, Stove
- Laundry features:Upper Level
Parking
- Parking description:Attached, Garage, Three Car Garage
- Garage:Yes
- Garage spaces:3
New listings near 15160 New York Circle
- Open Sat, 12 to 2pmNew
 $395,000Active3 beds 3 baths1,674 sq. ft.
1712 NW 100th Place, Clive, IA 50325
MLS# 751566Listed by: KELLER WILLIAMS REALTY GDM - New
 $392,000Active2 beds 2 baths1,629 sq. ft.
1976 NW 126th Street, Clive, IA 50325
MLS# 751517Listed by: RE/MAX CONCEPTS - New
 $800,000Active4 beds 3 baths2,144 sq. ft.
3943 NW 179th Court, Clive, IA 50325
MLS# 751381Listed by: RE/MAX CONCEPTS - New
 $644,900Active4 beds 3 baths2,325 sq. ft.
16891 Alpine Court, Clive, IA 50325
MLS# 751351Listed by: IOWA REALTY MILLS CROSSING - New
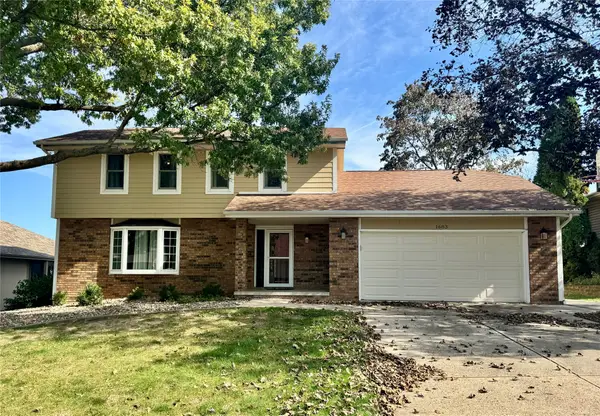 $334,900Active4 beds 3 baths1,973 sq. ft.
1683 NW 100th Place, Clive, IA 50325
MLS# 751109Listed by: REALTY ONE GROUP IMPACT 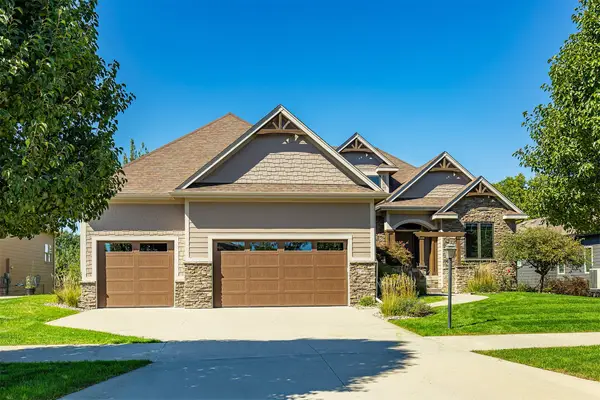 $875,000Active4 beds 4 baths2,118 sq. ft.
17389 Berkshire Parkway, Clive, IA 50325
MLS# 750904Listed by: RE/MAX PRECISION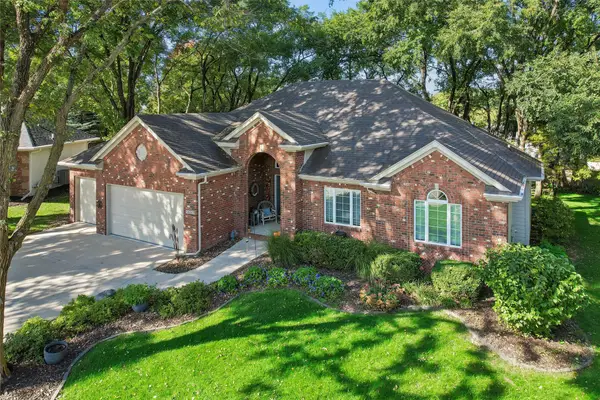 $595,000Active4 beds 4 baths2,050 sq. ft.
14353 Forest Court, Clive, IA 50325
MLS# 750907Listed by: IOWA REALTY MILLS CROSSING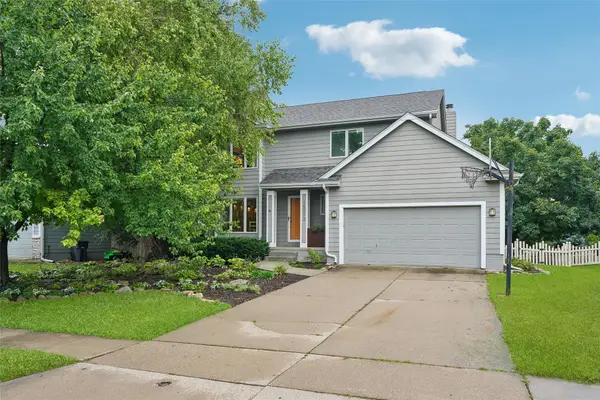 $379,000Active4 beds 3 baths1,850 sq. ft.
15012 Hawthorn Drive, Clive, IA 50325
MLS# 750814Listed by: IOWA REALTY ANKENY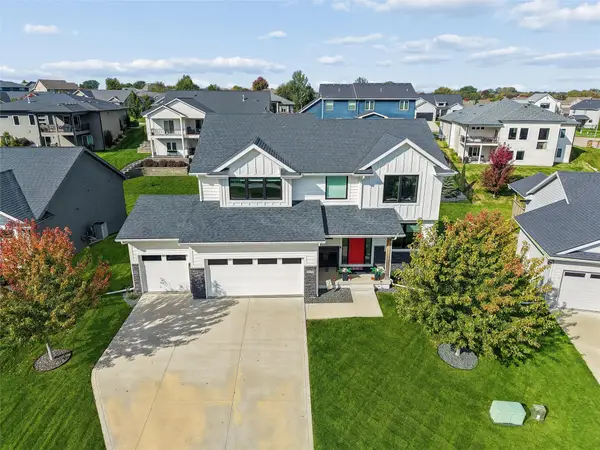 $489,900Active4 beds 3 baths2,225 sq. ft.
3638 NW 166th Street, Clive, IA 50325
MLS# 750774Listed by: IOWA REALTY ANKENY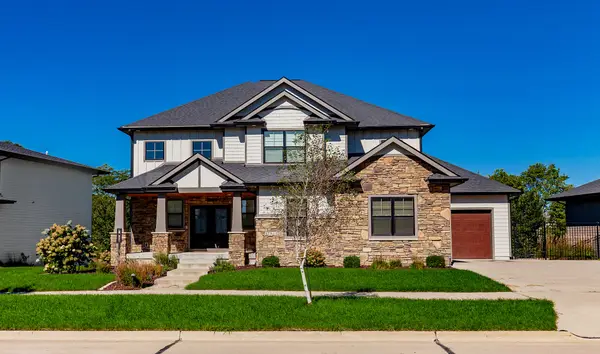
 $915,000Active5 beds 4 baths3,064 sq. ft.
17511 Berkshire Parkway, Clive, IA 50325
MLS# 750771Listed by: CENTURY 21 SIGNATURE


Protect your home and budget from life's surprises with an Assurant Home Warranty, backed by a partner that supports you through every step of homeownership. Explore Plans.
©2026 Century 21 Real Estate LLC. All rights reserved. CENTURY 21®, the CENTURY 21 Logo and C21® are service marks owned by Century 21 Real Estate LLC. Century 21 Real Estate LLC fully supports the principles of the Fair Housing Act and the Equal Opportunity Act. Each office is independently owned and operated. Listing information is deemed reliable but not guaranteed accurate.