
16636 Tanglewood Drive, Clive, IA 50325
Local realty services provided by:CENTURY 21 Signature Real Estate
16636 Tanglewood Drive,Clive, IA 50325
$645,000
- 5 Beds
- 3 Baths
- 2,023 sq. ft.
- Single family
- Pending
Listed by: kasey kliegl
Office: re/max concepts
MLS#:742891
Source:IA_DMAAR
Price summary
- Price:$645,000
- Price per sq. ft.:$318.83
About this home
The smart alternative to new construction! Save $200K+ compared to building new while enjoying the privacy and mature setting you can't find in a new subdivision. Situated on a fenced .29-acre lot with irrigation, mature trees, and NO REAR NEIGHBORS. This immaculate custom ranch offers 3,700+ finished sq. ft., 5 bedrooms, 3 baths, and immediate possession. Features include hardwood floors, solid doors, custom trim, 11' coffered ceiling, stone fireplace, private office with French doors. Gourmet kitchen offers espresso cabinetry, island, and dining area with groin vault ceiling opening to a maintenance-free covered deck. Spacious primary suite with coffered ceiling, Jacuzzi tub, tiled shower, and walk-in closet. Finished walkout lower level includes a family room with stone fireplace, custom wet bar, private theater room, 2 bedrooms, full bath, and storage. Top-rated Waukee schools and an unbeatable location! Seller offering a $5,000 upgrade allowance with acceptable offer.
Contact an agent
Home facts
- Year built:2013
- Listing ID #:742891
- Added:53 day(s) ago
- Updated:August 04, 2026 at 10:32 AM
Rooms and interior
- Bedrooms:5
- Total bathrooms:3
- Full bathrooms:3
- Flooring:Hardwood, Tile
- Dining Description:Dining Area
- Kitchen Description:Dishwasher, Freezer, Microwave, Refrigerator, Stove
- Basement:Yes
- Basement Description:Finished, Walk Out Access
- Living area:2,023 sq. ft.
Heating and cooling
- Cooling:Central Air
- Heating:Forced Air, Gas, Natural Gas
- Central air:Yes
Structure and exterior
- Roof:Asphalt, Shingle
- Year built:2013
- Building area:2,023 sq. ft.
- Lot area:0.29 Acres
- Lot Features:Rectangular Lot
- Architectural Style:Colonial, Ranch
- Construction Materials:Stone, Stucco
- Exterior Features:Covered, Deck, Sprinkler Irrigation
- Foundation Description:Poured
Utilities
- Water:Public
- Sewer:Public Sewer
Finances and disclosures
- Price:$645,000
- Price per sq. ft.:$318.83
- Tax amount:$9,317
Features and amenities
- Appliances:Dishwasher, Freezer, Microwave, Refrigerator, Stove
- Laundry features:Main Level
- Amenities:Central Vacuum, Smoke Detectors, Wet Bar, Window Treatments
Parking
- Parking description:Attached, Garage, Three Car Garage
- Garage:Yes
- Garage spaces:3
New listings near 16636 Tanglewood Drive
- Open Sun, 12 to 2pmNew
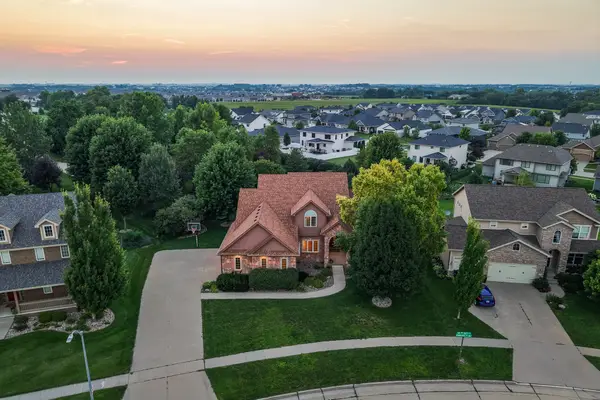 $725,000Active5 beds 5 baths2,879 sq. ft.
2944 NW 167th Street, Clive, IA 50325
MLS# 746503Listed by: RE/MAX PRECISION - New
 $599,999Active5 beds 3 baths1,862 sq. ft.
2776 NW 166th Court, Clive, IA 50325
MLS# 746471Listed by: AGENCY IOWA - New
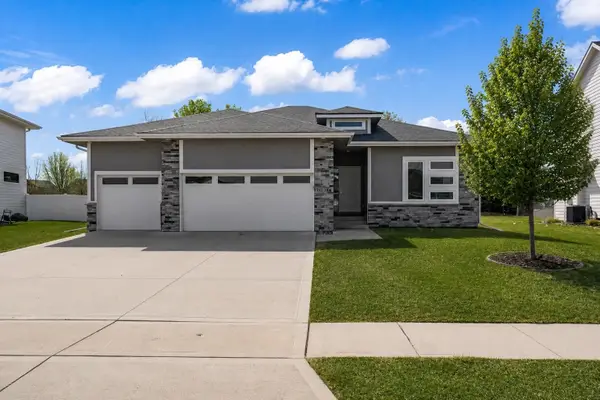 $599,900Active5 beds 2 baths1,854 sq. ft.
16734 Maple Street, Clive, IA 50325
MLS# 746455Listed by: LPT REALTY, LLC - New
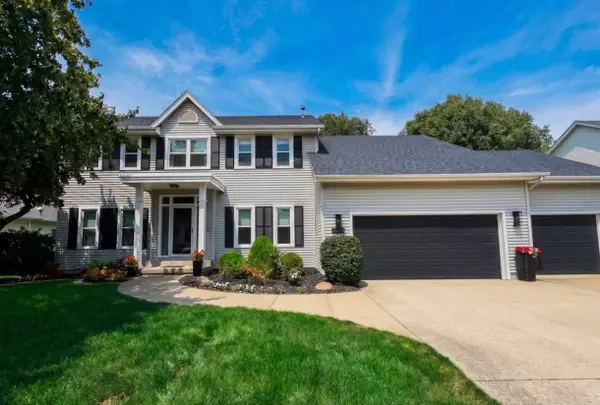 $589,900Active4 beds 4 baths2,666 sq. ft.
12925 Lincoln Avenue, Clive, IA 50325
MLS# 746458Listed by: KELLER WILLIAMS REALTY GDM - New
 $428,500Active4 beds 3 baths1,625 sq. ft.
2755 NW 157th Street, Clive, IA 50325
MLS# 746326Listed by: IOWA REALTY MILLS CROSSING - New
 $845,000Active4 beds 4 baths2,772 sq. ft.
2142 NW 134th Street, Clive, IA 50325
MLS# 746380Listed by: RE/MAX PRECISION - New
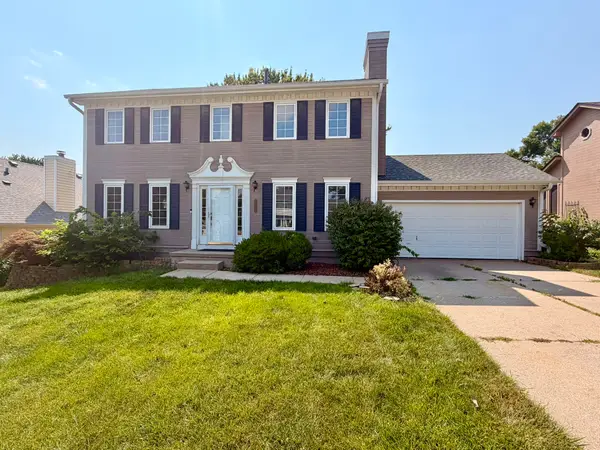 $350,000Active4 beds 3 baths2,058 sq. ft.
1828 NW 87th Place, Clive, IA 50325
MLS# 746360Listed by: GOODALL PROPERTIES LLC - New
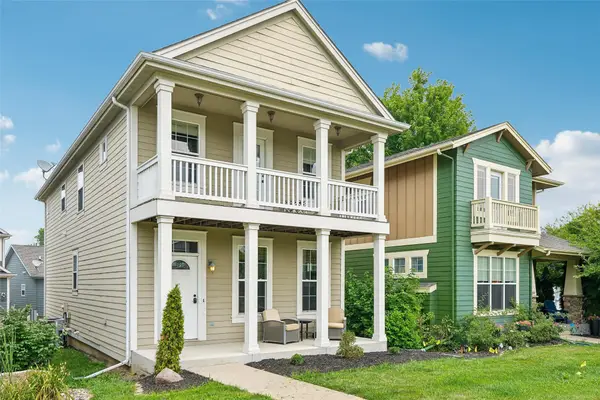 $295,000Active2 beds 3 baths1,534 sq. ft.
2692 NW 165th Lane, Clive, IA 50325
MLS# 746218Listed by: IOWA REALTY SOUTH - New
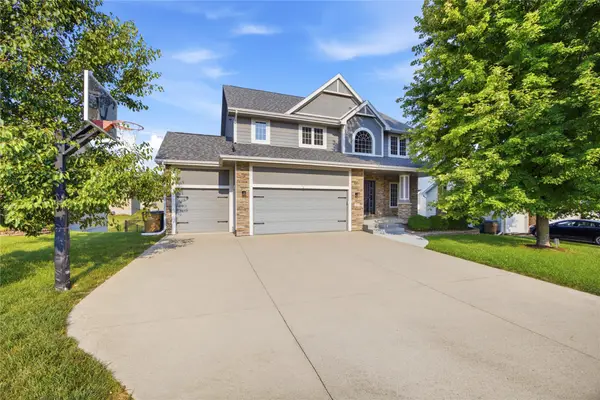 $565,000Active4 beds 5 baths2,401 sq. ft.
4455 NW 165th Street, Clive, IA 50325
MLS# 746234Listed by: RE/MAX PRECISION - New
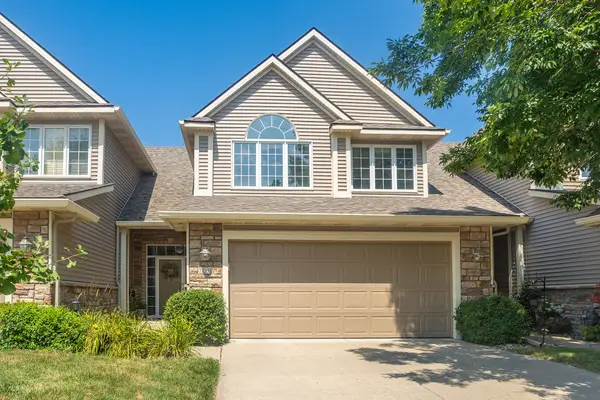 $315,000Active2 beds 3 baths1,920 sq. ft.
12591 Diamond Ridge Court, Clive, IA 50325
MLS# 746043Listed by: RE/MAX PRECISION


Protect your home and budget from life's surprises with an Assurant Home Warranty, backed by a partner that supports you through every step of homeownership. Explore Plans.
©2026 Century 21 Real Estate LLC. All rights reserved. CENTURY 21®, the CENTURY 21 Logo and C21® are service marks owned by Century 21 Real Estate LLC. Century 21 Real Estate LLC fully supports the principles of the Fair Housing Act and the Equal Opportunity Act. Each office is independently owned and operated. Listing information is deemed reliable but not guaranteed accurate.