18253 Dooley Drive, Clive, IA 50325
Local realty services provided by:CENTURY 21 Signature Real Estate
18253 Dooley Drive,Clive, IA 50325
$505,750
- 2 Beds
- 2 Baths
- 2,144 sq. ft.
- Condominium
- Active
Listed by: ashlee knickerbocker, maggie martin
Office: keller williams realty gdm
MLS#:747083
Source:IA_DMAAR
Price summary
- Price:$505,750
- Price per sq. ft.:$235.89
- Monthly HOA dues:$300
About this home
Welcome to Amare Vita at Shadow Creek, where the privacy of a standalone home meets the ease of low-maintenance living and resort-style amenities. The Fir plan is a zero entry ranch with 2 bedrooms, 2 bathrooms and an office/den. This plan offers over 2,100 square feet of beautiful, functional living space with an open layout, abundant natural light and quality finishes throughout.
Enjoy quartz countertops, luxury vinyl plank flooring, ceramic tile, a cozy gas fireplace, spacious bedrooms and an oversized garage—all designed to give you the space of a traditional home without the maintenance that comes with it. Expansive windows and a generous patio extend the living space and make this home perfect for both relaxing and entertaining.
But at Amare Vita, your home is only part of the experience. Step outside and enjoy a community built around connection, recreation and convenience. Spend summer afternoons at the swimming pool, meet friends for pickleball or bocce ball, work out in the fitness studio, gather at the community pavilion, explore the walking trails or simply enjoy the picturesque neighborhood pond.
With lawn care, snow removal and community amenities right outside your door, you can spend less time on upkeep and more time doing what you love.
Standalone living. Low-maintenance convenience. Resort-style amenities.
Move-in ready and waiting for you—schedule your private tour today and ask about current incentives!...
Contact an agent
Home facts
- Year built:2023
- Listing ID #:747083
- Added:58 day(s) ago
- Updated:October 09, 2026 at 03:52 PM
Rooms and interior
- Bedrooms:2
- Total bathrooms:2
- Full bathrooms:1
- Kitchen Description:Dishwasher, Microwave, Refrigerator, Stove
- Living area:2,144 sq. ft.
Heating and cooling
- Cooling:Central Air
- Heating:Gas, Natural Gas
- Central air:Yes
Structure and exterior
- Roof:Asphalt, Shingle
- Year built:2023
- Building area:2,144 sq. ft.
- Lot area:0.12 Acres
- Lot Features:Rectangular Lot
- Architectural Style:Ranch
- Exterior Features:Open, Patio
- Foundation Description:Slab
Utilities
- Water:Public
- Sewer:Public Sewer
Finances and disclosures
- Price:$505,750
- Price per sq. ft.:$235.89
- Tax amount:$8,376
Features and amenities
- Appliances:Dishwasher, Microwave, Refrigerator, Stove
- Laundry features:Main Level
- Pool features:In Ground
Parking
- Parking description:Attached, Garage, Two Car Garage
- Garage:Yes
- Garage spaces:2
New listings near 18253 Dooley Drive
- New
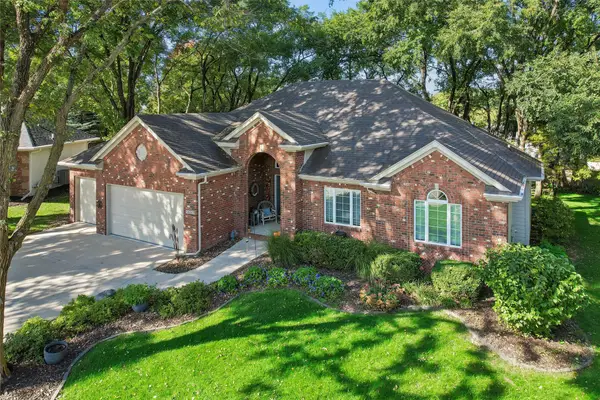 $595,000Active4 beds 4 baths2,050 sq. ft.
14353 Forest Court, Clive, IA 50325
MLS# 750907Listed by: IOWA REALTY MILLS CROSSING - New
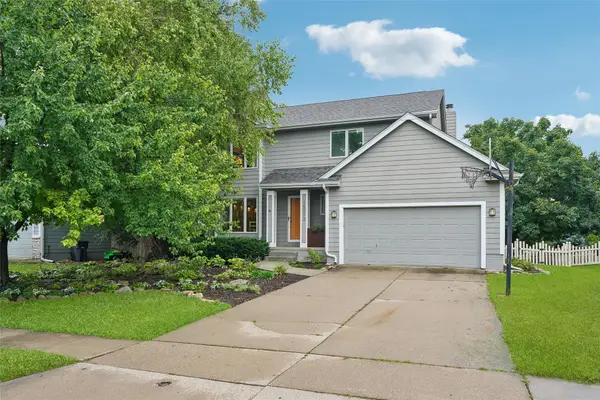 $379,000Active4 beds 3 baths1,850 sq. ft.
15012 Hawthorn Drive, Clive, IA 50325
MLS# 750814Listed by: IOWA REALTY ANKENY - New
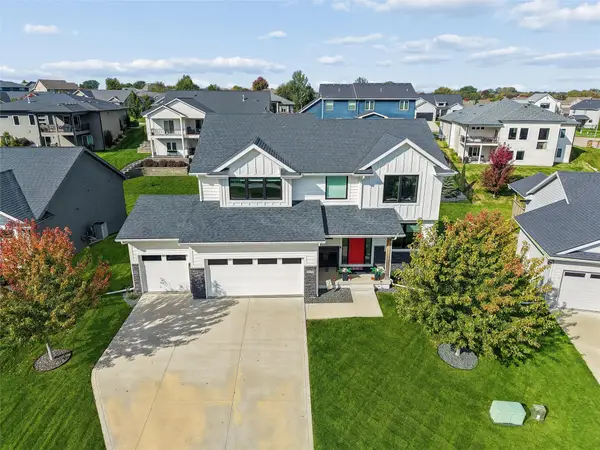 $489,900Active4 beds 3 baths2,225 sq. ft.
3638 NW 166th Street, Clive, IA 50325
MLS# 750774Listed by: IOWA REALTY ANKENY - New
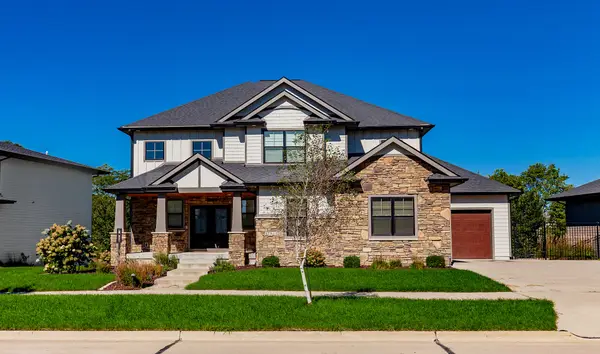
 $915,000Active5 beds 4 baths3,064 sq. ft.
17511 Berkshire Parkway, Clive, IA 50325
MLS# 750771Listed by: CENTURY 21 SIGNATURE - New
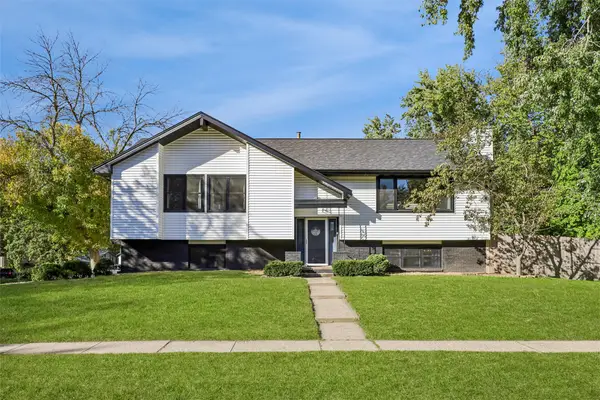 $330,000Active3 beds 3 baths1,395 sq. ft.
1607 Rio Valley Drive, Clive, IA 50325
MLS# 750684Listed by: KELLER WILLIAMS LEGACY GROUP - New
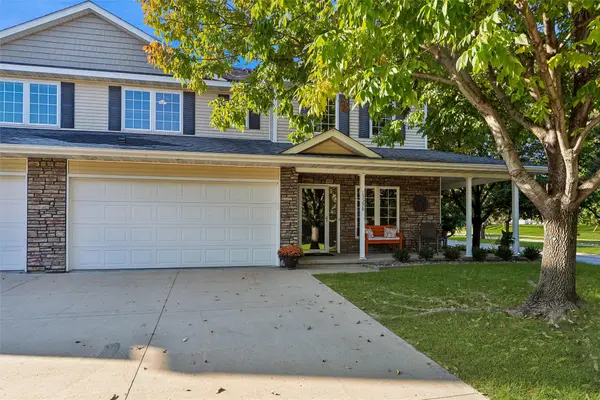 $247,900Active2 beds 3 baths1,437 sq. ft.
15598 Buena Vista Lane, Clive, IA 50325
MLS# 750693Listed by: LPT REALTY, LLC - New
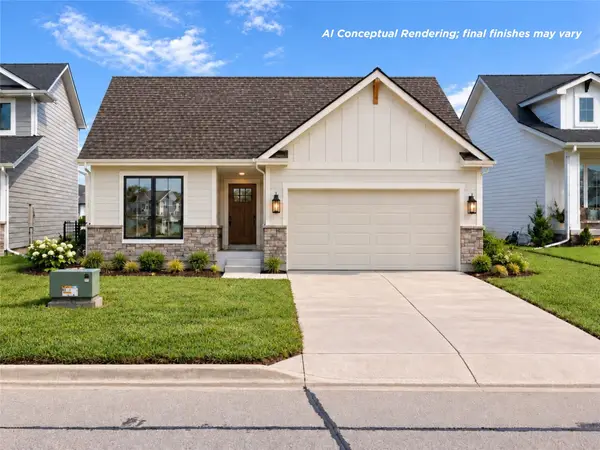 $439,900Active4 beds 3 baths1,373 sq. ft.
18281 Alpine Drive, Clive, IA 50325
MLS# 750668Listed by: RE/MAX CONCEPTS - Open Sun, 1 to 3pmNew
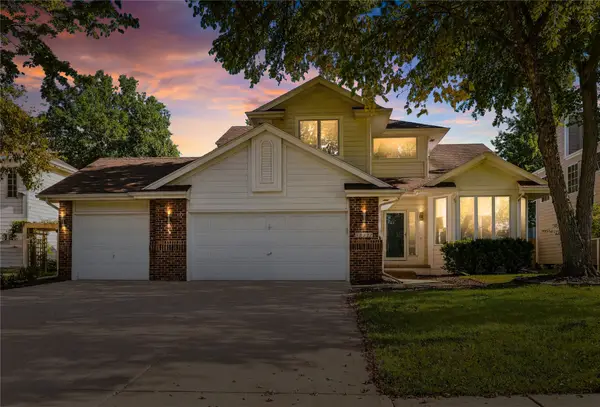 $429,900Active4 beds 4 baths1,970 sq. ft.
12222 Sunset Terrace, Clive, IA 50325
MLS# 750614Listed by: CENTURY 21 SIGNATURE - New
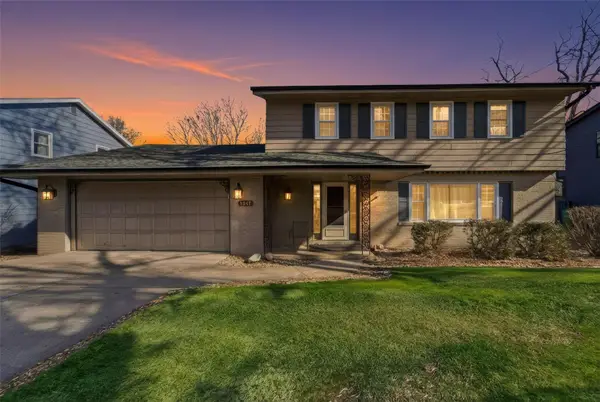 $359,000Active7 beds 3 baths1,925 sq. ft.
1847 NW 80th Place, Clive, IA 50325
MLS# 750525Listed by: PLATINUM REALTY LLC - New
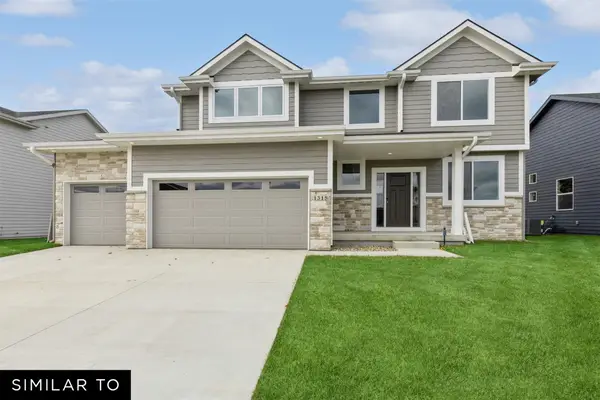 $539,990Active5 beds 4 baths2,225 sq. ft.
3647 Berkshire Parkway, Clive, IA 50325
MLS# 750378Listed by: REALTY ONE GROUP IMPACT


Protect your home and budget from life's surprises with an Assurant Home Warranty, backed by a partner that supports you through every step of homeownership. Explore Plans.
©2026 Century 21 Real Estate LLC. All rights reserved. CENTURY 21®, the CENTURY 21 Logo and C21® are service marks owned by Century 21 Real Estate LLC. Century 21 Real Estate LLC fully supports the principles of the Fair Housing Act and the Equal Opportunity Act. Each office is independently owned and operated. Listing information is deemed reliable but not guaranteed accurate.