1976 NW 158th Street, Clive, IA 50325
Local realty services provided by:CENTURY 21 Signature Real Estate
1976 NW 158th Street,Clive, IA 50325
$359,900
- 4 Beds
- 3 Baths
- 1,028 sq. ft.
- Single family
- Active
Listed by: gilbert gonzales, joe paletta
Office: re/max precision
MLS#:753193
Source:IA_DMAAR
Price summary
- Price:$359,900
- Price per sq. ft.:$350.1
- Monthly HOA dues:$8.33
About this home
This well-maintained split-level home is located in the desirable Country Club West neighborhood and offers 4 bedrooms, 3 bathrooms, and over 2,000 finished square feet. Featuring new flooring, a remodeled kitchen, and an updated primary bathroom, this home has plenty to offer! The open-concept layout seamlessly connects the living room, dining area, and kitchen, creating a great space for everyday living and entertaining. The main-level primary suite features a remodeled bathroom with dual vanities and a walk-in closet. Enjoy the privacy-fenced backyard complete with a deck and patio, along with the convenience of a heated garage. Located within walking distance of a park and scenic walking trails, this home offers both comfort and convenience. Seller financing available with terms open to negotiation! This property is also available for rent. Call today to schedule your private showing and explore your options!
Contact an agent
Home facts
- Year built:1998
- Listing ID #:753193
- Added:1 day(s) ago
- Updated:November 20, 2026 at 02:50 AM
Rooms and interior
- Bedrooms:4
- Total bathrooms:3
- Full bathrooms:2
- Half bathrooms:1
- Dining Description:Dining Area
- Kitchen Description:Dishwasher, Microwave, Refrigerator, Stove
- Basement:Yes
- Basement Description:Finished
- Living area:1,028 sq. ft.
Heating and cooling
- Heating:Forced Air, Gas, Natural Gas
Structure and exterior
- Roof:Asphalt, Shingle
- Year built:1998
- Building area:1,028 sq. ft.
- Lot area:0.18 Acres
- Lot Features:Rectangular Lot
- Architectural Style:Split Foyer, Split Level
- Construction Materials:Vinyl Siding
- Exterior Features:Deck
- Foundation Description:Poured
- Levels:Multi/Split
Utilities
- Water:Public
- Sewer:Public Sewer
Finances and disclosures
- Price:$359,900
- Price per sq. ft.:$350.1
- Tax amount:$4,586
Features and amenities
- Appliances:Dishwasher, Dryer, Microwave, Refrigerator, Stove, Washer
- Laundry features:Dryer, Upper Level, Washer
- Amenities:Security System, Storage
Parking
- Parking description:Attached, Garage, Two Car Garage
- Garage:Yes
- Garage spaces:2
New listings near 1976 NW 158th Street
- New
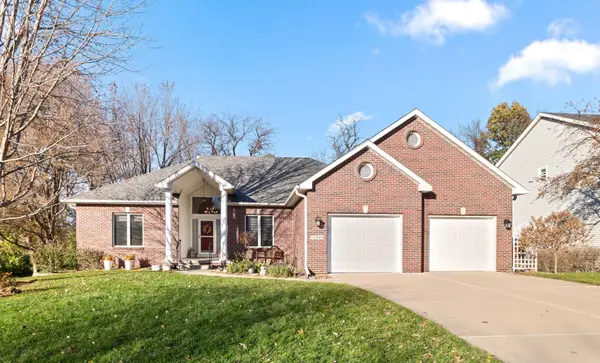 $535,000Active3 beds 3 baths1,981 sq. ft.
12949 Lincoln Avenue, Clive, IA 50325
MLS# 753185Listed by: RE/MAX PRECISION - New
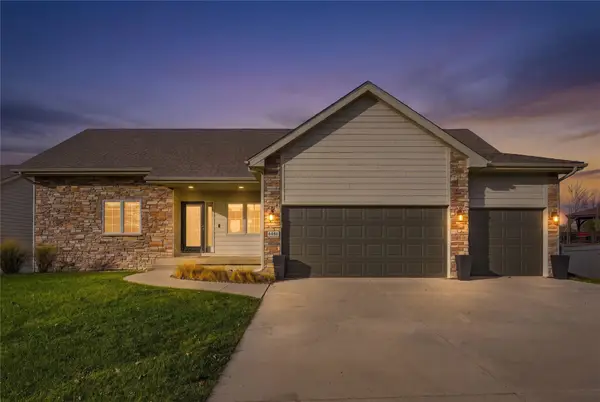
 $469,900Active4 beds 4 baths1,665 sq. ft.
4486 NW 165th Street, Clive, IA 50325
MLS# 753166Listed by: CENTURY 21 SIGNATURE - Open Sun, 3 to 5pmNew
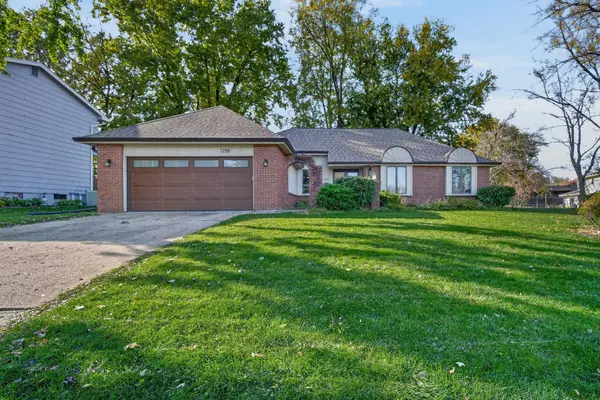 $324,500Active4 beds 3 baths1,556 sq. ft.
1298 NW 94th Court, Clive, IA 50325
MLS# 752909Listed by: KELLER WILLIAMS REALTY GDM - New
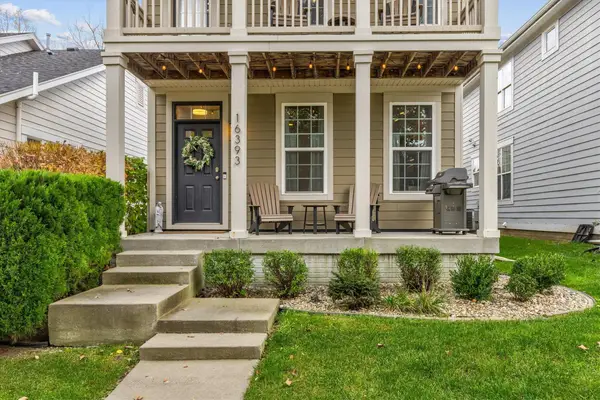 $320,000Active4 beds 4 baths1,590 sq. ft.
16393 Boston Commons Circle, Clive, IA 50325
MLS# 752811Listed by: RE/MAX PRECISION - New
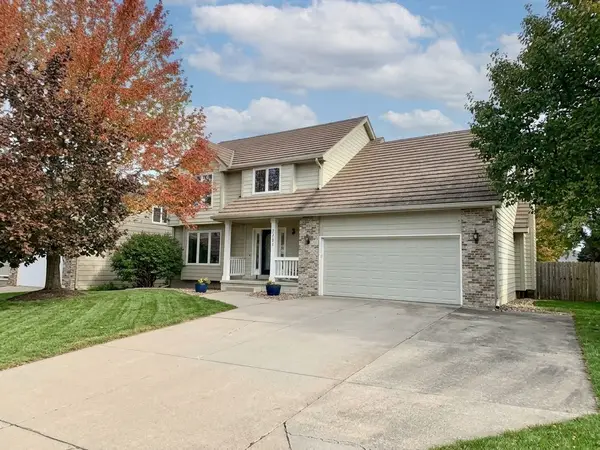 $439,900Active4 beds 4 baths2,300 sq. ft.
2201 NW 139th Street, Clive, IA 50325
MLS# 752746Listed by: RE/MAX CONCEPTS 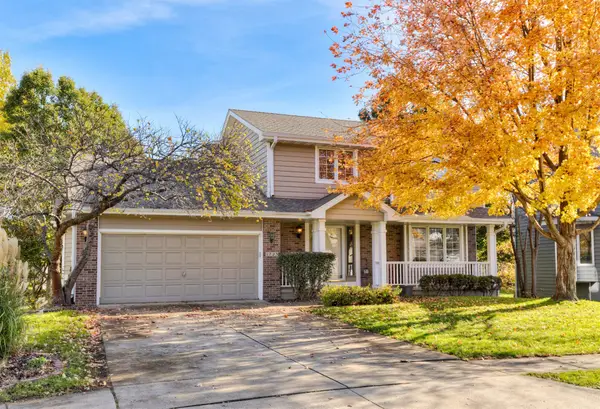 $379,900Pending4 beds 4 baths1,850 sq. ft.
1723 NW 122nd Court, Clive, IA 50325
MLS# 752708Listed by: KELLER WILLIAMS REALTY GDM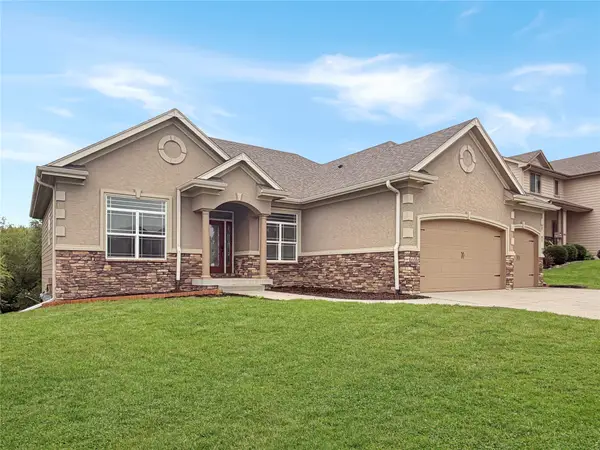 $534,900Active5 beds 3 baths1,845 sq. ft.
4484 NW 169th Street, Clive, IA 50325
MLS# 752665Listed by: REAL BROKER, LLC- Open Sat, 1 to 2:30pm
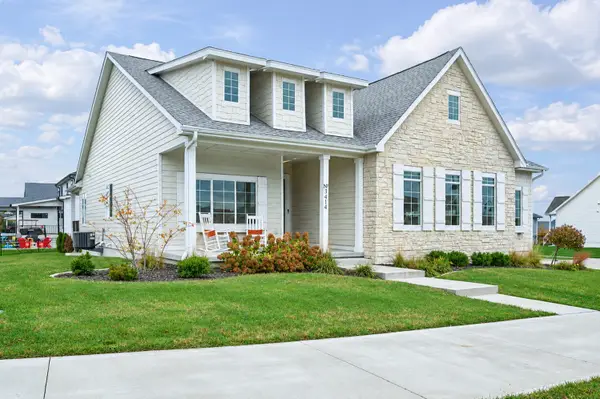 $539,900Active4 beds 3 baths1,804 sq. ft.
3414 Westgate Parkway, Clive, IA 50325
MLS# 752540Listed by: RE/MAX CONCEPTS 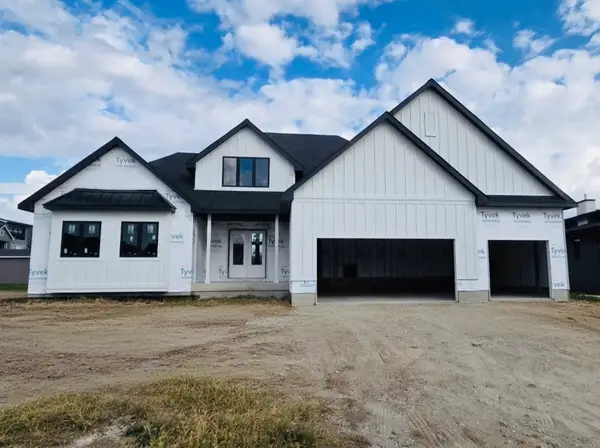 $1,375,000Active5 beds 5 baths2,527 sq. ft.
18261 Hidden Knoll, Clive, IA 50325
MLS# 752425Listed by: HUBBELL HOMES OF IOWA, LLC


Protect your home and budget from life's surprises with an Assurant Home Warranty, backed by a partner that supports you through every step of homeownership. Explore Plans.
©2026 Century 21 Real Estate LLC. All rights reserved. CENTURY 21®, the CENTURY 21 Logo and C21® are service marks owned by Century 21 Real Estate LLC. Century 21 Real Estate LLC fully supports the principles of the Fair Housing Act and the Equal Opportunity Act. Each office is independently owned and operated. Listing information is deemed reliable but not guaranteed accurate.