
10 Brown Deer Knoll, Coralville, IA 52241
Local realty services provided by:CENTURY 21 Signature Real Estate
Listed by: jeff dill, jill marshek, scott dill
Office: lepic-kroeger, realtors
MLS#:202605600
Source:IA_ICAAR
Price summary
- Price:$585,000
- Price per sq. ft.:$210.81
About this home
Stylish one-of-a-kind home custom designed for this private wooded lot with a tranquil pond view nestled at the end of a cul-de-sac in the desirable Brown Deer neighborhood featuring some modern touches. The elegant grand foyer provides a welcoming invitation to a sunken living room with soaring post beam ceilings, brushed oak wood flooring, impressive fireplace and loads of windows for great natural lighting and amazing views! The designer kitchen offers custom-shaped solid-surface countertops, an attractive tile backsplash, brushed nickel hardware, premium KitchenAid appliances, and an added free-standing island with more matching cabinet storage and a butcher-block top. The spacious remodeled main level primary suite is highlighted by warm walnut wood flooring, a 16 ft. walk-in closet, panoramic views, luxurious tile bathroom and a double sided fireplace that can be enjoyed from the bedroom and bath. Explore the peaceful surroundings from the main and lower level wraparound decking system that includes an ivy-lined pergola plus there is a 12x37 paver stone patio in the middle of it all! The walkout lower level offers a generous sized family room, two spacious bedrooms, and a full bath. Additional amenities include an aggregate concrete driveway and extra parking pad; and engaging wood siding, brick and stone exterior!...
Contact an agent
Home facts
- Year built:1988
- Subdivision & Development:Lakewood Hills
- Listing ID #:202605600
- Added:1 day(s) ago
- Updated:September 18, 2026 at 03:23 PM
Rooms and interior
- Bedrooms:3
- Total bathrooms:3
- Full bathrooms:2
- Half bathrooms:1
- Dining Description:Dining Room/Living Room Combo, On Level M
- Kitchen Description:On Level M
- Living area:2,775 sq. ft.
Structure and exterior
- Year built:1988
- Building area:2,775 sq. ft.
- Construction Materials:Frame
Schools
- High school:West
- Middle school:Northwest
- Elementary school:Wickham
Utilities
- Water:City Water
- Sewer:City Sewer
Finances and disclosures
- Price:$585,000
- Price per sq. ft.:$210.81
- Tax amount:$8,966
Features and amenities
- Laundry features:Basement, Laundry Room
Parking
- Total parking spaces:2
New listings near 10 Brown Deer Knoll
- New
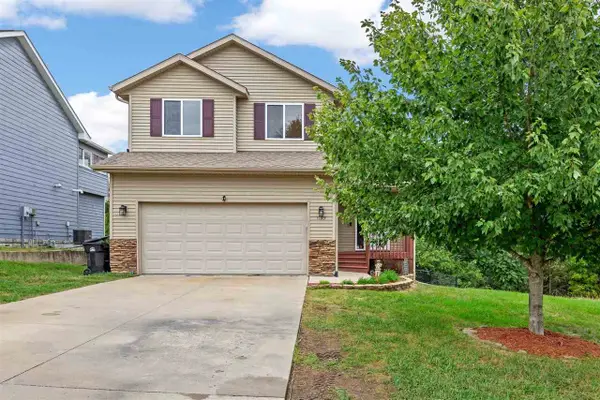 $372,500Active4 beds 4 baths2,188 sq. ft.
1193 9Th St, Coralville, IA 52241
MLS# 202605620Listed by: URBAN ACRES REAL ESTATE CORRIDOR - New
 $345,000Active4 beds 4 baths1,867 sq. ft.
1372 Woolridge Dr, Coralville, IA 52241
MLS# 202605624Listed by: KELLER WILLIAMS LEGACY GROUP - New
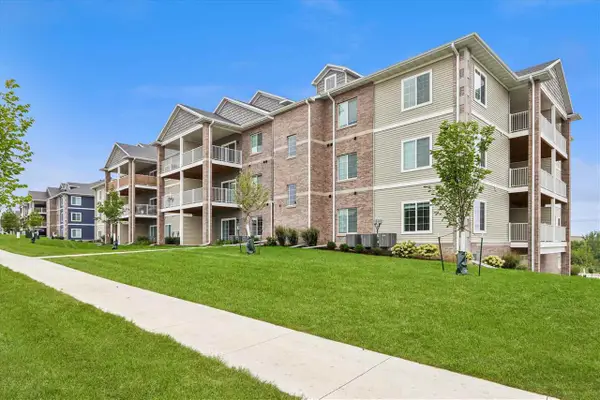 $274,900Active2 beds 2 baths1,287 sq. ft.
2875 Spring Rose Circle, Coralville, IA 52441
MLS# 202605616Listed by: LEPIC-KROEGER, REALTORS - New
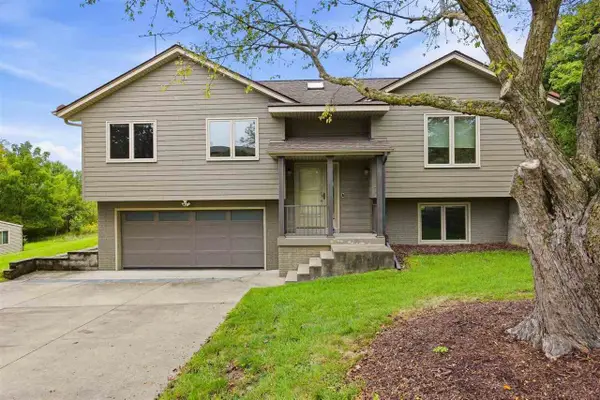 $325,000Active3 beds 3 baths1,738 sq. ft.
1760 Lynncrest Dr., Coralville, IA 52241
MLS# 202605617Listed by: URBAN ACRES REAL ESTATE CORRIDOR - New
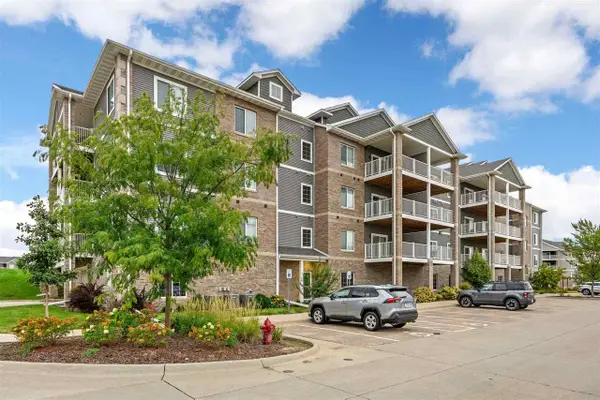 $275,000Active2 beds 2 baths1,287 sq. ft.
2871 Spring Rose Circle, Coralville, IA 52241
MLS# 202605596Listed by: SKOGMAN REALTY CO. - New
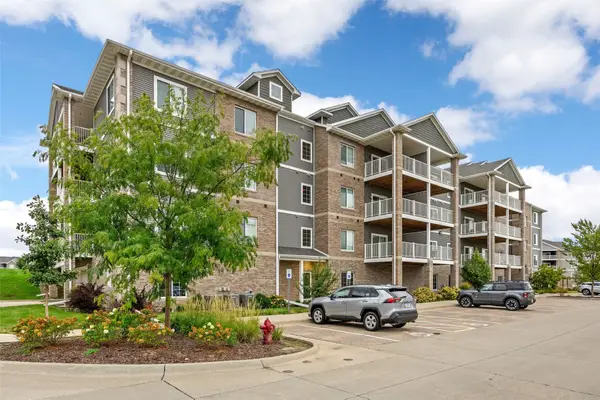 $275,000Active2 beds 2 baths1,287 sq. ft.
2871 Spring Rose Circle #304, Coralville, IA 52241
MLS# 2606312Listed by: SKOGMAN REALTY - New
 $1,180,000Active5 beds 5 baths4,005 sq. ft.
416 Auburn Ridge Rd, Coralville, IA 52241
MLS# 202605567Listed by: LEPIC-KROEGER, REALTORS - New
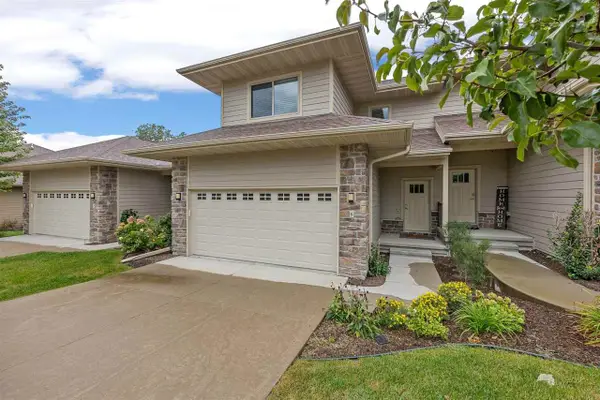 $390,000Active4 beds 4 baths2,213 sq. ft.
6 Holiday Ridge Ln, Coralville, IA 52241
MLS# 202605565Listed by: URBAN ACRES REAL ESTATE - New
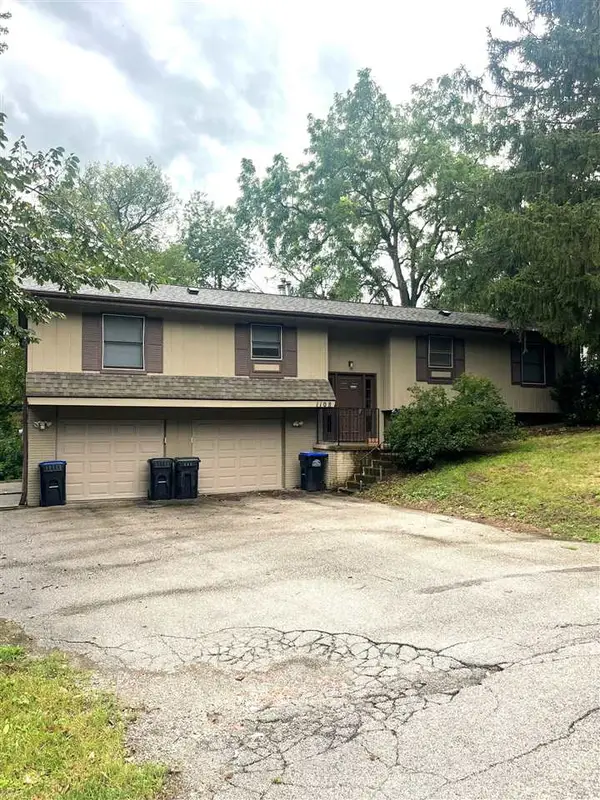 $300,000Active4 beds 2 baths1,792 sq. ft.
1108 10th Street, Coralville, IA 52241
MLS# 202605557Listed by: EDGE REALTY GROUP


Protect your home and budget from life's surprises with an Assurant Home Warranty, backed by a partner that supports you through every step of homeownership. Explore Plans.
©2026 Century 21 Real Estate LLC. All rights reserved. CENTURY 21®, the CENTURY 21 Logo and C21® are service marks owned by Century 21 Real Estate LLC. Century 21 Real Estate LLC fully supports the principles of the Fair Housing Act and the Equal Opportunity Act. Each office is independently owned and operated. Listing information is deemed reliable but not guaranteed accurate.