
1502 1st Ave #4, Coralville, IA 52241
Local realty services provided by:CENTURY 21 Signature Real Estate
Listed by: stacy schroeder, tim lehman
Office: edge realty group, inc
MLS#:2607791
Source:IA_CRAAR
Price summary
- Price:$285,000
- Price per sq. ft.:$179.92
- Monthly HOA dues:$375
About this home
Enjoy carefree condo living in this beautifully maintained 55+ community overlooking Brown Deer Golf Course! This inviting main floor unit offers a spacious, open floor plan with 3 bedrooms, 2 updated bathrooms, and comfortable living spaces designed for easy living. The oversized screened porch is a true highlight, offering the perfect place to relax, entertain, and take in the beautiful golf course views. An elevator located just outside your door provides convenient access to the oversized 1-car garage and an extra-large private storage room. Residents also enjoy access to a community room featuring a gathering area, kitchen, bathroom, and workout room, conveniently connected to all three buildings by an underground hallway. Enjoy the convenience of a fantastic location just 5 minutes from the Iowa River Landing, with shopping, dining, and everyday amenities close by. A wonderful opportunity to enjoy comfort, convenience, and low-maintenance living in a desirable 55+ community!
Contact an agent
Home facts
- Year built:1996
- Listing ID #:2607791
- Added:1 day(s) ago
- Updated:November 05, 2026 at 11:56 PM
Rooms and interior
- Bedrooms:3
- Total bathrooms:2
- Full bathrooms:2
- Kitchen Description:Dishwasher, Microwave, Range, Refrigerator
- Basement:Yes
- Basement Description:Full
- Living area:1,584 sq. ft.
Heating and cooling
- Heating:Gas
- Central air:Yes
Structure and exterior
- Year built:1996
- Building area:1,584 sq. ft.
- Architectural Style:Ranch
- Construction Materials:Brick, Frame
- Exterior Features:Deck
- Levels:1 Story
Schools
- High school:West
- Middle school:Northwest
- Elementary school:Wickham
Utilities
- Water:Public
Finances and disclosures
- Price:$285,000
- Price per sq. ft.:$179.92
- Tax amount:$4,190
Features and amenities
- Laundry features:Dryer, Washer
Parking
- Parking description:Attached, Garage, Guest
- Garage:Yes
- Garage spaces:1
New listings near 1502 1st Ave #4
- New
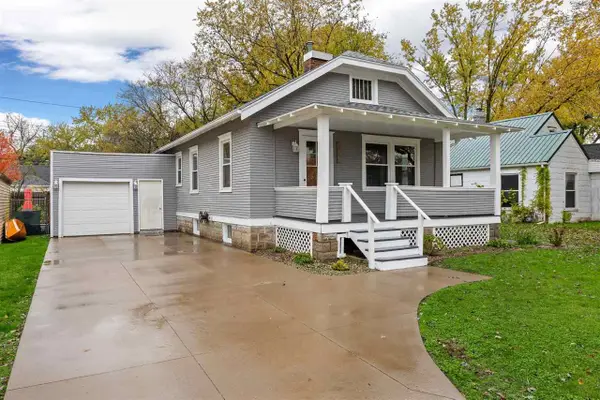 $268,800Active3 beds 2 baths1,196 sq. ft.
508 7th Ave, Coralville, IA 52241
MLS# 202606443Listed by: URBAN ACRES REAL ESTATE - New
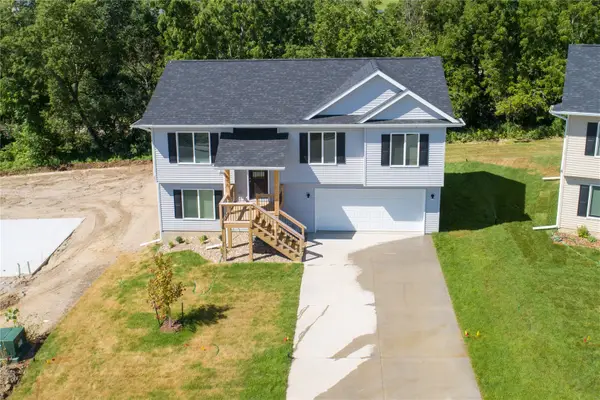 $335,000Active3 beds 3 baths2,137 sq. ft.
890 Summit Court, Coralville, IA 52241
MLS# 2607761Listed by: KELLER WILLIAMS LEGACY GROUP - New
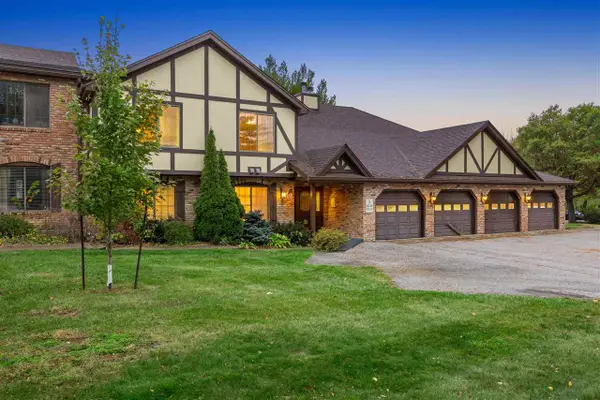 $182,000Active2 beds 2 baths1,146 sq. ft.
1512 1st Ave, Coralville, IA 52241
MLS# 202606426Listed by: SKOGMAN REALTY CO. - New
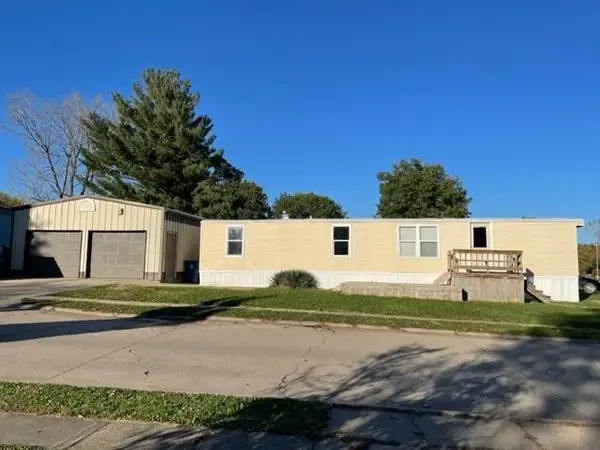 $25,000Active2 beds 1 baths782 sq. ft.
3701 2nd st LOT 39, Coralville, IA 52246
MLS# 202606377Listed by: PINNACLE REALTY - New
 $379,900Active3 beds 3 baths2,204 sq. ft.
2878 Blue Sage Drive #B, Coralville, IA 52241
MLS# 2607605Listed by: PINNACLE REALTY LLC  $249,900Pending3 beds 1 baths1,393 sq. ft.
826 20th Ave, Coralville, IA 52241
MLS# 202606317Listed by: REMAX AFFILIATES $309,900Pending3 beds 3 baths1,400 sq. ft.
1454 Walker Way, Coralville, IA 52241
MLS# 202606264Listed by: URBAN ACRES REAL ESTATE $345,000Pending4 beds 4 baths2,389 sq. ft.
2182 Port Talbot Pl, Coralville, IA 52241
MLS# 202606252Listed by: URBAN ACRES REAL ESTATE CORRIDOR $625,000Active4 beds 3 baths3,389 sq. ft.
2003 Wedgewood Place, Coralville, IA 52241
MLS# 2607385Listed by: SKOGMAN REALTY $465,000Active4 beds 4 baths2,247 sq. ft.
1773 Parkway Dr, Coralville, IA 52241
MLS# 202606194Listed by: SKOGMAN REALTY CO.


Protect your home and budget from life's surprises with an Assurant Home Warranty, backed by a partner that supports you through every step of homeownership. Explore Plans.
©2026 Century 21 Real Estate LLC. All rights reserved. CENTURY 21®, the CENTURY 21 Logo and C21® are service marks owned by Century 21 Real Estate LLC. Century 21 Real Estate LLC fully supports the principles of the Fair Housing Act and the Equal Opportunity Act. Each office is independently owned and operated. Listing information is deemed reliable but not guaranteed accurate.