
2878 Blue Sage Drive #B, Coralville, IA 52241
Local realty services provided by:CENTURY 21 Signature Real Estate
Listed by: rossi babington
Office: pinnacle realty llc.
MLS#:2607605
Source:IA_CRAAR
Price summary
- Price:$379,900
- Price per sq. ft.:$172.37
- Monthly HOA dues:$245
About this home
This gorgeous Coralville condo offers upscale walkout ranch living with 3 bedrooms, 2.5 bathrooms, and 2,204 square feet. The spacious kitchen features a large center island and opens to the dining area, screened three-season porch, and deck. In the great room, 10-foot ceilings and a gas fireplace create a warm, welcoming space. The main-level primary suite includes a boxed ceiling with rope lighting, a large walk-in closet, and a full bath with tiled shower. The walkout lower level adds two bedrooms, a generous family or recreation room, and ample storage. And let’s talk about those views! Relax on the porch or step outside to enjoy the pond and watch the birdlife. Location, location, location—with shopping, dining, parks, and everyday essentials nearby. Call today for a private tour!
Contact an agent
Home facts
- Year built:2019
- Listing ID #:2607605
- Added:1 day(s) ago
- Updated:October 30, 2026 at 12:46 AM
Rooms and interior
- Bedrooms:3
- Total bathrooms:3
- Full bathrooms:2
- Half bathrooms:1
- Kitchen Description:Dishwasher, Disposal, Microwave, Range, Refrigerator
- Basement:Yes
- Living area:2,204 sq. ft.
Heating and cooling
- Heating:Gas
- Central air:Yes
Structure and exterior
- Year built:2019
- Building area:2,204 sq. ft.
- Architectural Style:Ranch
- Construction Materials:Frame, Stone
- Exterior Features:Patio
- Levels:1 Story
Schools
- High school:Clear Creek/Amana
- Middle school:Clear Creek/Amana
- Elementary school:Clear Creek-Tiffin
Utilities
- Water:Public
Finances and disclosures
- Price:$379,900
- Price per sq. ft.:$172.37
- Tax amount:$7,045
Features and amenities
- Laundry features:Dryer, Washer
Parking
- Parking description:Attached, Garage
- Garage:Yes
- Garage spaces:2
New listings near 2878 Blue Sage Drive #B
 $249,900Pending3 beds 1 baths1,393 sq. ft.
826 20th Ave, Coralville, IA 52241
MLS# 202606317Listed by: REMAX AFFILIATES- New
 $309,900Active3 beds 3 baths1,400 sq. ft.
1454 Walker Way, Coralville, IA 52241
MLS# 202606264Listed by: URBAN ACRES REAL ESTATE  $345,000Pending4 beds 4 baths2,389 sq. ft.
2182 Port Talbot Pl, Coralville, IA 52241
MLS# 202606252Listed by: URBAN ACRES REAL ESTATE CORRIDOR- New
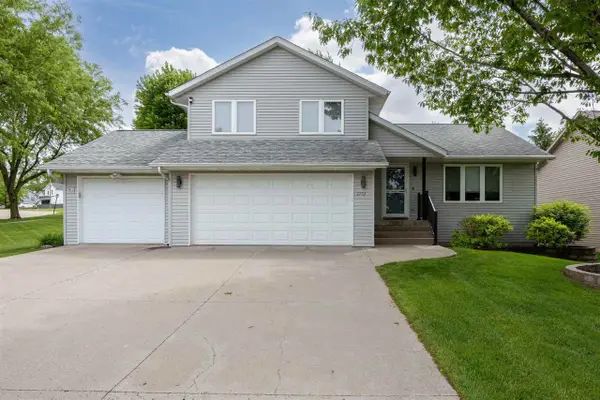 $465,000Active4 beds 4 baths2,247 sq. ft.
1773 Parkway Dr, Coralville, IA 52241
MLS# 202606194Listed by: SKOGMAN REALTY CO. - New
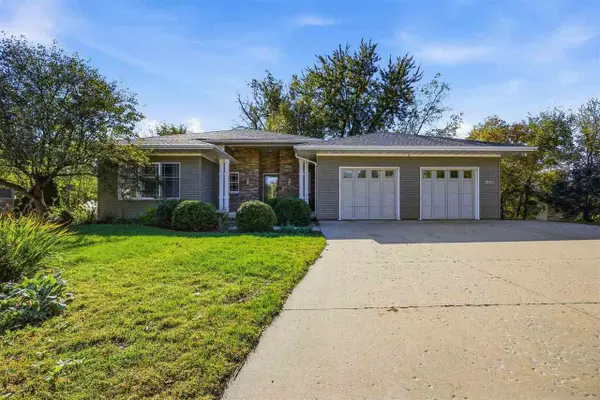 $625,000Active4 beds 3 baths3,389 sq. ft.
2003 Wedgewood Pl, Coralville, IA 52241
MLS# 202606199Listed by: SKOGMAN REALTY CO. - New
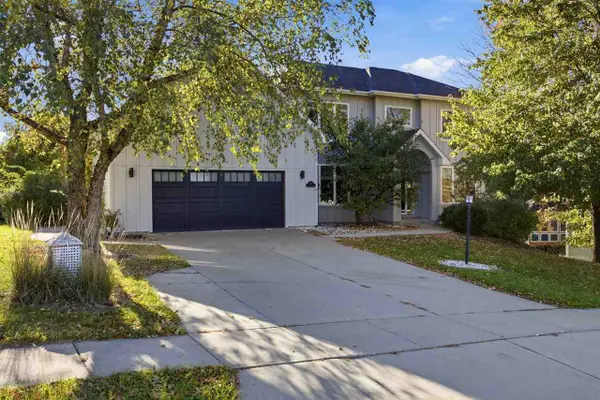 $609,500Active4 beds 4 baths3,106 sq. ft.
2265 Shropshire Cir, Coralville, IA 52241
MLS# 202606163Listed by: SKOGMAN REALTY CO. 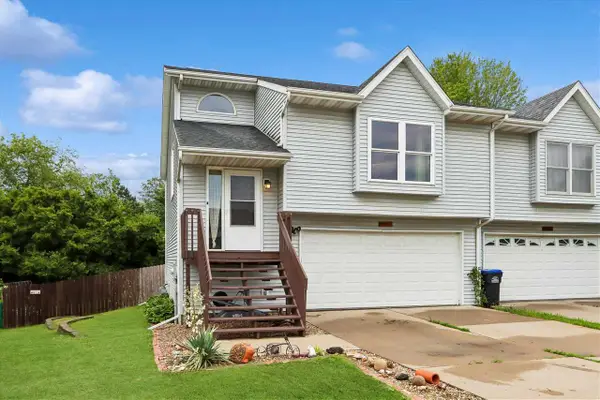 $265,000Active3 beds 3 baths1,629 sq. ft.
1423 Denali Ct, Coralville, IA 52241
MLS# 202606147Listed by: LEPIC-KROEGER, REALTORS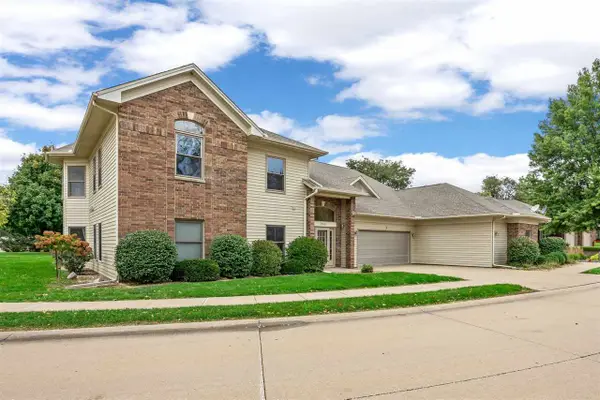 $219,000Active2 beds 2 baths1,336 sq. ft.
950 Applewood Court, Coralville, IA 52241
MLS# 202606137Listed by: LEPIC-KROEGER, REALTORS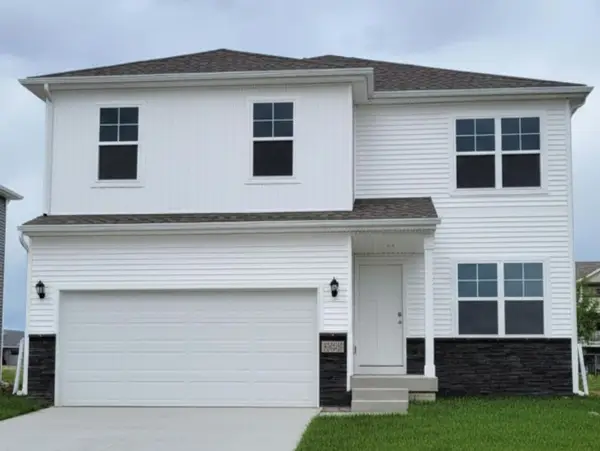 $384,990Active4 beds 3 baths2,053 sq. ft.
3415 Dreusicke Drive, Coralville, IA 52241
MLS# 2607249Listed by: DRH REALTY OF IOWA, LLC


Protect your home and budget from life's surprises with an Assurant Home Warranty, backed by a partner that supports you through every step of homeownership. Explore Plans.
©2026 Century 21 Real Estate LLC. All rights reserved. CENTURY 21®, the CENTURY 21 Logo and C21® are service marks owned by Century 21 Real Estate LLC. Century 21 Real Estate LLC fully supports the principles of the Fair Housing Act and the Equal Opportunity Act. Each office is independently owned and operated. Listing information is deemed reliable but not guaranteed accurate.