
826 20th Ave, Coralville, IA 52241
Local realty services provided by:CENTURY 21 Signature Real Estate
Listed by: laura soride, chuck bogh
Office: remax affiliates
MLS#:202606317
Source:IA_ICAAR
Price summary
- Price:$249,900
- Price per sq. ft.:$179.4
About this home
Great starter home in the heart of Coralville! This updated 3-bedroom, 1-bath side-split sits on a corner lot with mature trees and a nice fenced yard. Step inside to an inviting great room featuring a bay window that fills the space with natural light. The eat-in kitchen offers plenty of cabinet storage and mostly newer appliances, including a gas range, with access to a relaxing 3-season sunroom. Upstairs, you'll find three generously sized bedrooms and an updated bathroom with new flooring and a convenient laundry chute. The walkout lower level boasts a spacious family room with a working wood-burning fireplace, brick surround, and rich wood mantle. Wide-plank laminate flooring runs throughout most of the home. Additional highlights include a new roof in 2026 and a 1-car attached garage. With its inviting spaces, practical features, and convenient location, this home is a wonderful opportunity for first-time buyers!
Contact an agent
Home facts
- Year built:1965
- Subdivision & Development:Lantern Park
- Listing ID #:202606317
- Added:1 day(s) ago
- Updated:October 30, 2026 at 02:48 AM
Rooms and interior
- Bedrooms:3
- Total bathrooms:1
- Full bathrooms:1
- Kitchen Description:On Level M
- Living area:1,393 sq. ft.
Structure and exterior
- Year built:1965
- Building area:1,393 sq. ft.
- Lot area:0.2 Acres
- Construction Materials:Frame
Schools
- High school:Liberty High School
- Middle school:North Central
- Elementary school:Kirkwood
Utilities
- Water:City Water
- Sewer:City Sewer
Finances and disclosures
- Price:$249,900
- Price per sq. ft.:$179.4
- Tax amount:$4,090
Features and amenities
- Laundry features:Basement, Laundry Room
Parking
- Total parking spaces:1
New listings near 826 20th Ave
- New
 $379,900Active3 beds 3 baths2,204 sq. ft.
2878 Blue Sage Drive #B, Coralville, IA 52241
MLS# 2607605Listed by: PINNACLE REALTY LLC - New
 $309,900Active3 beds 3 baths1,400 sq. ft.
1454 Walker Way, Coralville, IA 52241
MLS# 202606264Listed by: URBAN ACRES REAL ESTATE  $345,000Pending4 beds 4 baths2,389 sq. ft.
2182 Port Talbot Pl, Coralville, IA 52241
MLS# 202606252Listed by: URBAN ACRES REAL ESTATE CORRIDOR- New
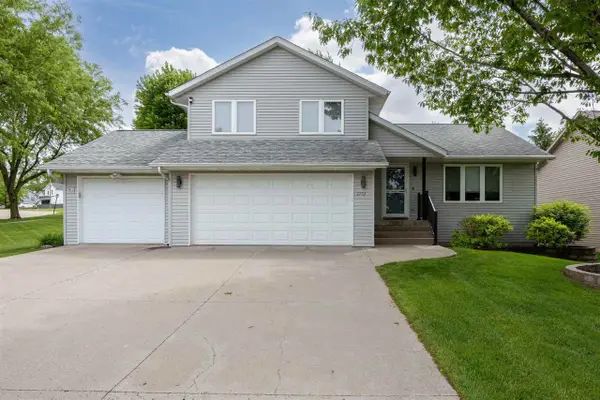 $465,000Active4 beds 4 baths2,247 sq. ft.
1773 Parkway Dr, Coralville, IA 52241
MLS# 202606194Listed by: SKOGMAN REALTY CO. - New
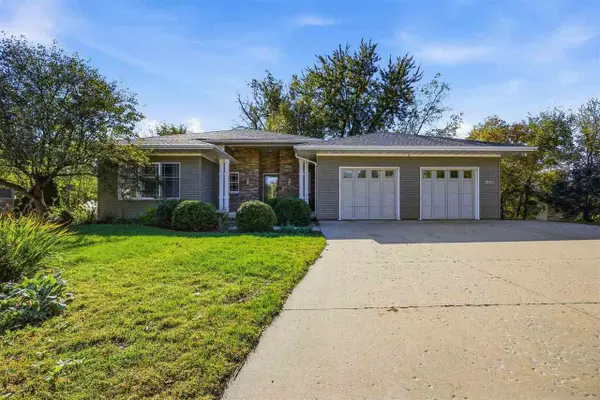 $625,000Active4 beds 3 baths3,389 sq. ft.
2003 Wedgewood Pl, Coralville, IA 52241
MLS# 202606199Listed by: SKOGMAN REALTY CO. - New
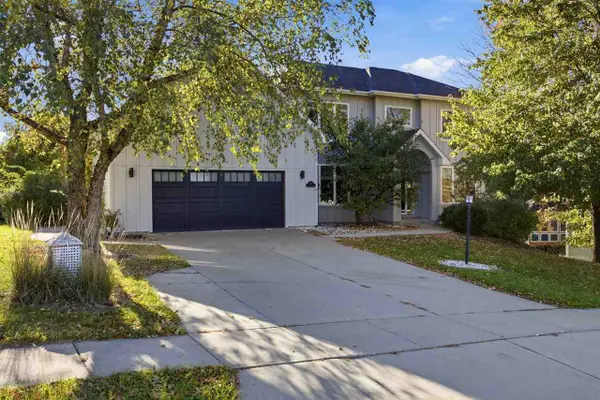 $609,500Active4 beds 4 baths3,106 sq. ft.
2265 Shropshire Cir, Coralville, IA 52241
MLS# 202606163Listed by: SKOGMAN REALTY CO. 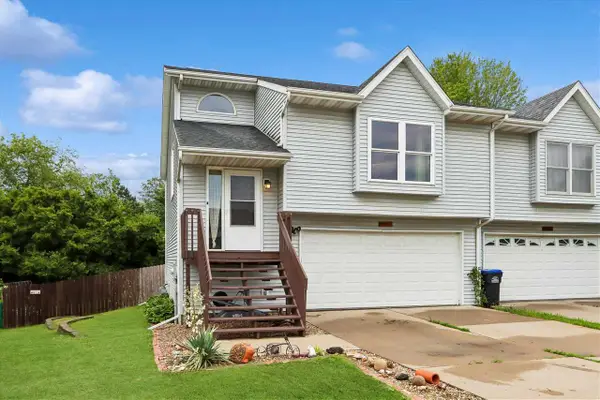 $265,000Active3 beds 3 baths1,629 sq. ft.
1423 Denali Ct, Coralville, IA 52241
MLS# 202606147Listed by: LEPIC-KROEGER, REALTORS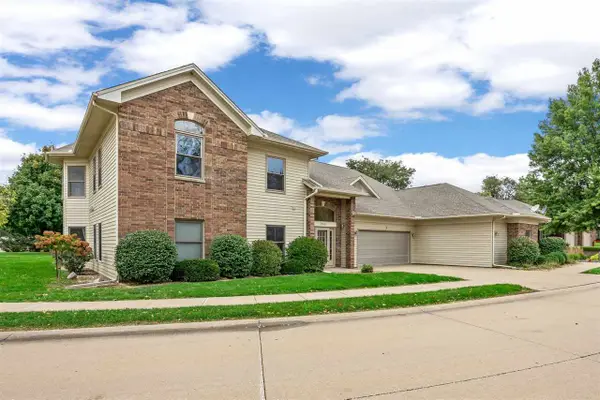 $219,000Active2 beds 2 baths1,336 sq. ft.
950 Applewood Court, Coralville, IA 52241
MLS# 202606137Listed by: LEPIC-KROEGER, REALTORS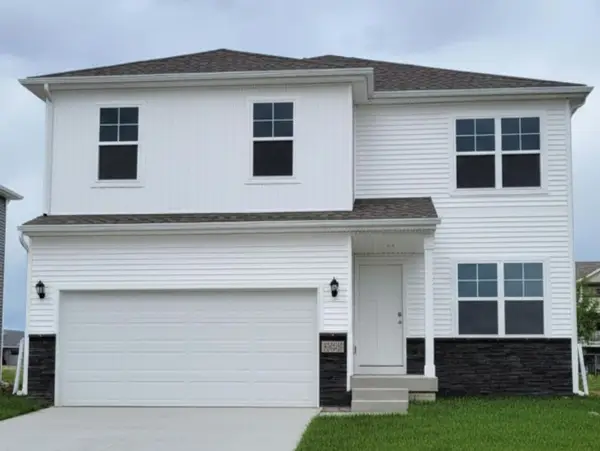 $384,990Active4 beds 3 baths2,053 sq. ft.
3415 Dreusicke Drive, Coralville, IA 52241
MLS# 2607249Listed by: DRH REALTY OF IOWA, LLC


Protect your home and budget from life's surprises with an Assurant Home Warranty, backed by a partner that supports you through every step of homeownership. Explore Plans.
©2026 Century 21 Real Estate LLC. All rights reserved. CENTURY 21®, the CENTURY 21 Logo and C21® are service marks owned by Century 21 Real Estate LLC. Century 21 Real Estate LLC fully supports the principles of the Fair Housing Act and the Equal Opportunity Act. Each office is independently owned and operated. Listing information is deemed reliable but not guaranteed accurate.